 Event Staging
 Built to the Sightline
Event staging is the stage, risers, and platforms a live event is seen from: the deck the talent stands on, the roof over it, and the press riser that sets the shot. PM1 designs each one to the show and the site, then builds it.
 Trusted By









 The Basics
What Is Event Staging?
Event staging is the design and build of the raised platforms a live event happens on: the main stage, its roof and wings, thrusts and runways, and the risers for press, cameras, VIPs, and ADA seating. Stage height sets the sightline for every seat and every lens. The footprint sets where backstage access, screens, and technical systems go. The backdrop becomes part of the wide shot.
Most staging starts with whatever is on the truck. PM1 starts with the sightline, the camera plot, the access, and the footprint the show requires, then builds the stage specification around them. The equipment follows the geometry of the show.
PM1 is a production infrastructure partner for high-visibility live events. Staging, seating, and structures for the builds that can't go wrong, and the live event production that runs on top of them.
Decks, Roofs, RisersWhat Event Staging Covers
Event staging covers the main stage deck, its roof and wings, thrusts and runways, and the press, camera, VIP, and ADA risers, plus the floor or ground cover under them.
A stage is more than a deck count. It has to carry its load on the ground it sits on, hold up in the wind, clear the sightlines from the top row and the camera, and leave room for the crew, the cable, and the talent to move.
PM1 doesn't work from a catalog. The show and the site set the spec, and the gear follows.
What We BuildStage Decks and Custom Shapes
Standard 4' x 8' StageRight decks through curves, wedges, and custom configurations. Thrusts, runways, wings, loading docks, and stairs, drawn to the program. Standard systems shaped to read as a custom scenic build.
Mobile Stages and Roofs
Stageline mobile stages from the SL75 to the SAM750, plus Apex mobile stages in select markets, when the show needs a roof, wings, and a rigging plot. Selected to the crowd, the site, and the wind, and engineered where the job requires.
Press, Camera, and VIP Risers
Press risers placed for the shot, with camera positions drawn into the stage plan from the first layout. VIP and ADA platforms built into the same plan.
Floors and Ground
Modular ground cover on mud, sand, or park land. Sacrificial decks built to take scenic screws. Decks cut and wrapped around columns and trees.
 Start With the Shot
Staging Built to the Sightline
Staging built to the sightline sets the stage height, footprint, and riser positions from what the back row and the main camera need to see.
A standard-height stage goes in because that's what was on the truck. The back rows look at the tops of heads. The wide shot includes the parking lot.
PM1 draws the stage and the camera plot together. Stage height, footprint, backdrop, and riser positions all live on one CAD layout with the seating, cable paths, truck access, ADA routes, and the crowd line, from the first site walk.
Move a camera and the team sees what moves with it. That's the difference between a production infrastructure partner and a company that drops off equipment.
See how we workThe PM1 Way™From Site Walk to Load-Out
Every PM1 stage follows the same five steps: discover, design, plan, produce, and review. The stage is drawn to the show, the site, and the camera plot before a deck comes off the truck.
Discover
Four questions start every job: what you're building, where it lands, scale and timeline, and what's already in motion. Scope and budget get defined before anything else does.
Design
A site walk, then a CAD layout drawn to scale. Stage, seating, structures, cameras, power, and access on one drawing, coordinated with the venue and stamped by licensed engineers where the job requires.
Plan
The advance. Permitting, logistics, crew calls, and a load-in schedule every crew can use. This is where the show gets won.
Produce
Load-in to load-out, led on site by a PM1 production manager or structural site lead. One show caller. One show file. Doors open when every check is signed off.
Review
A debrief and a financial review that closes the job. What worked, what could be tighter, and what the site taught us.
Why We Don't Have a Rental Catalog
PM1 designs every stage to the show and the site first, so the equipment follows the drawing instead of a catalog. A catalog starts with the equipment. PM1 starts with what the show needs. This field guide walks through eight details that hold a build together, and what happens to each one when it's dropped off instead of designed in.
- The stage, built to the sightline
- The ground, a floor and not a field
- The crowd line, drawn to scale
- The call, one voice when the show goes live
Staging by Show Type
Event staging changes with the show: a ballroom general session, a festival, a rally, and an arena final each need a different stage, roof, and riser plan. Every stage is drawn to the show. Start with the one closest to yours.
Corporate and Ballroom Stages
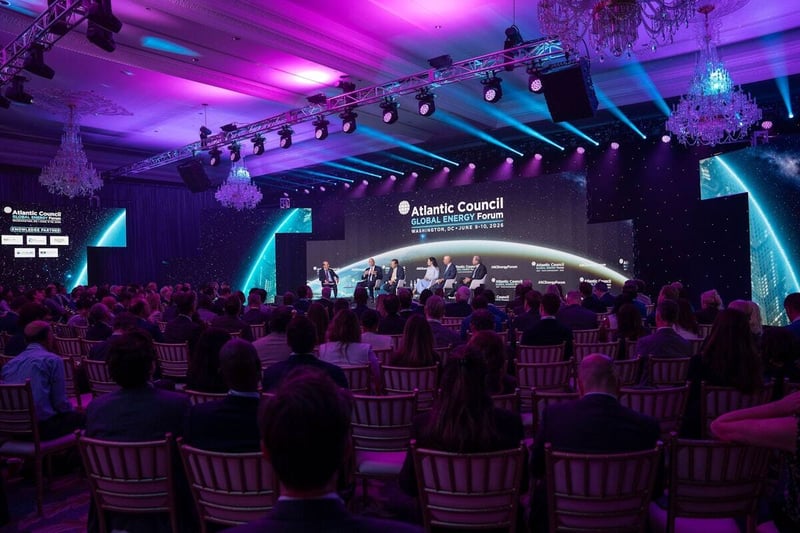
Ballroom and general session stages, thrusts and custom shapes from standard decks, and builds for historic rooms that can't take a scratch.
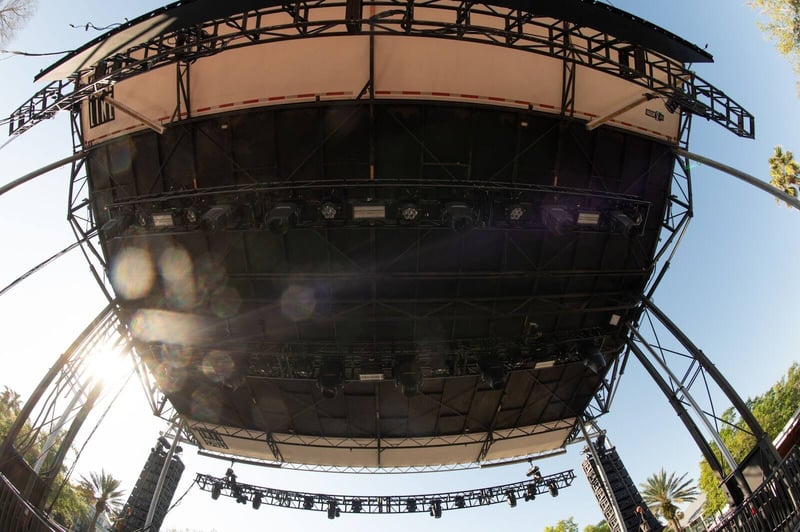
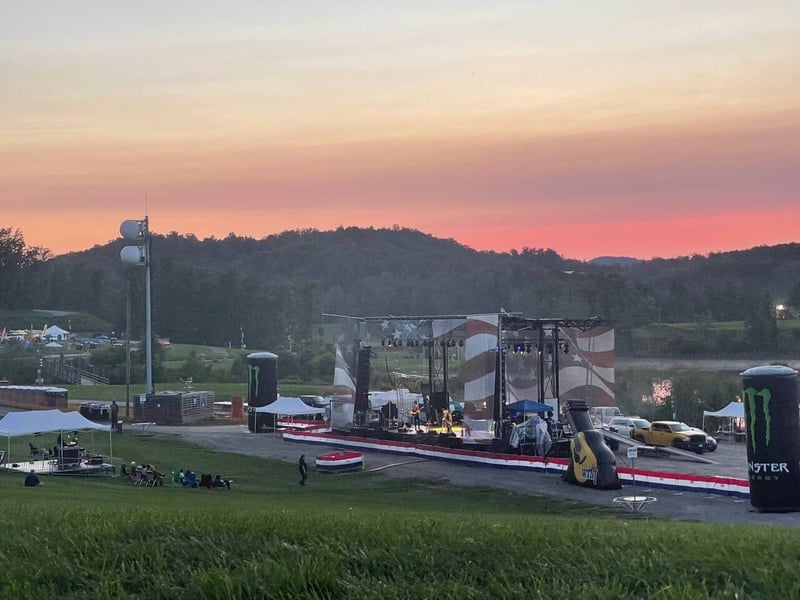
Concert and Festival Stages
Stages, roofs, and wings sized to the stage plot and the rider, on a field, a plaza, or an arena floor.
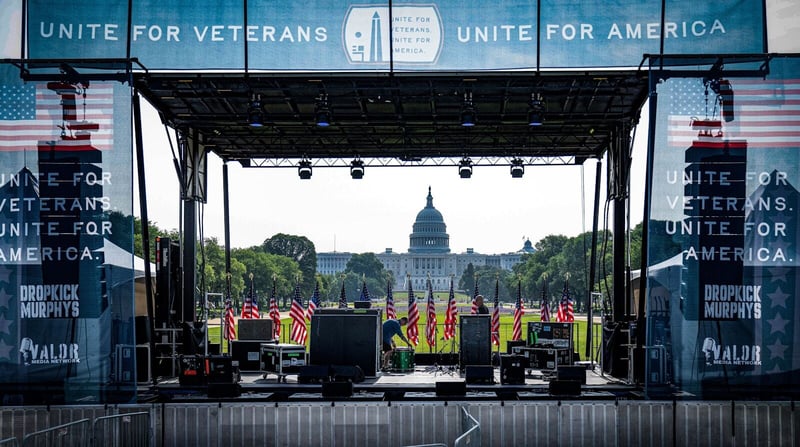
Political and Ceremonial Stages
Rally, ceremony, and official-event stages with press risers, flags staged to protocol, and podium marks set for the camera.
Mobile Stages
Stageline mobile stages from the SL75 to the SAM750, plus Apex mobile stages in select markets, with roof and wings, selected to the crowd, the site, and the wind.
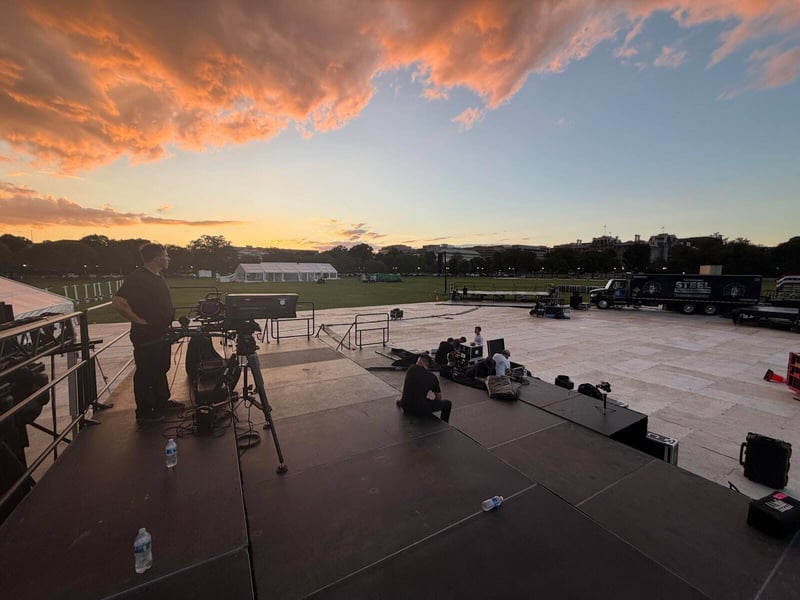
Press and Camera Risers
Risers built for the shot, with press and camera positions drawn into the stage plan and placed for the main camera.
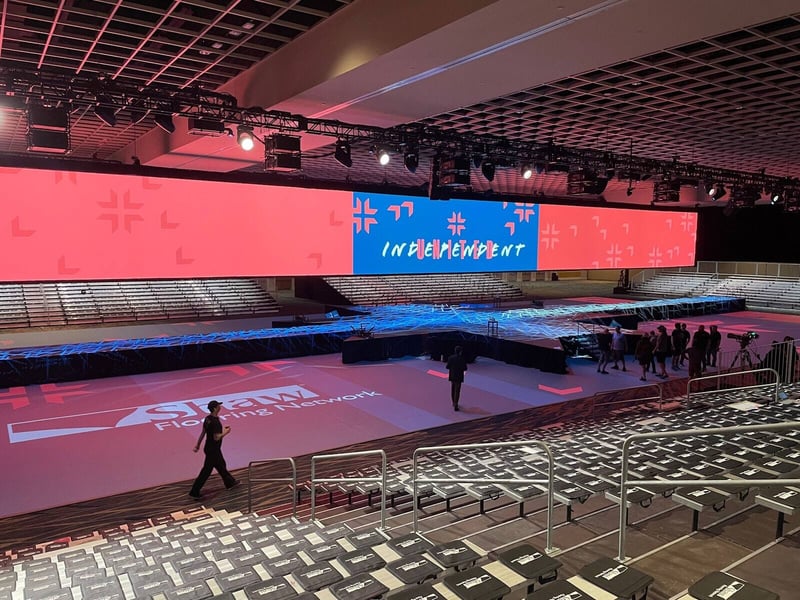
Custom Staging
Curves, wedges, thrusts, and custom configurations from standard decks, drawn to the look the show needs. Ninety percent of a custom scenic build for a fraction of the cost.
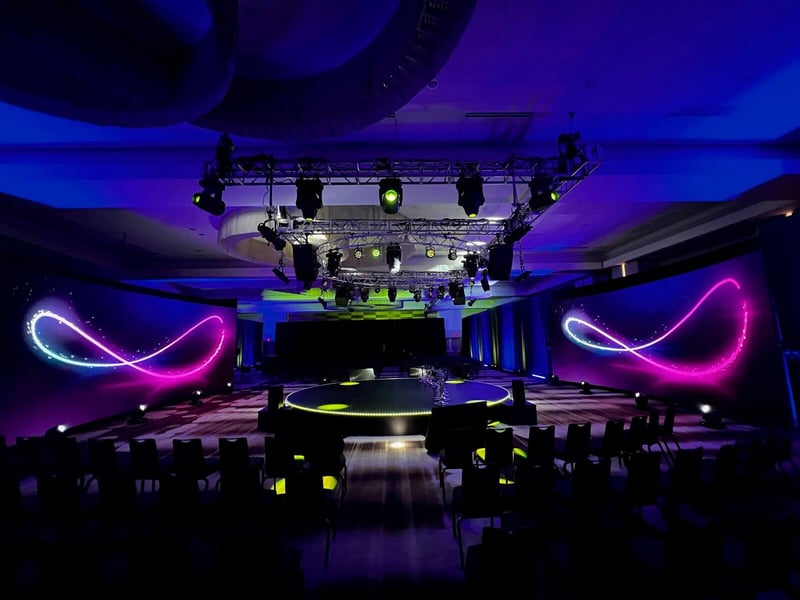
Circular Staging
Circular and in-the-round stages, from a 22-foot circle in a ballroom to center stages with an audience on every side.
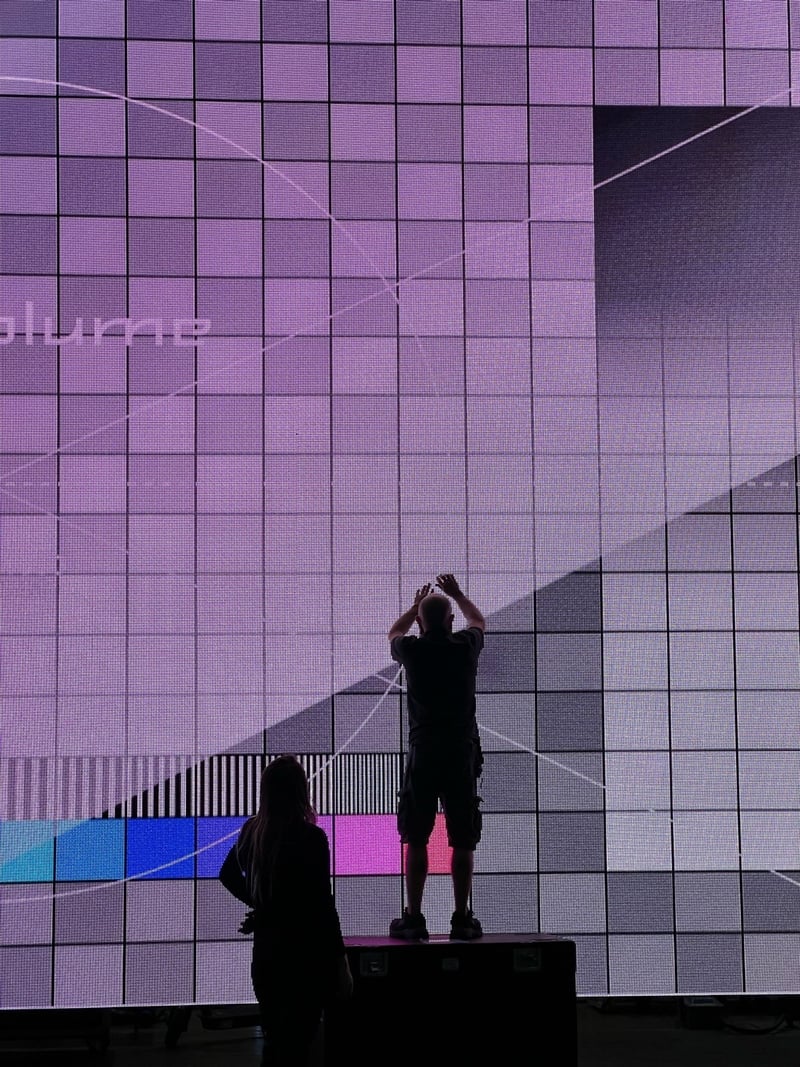
Heavy-Load Staging
Decks and structure for LED walls, vehicles, and heavy scenic, with the load path checked to the ground and engineering stamped where the job requires.
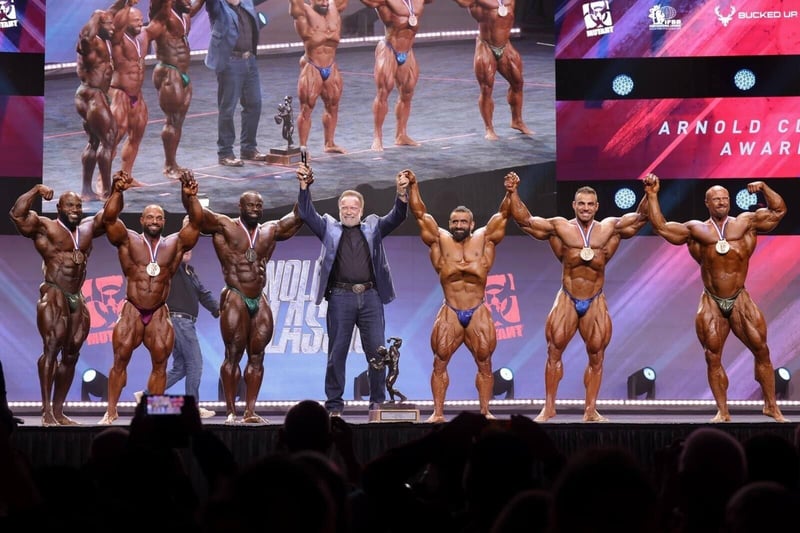
Competition Stages
Competition stages, tiered judges' platforms, and ADA ramps and lifts, built for Varsity Spirit at more than 50 events a year.
Arena and Esports Stages
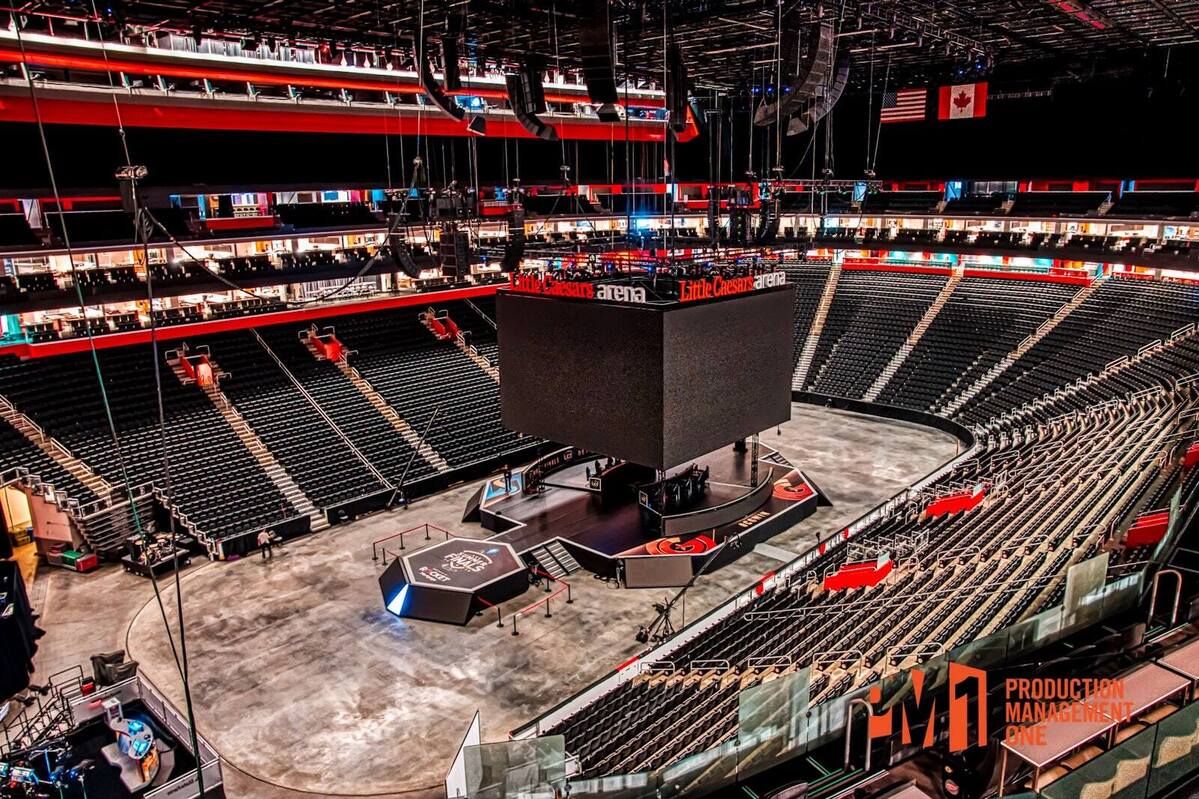
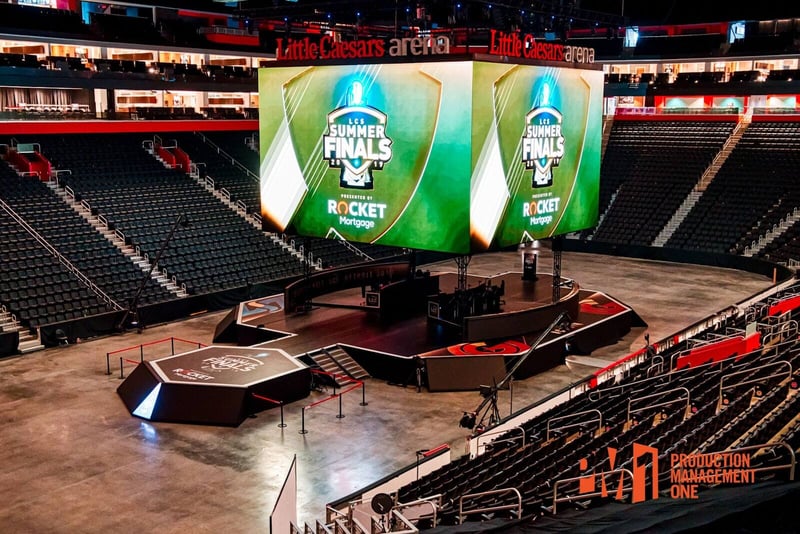
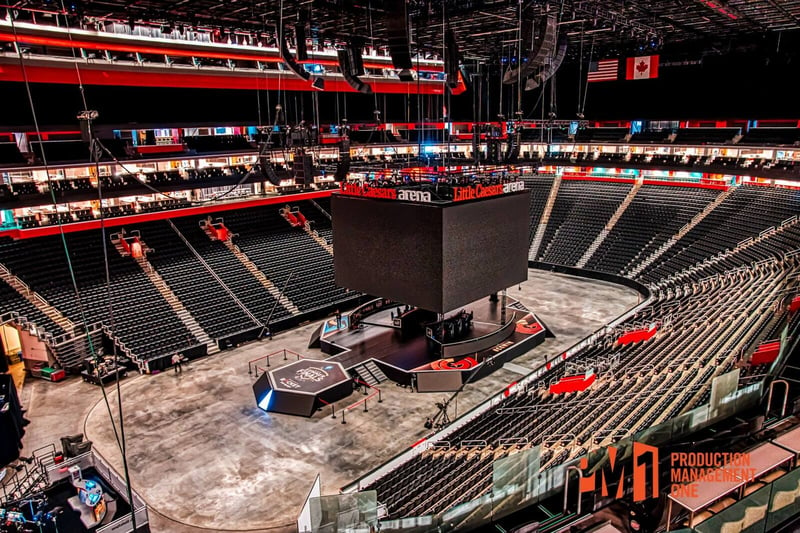
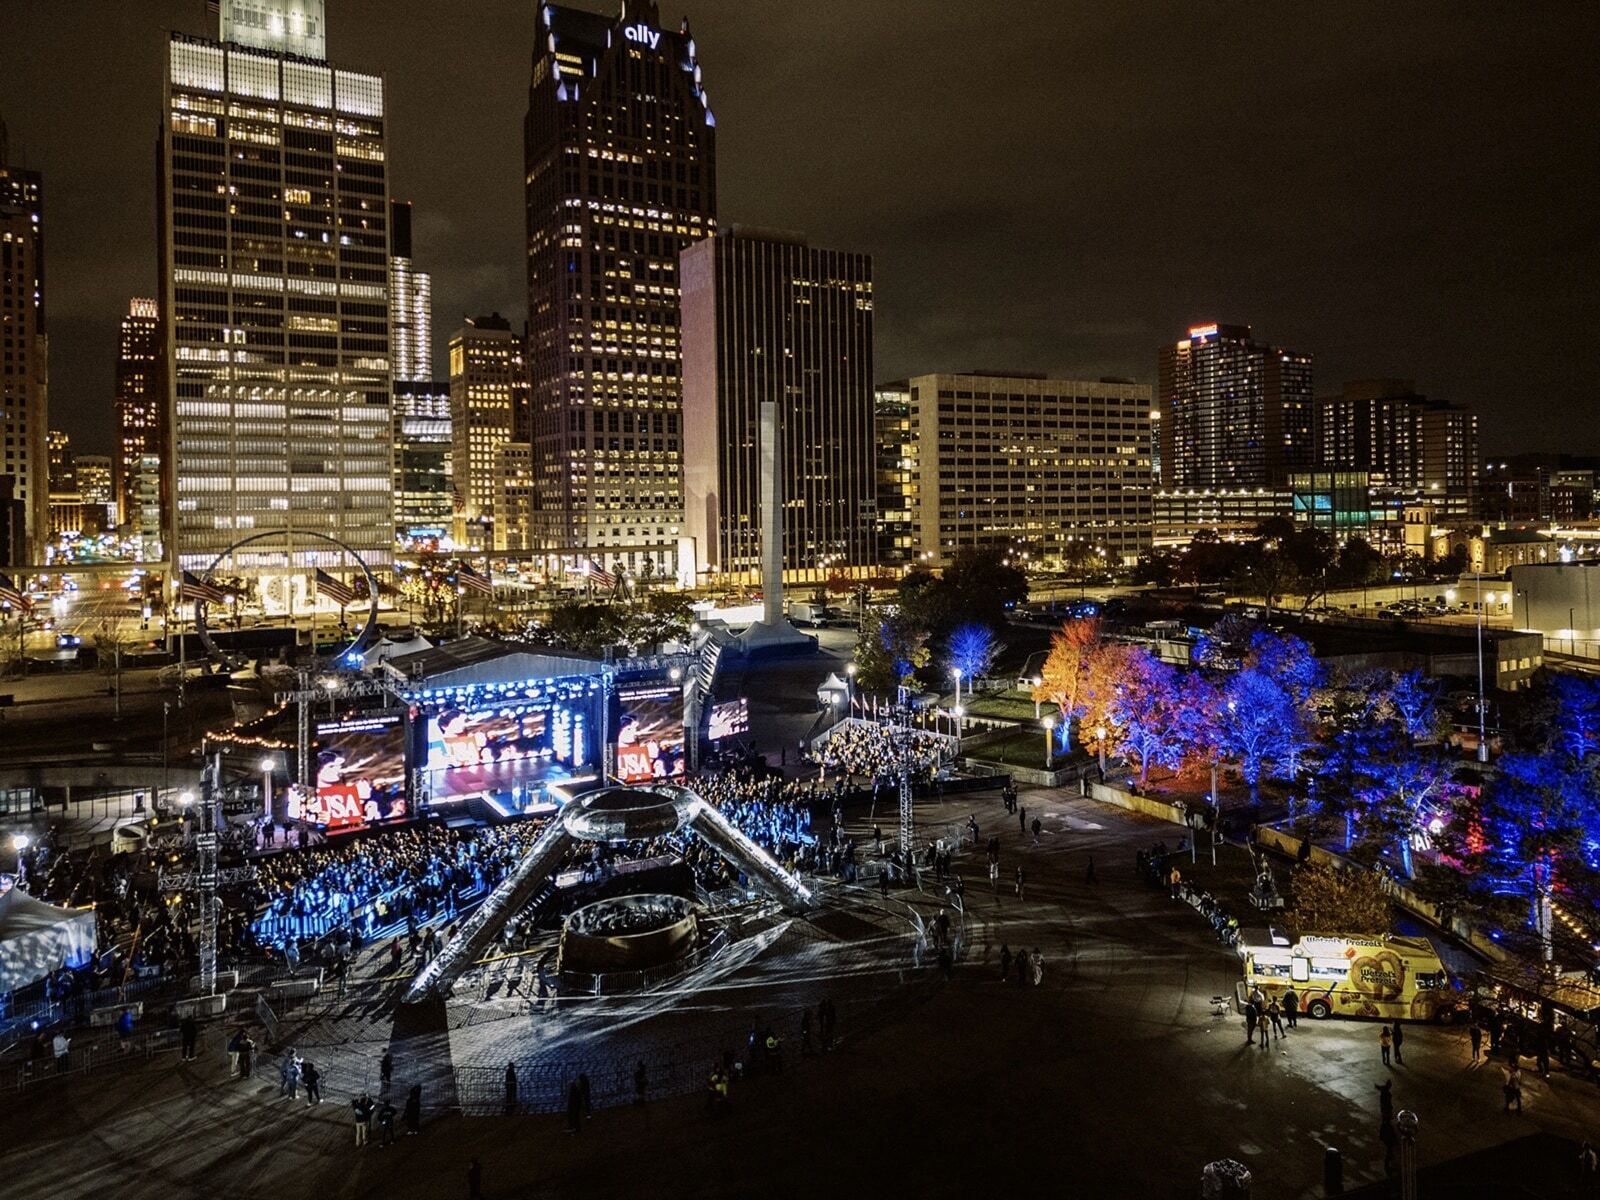
Stages built on arena floors and stadium fields, like the hexagonal platform for Riot Games' LCS at Little Caesars Arena.
Runway and Fashion Stages
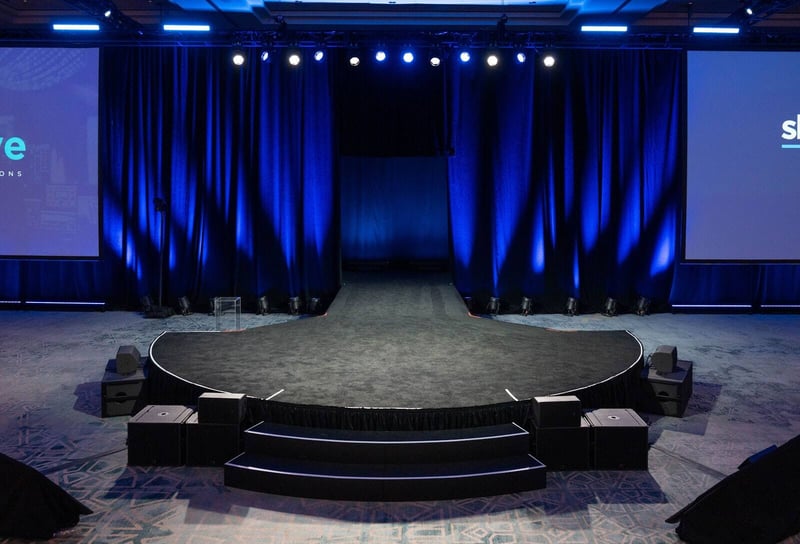
Runways, catwalks, and thrusts drawn to the show's walk, curved or straight, with seating and camera positions set around them.
Graduation and Commencement Stages
Commencement stages and platforms sized to the procession, the platform party, and the photo line, with ADA access as an option.
Brand Activation Stages
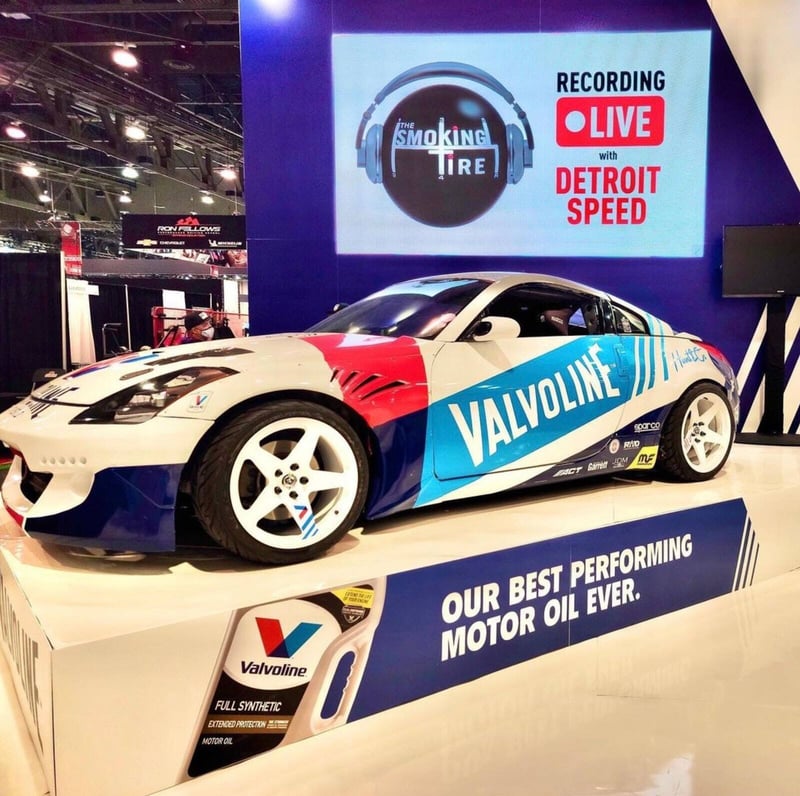
Display risers, product platforms, and activation stages, from a race car on a custom riser to a concert stage in a rocket garden.
Quick-Turn DeploymentWhen the Timeline Is Short
Short timelines happen. Thirty days is ideal, and some jurisdictions require 30 days from permit submittal to event date. PM1 can deliver inside five days when it has to, but that isn't the plan to start from. A site address, the scope of what you'd like PM1 to deliver, and a rough count of attendees are enough to start a drawing and an estimate. The first drawing comes back while the truck is loading.
More than 7,000 jobs since 2018 means the team doesn't start from a blank page. You get a working layout to react to, and the stage spec develops from there.
Quick-Turn Deployment
Ideal lead time
Inside five days when it has to be.
Jobs since 2018
Stadiums, arenas, ballrooms, beaches, rooftops, and parking lots.
States last year
Crews on the ground. Not shipped. Built.
Before You HireHow to Choose an Event Staging Company
Choose the company that draws the stage to the sightline and the camera plot, checks the ground under it, and has the engineering stamped. These five questions show who does.
Who sets the stage height?
Ask whether the stage is drawn to the sightline and the camera plot, or to whatever is on the truck. The answer should come with a drawing.
What's under the deck?
Grass, sand, asphalt, or a grade. Ask how the ground was checked and what the stage stands on.
Who stamps the engineering?
Roofs, towers, and anything elevated need engineering coordinated with the venue and permitting, stamped by licensed engineers where the job requires it.
Where do the cameras go?
Press risers and camera positions belong on the first layout. If they get found on show day, the shot is already compromised.
What happens when scope changes?
A sponsor adds a riser. Broadcast moves a camera. Ask how that change reaches the rest of the layout, and how fast.
ProofStages on the Record
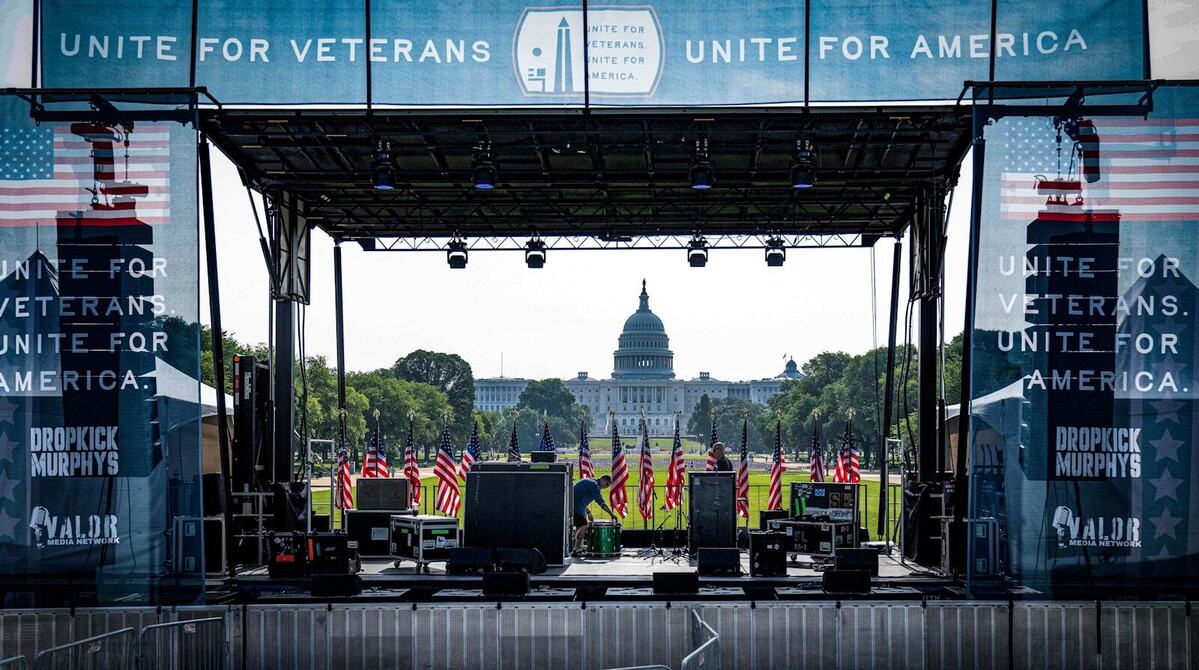
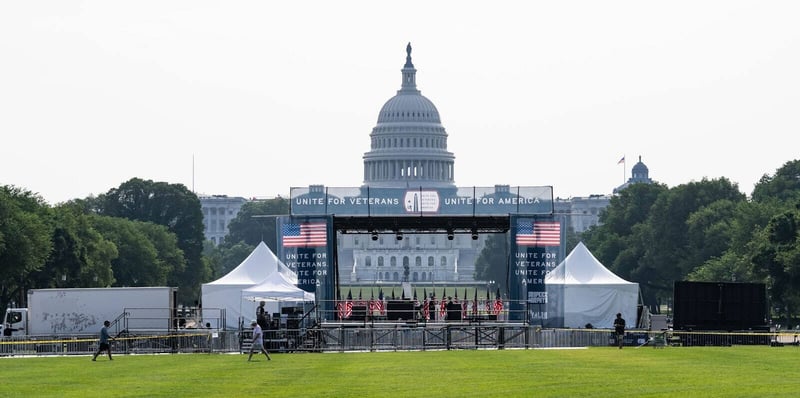
View All ProjectsThese are PM1 stages for real clients: a mobile stage on the National Mall, a hexagonal platform on an arena floor, and ballroom staging in DC.
Unite for Veterans
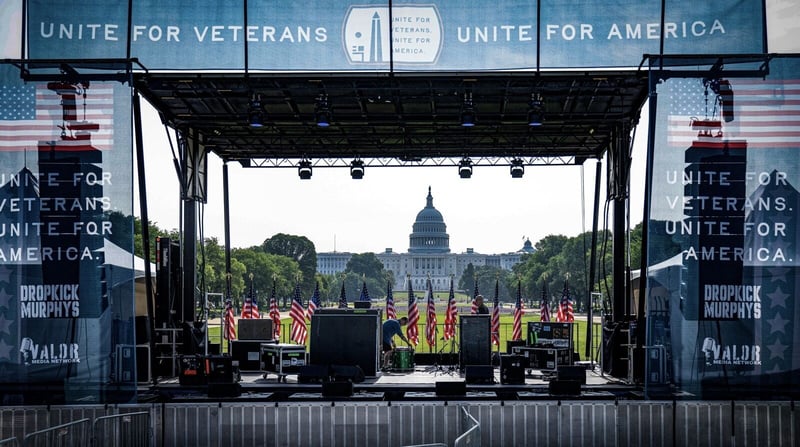
Mobile stage, two LED screens, and press risers on the National Mall
Riot Games LCS
Hexagonal stage platform on the arena floor at Little Caesars Arena
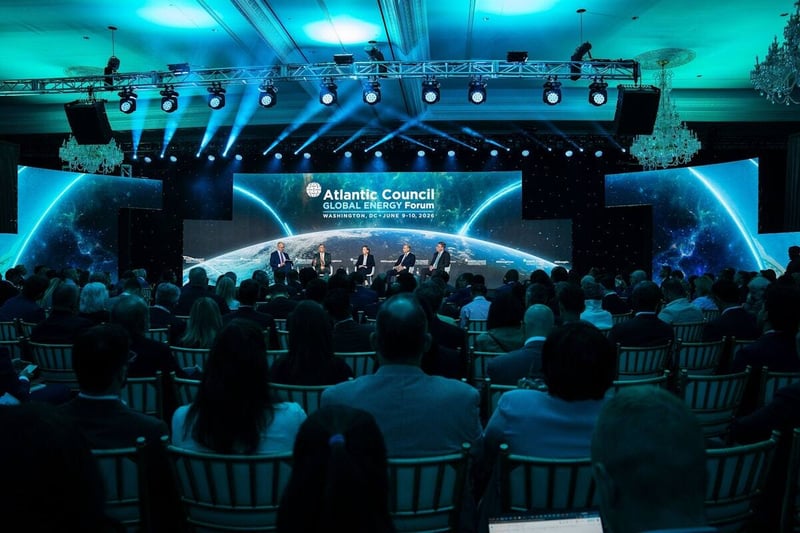
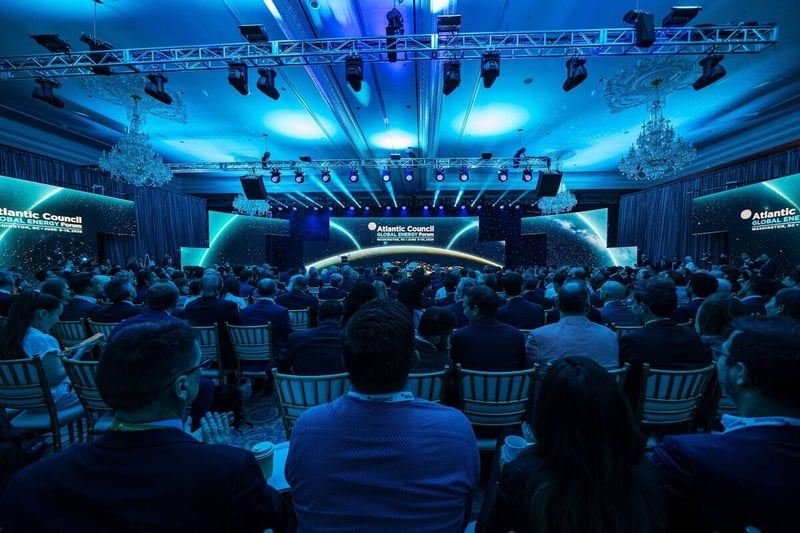
Atlantic Council Global Energy Forum
Main ballroom staging and technical direction in Washington, DC
The Work Behind the Stage
Every photo here is from a PM1 stage build. The decks, the roofs, the risers, and the crew who put them in.
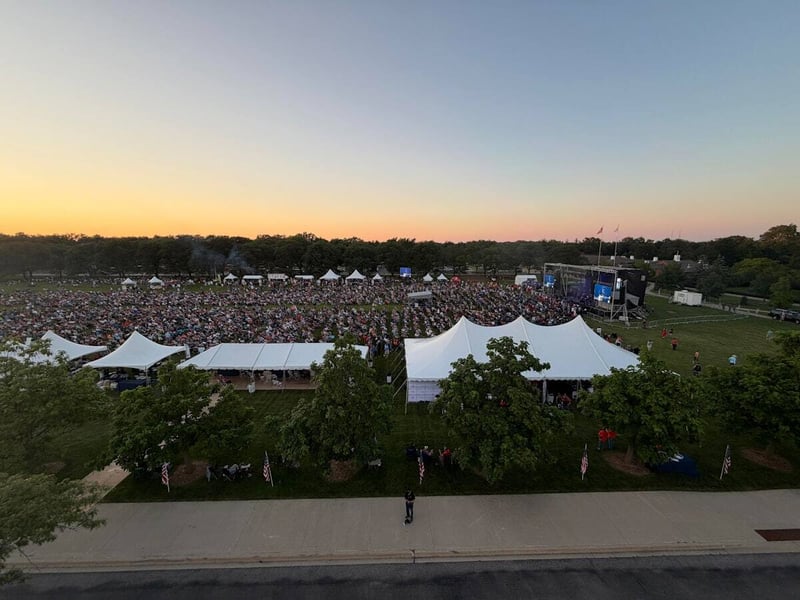
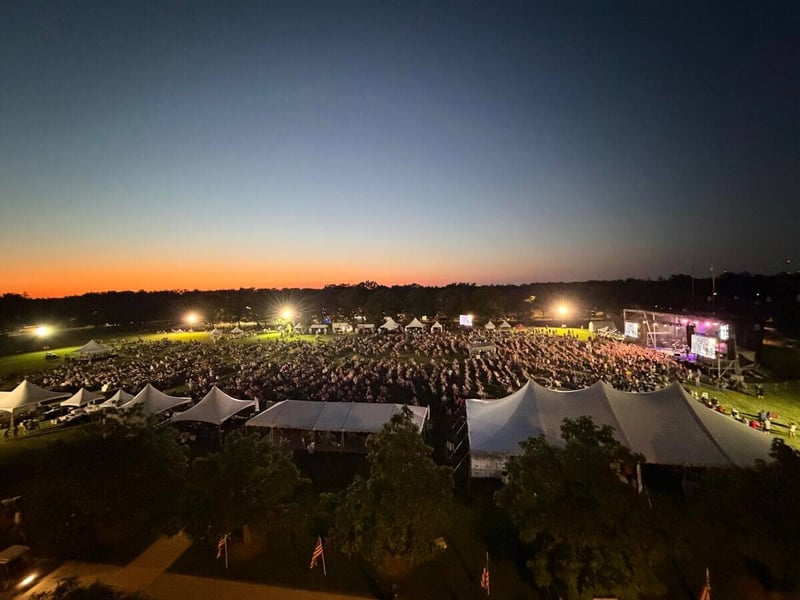
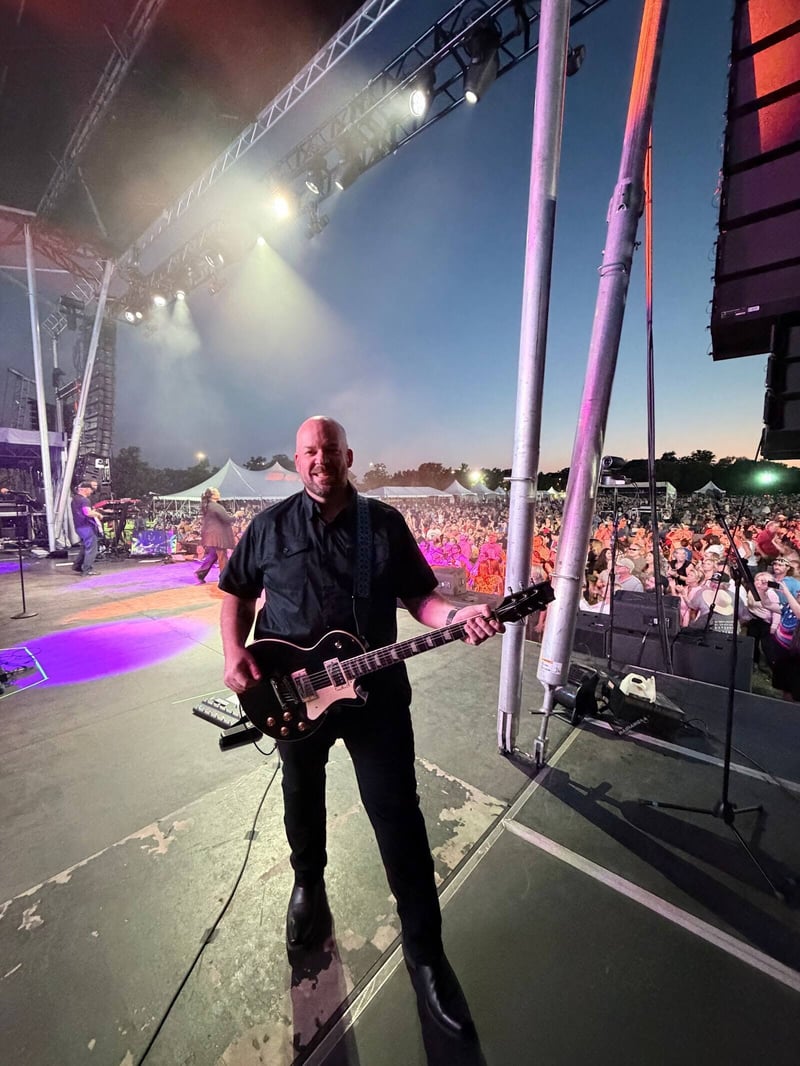
Gary Sinise Foundation
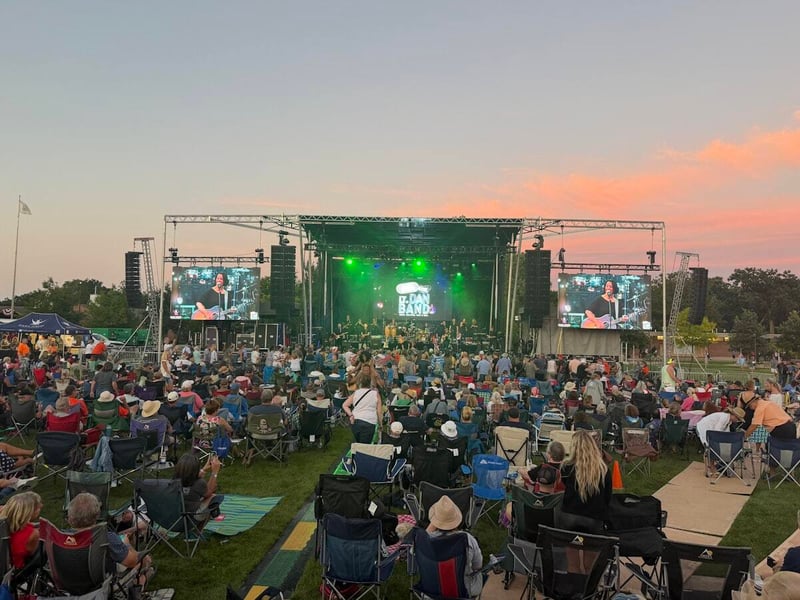
Lieutenant Dan Band Nationwide Tour
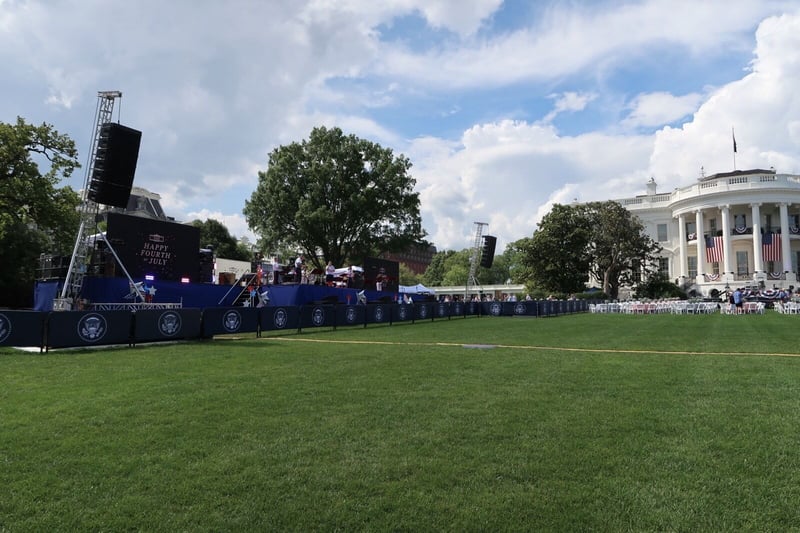
The Poppy Wall
240' Platform with Glass Railings
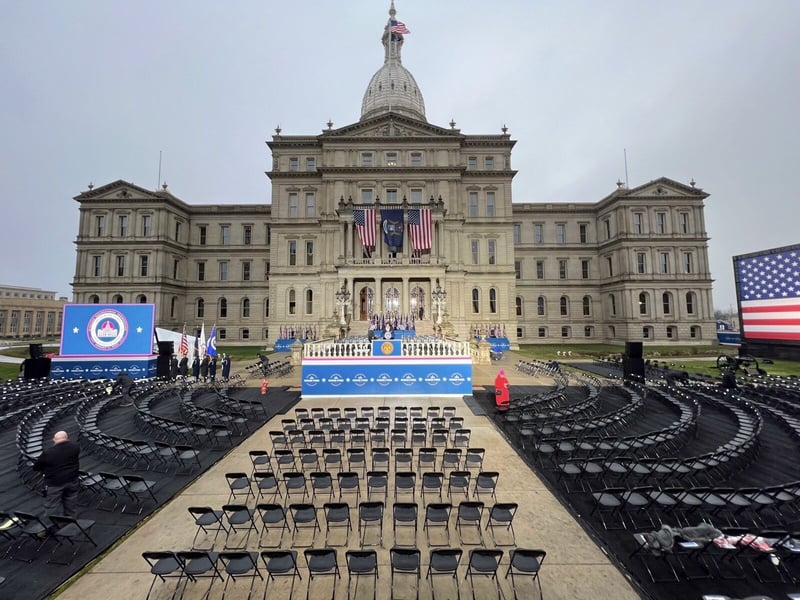
Campaign Launch
National Mall, DC

NATO Summit
Mellon Auditorium, Full Production
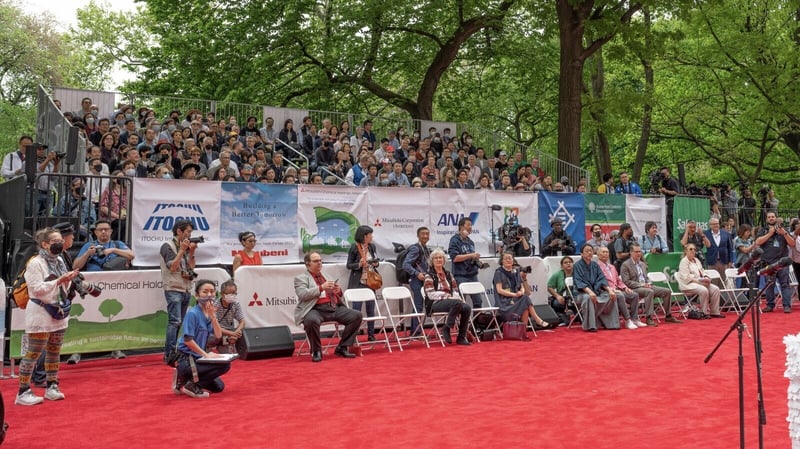
Rise of the Rest
National Building Museum, DC
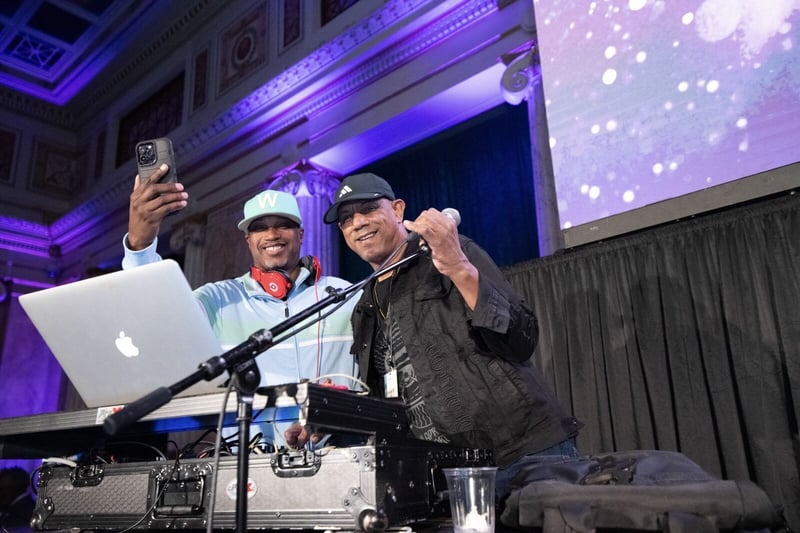
Savor Experience
Craft Food & Beer Festival
From the FieldStage Gallery
The stage gallery shows PM1 stage builds in ballrooms, arenas, and outdoor sites. Every image here is a PM1 build. No stock photos. No hypotheticals. Filter by what you need to see.
Mobile stage with the U.S. Capitol behind it. Built, run, and struck inside the Park Service window.
Stage and tents set in front of the Capitol.
The stage build from above, on the arena floor in Detroit.
Hexagonal stage platform for the finals.
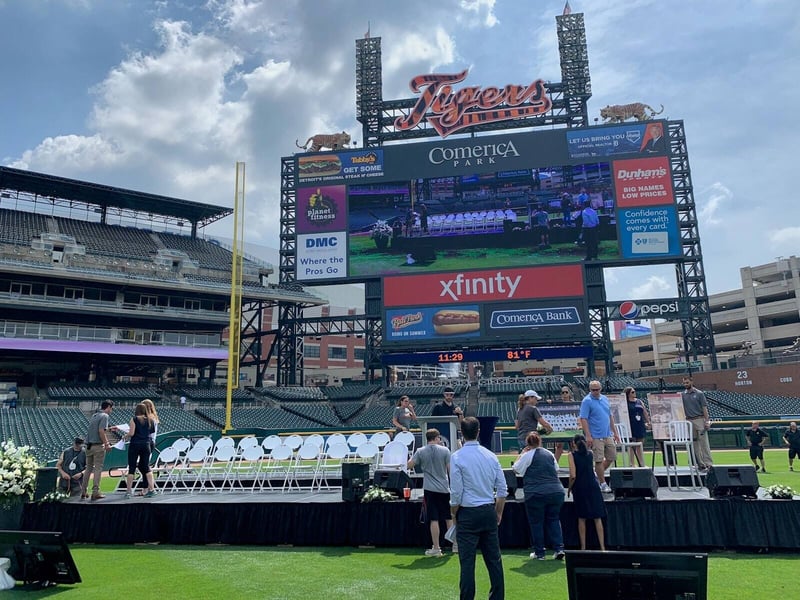
Stage and LED screen set up on a stadium field.
Ballroom stage under purple and blue light.
Panel on the stage, built for the room and the stream.
A 22-foot circular stage lit in a ballroom set for theater seating.
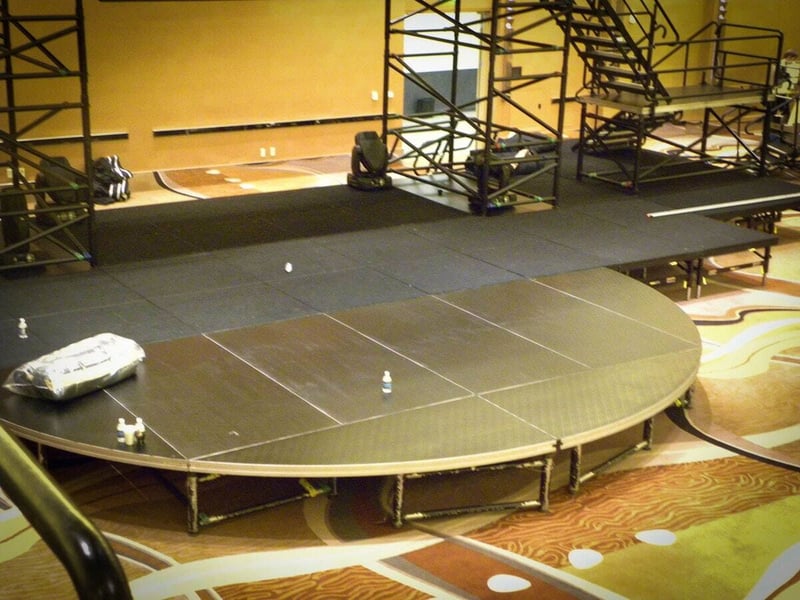
A circular stage mid-build on the event floor.
Indoor stage with a curved runway and side screens.
Stage with a branded deck and full backdrop.
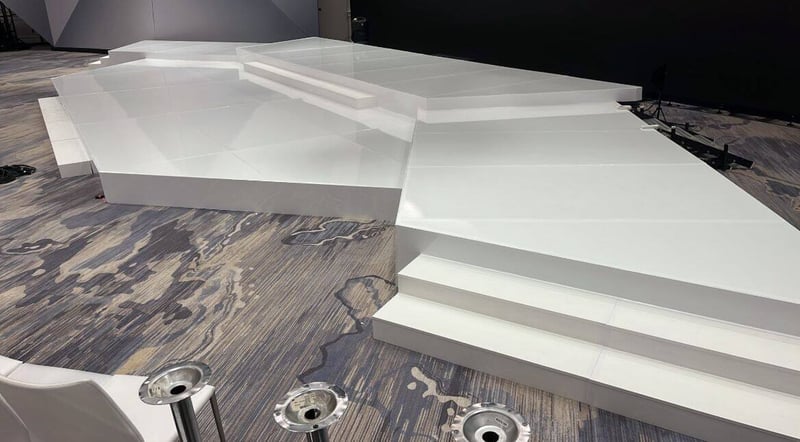
White tiered platforms built to a custom shape.
A race car on a custom riser in front of an LED screen.
Round stage with a truss roof and lighting rig among palm trees.
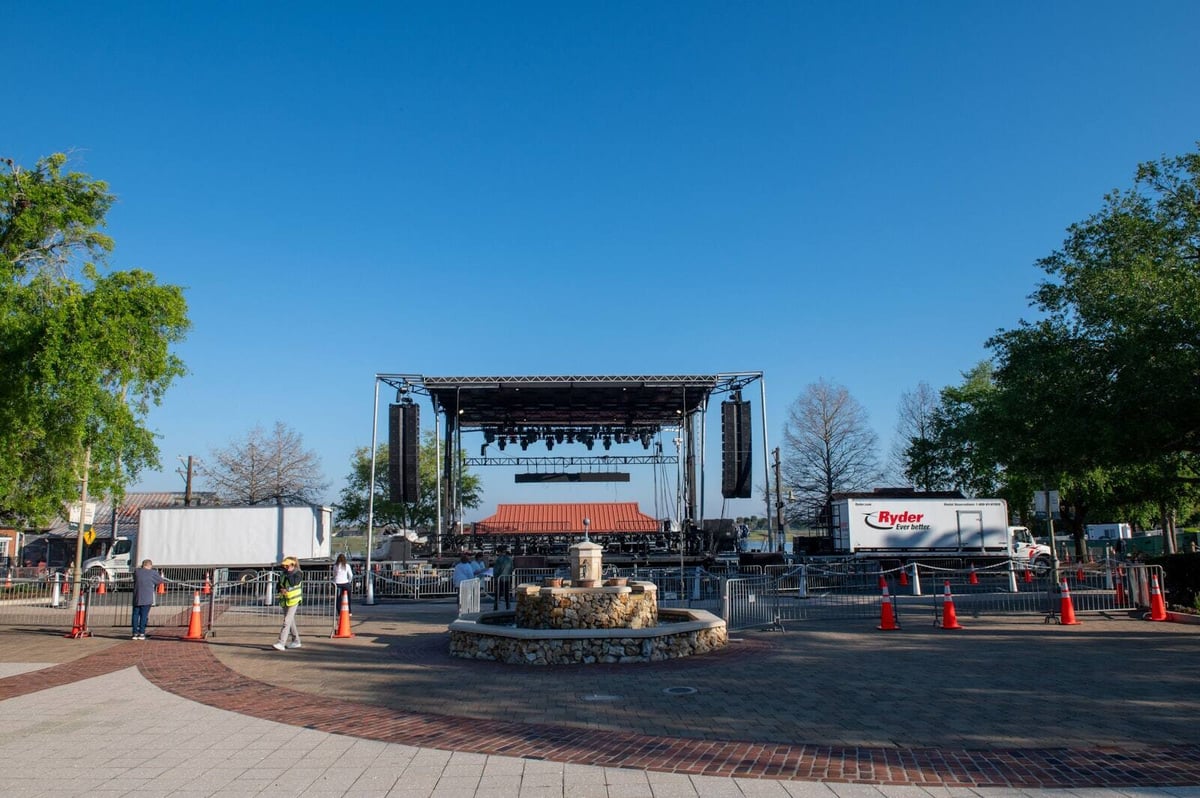
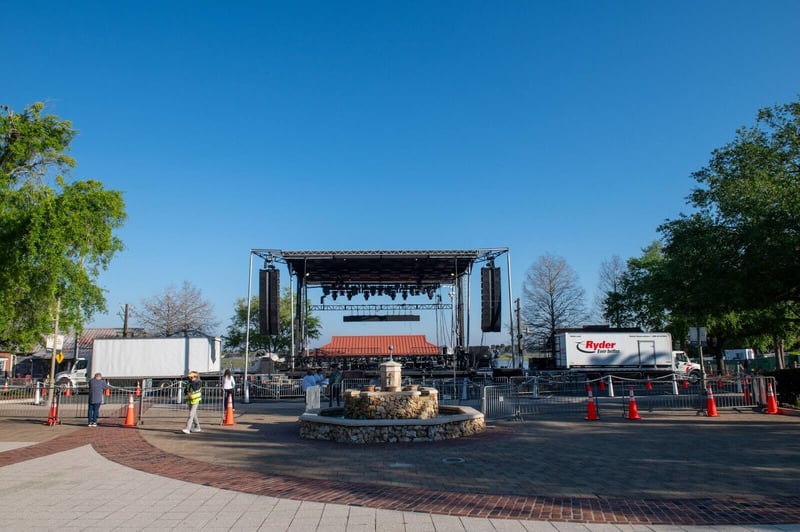
Stage with a red roof and side speakers behind a stone fountain.
Full American flag backdrop at dusk, performers on deck.
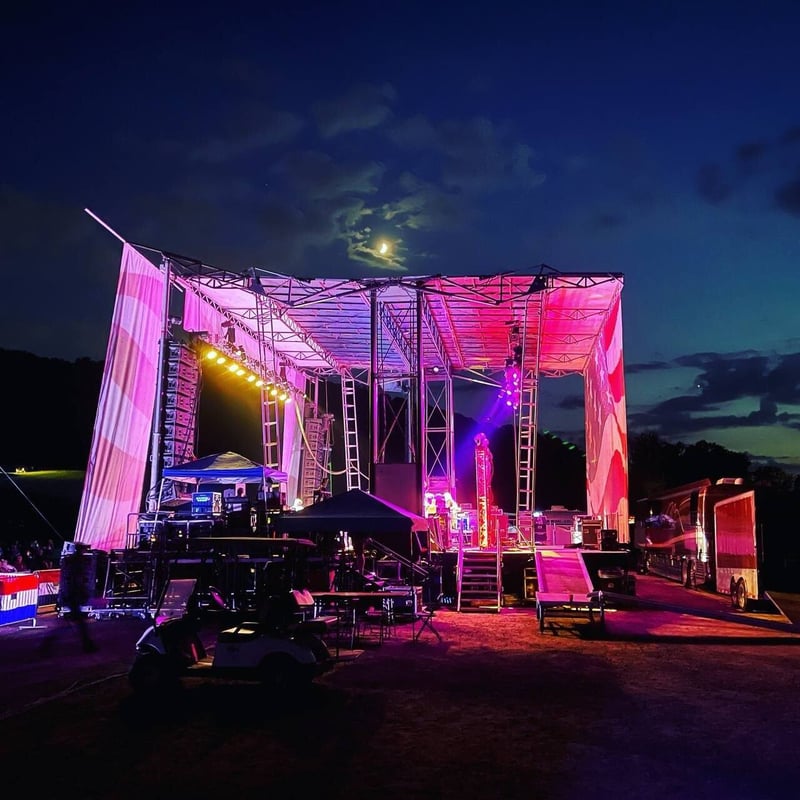
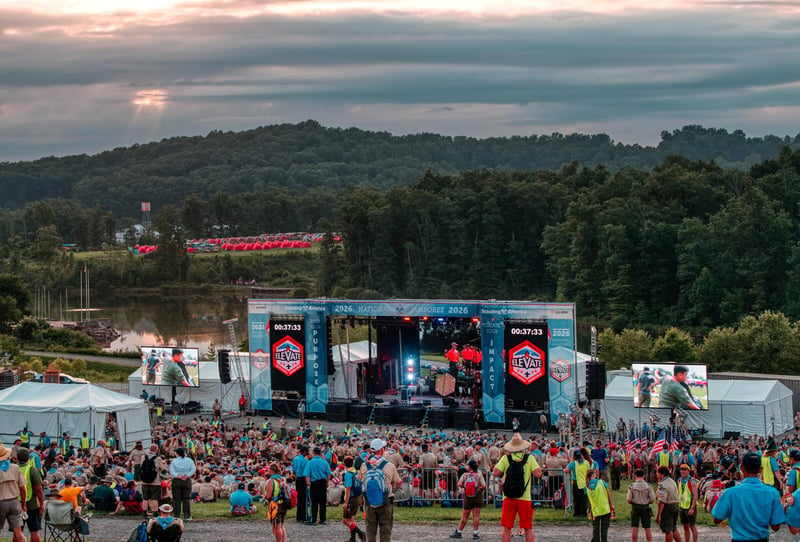
Stage lit pink and purple with scaffold towers and a canopy.
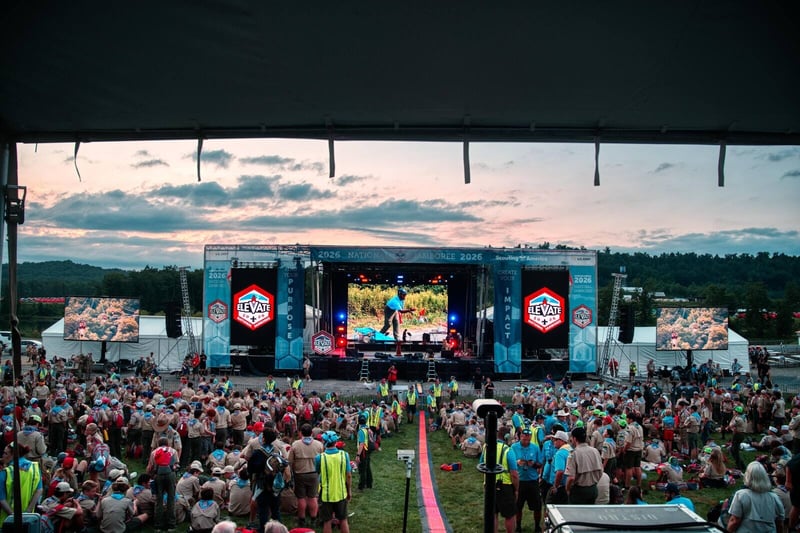
Stage and broadcast camera position at sunset.
Award winners on stage in front of a full-width LED screen.
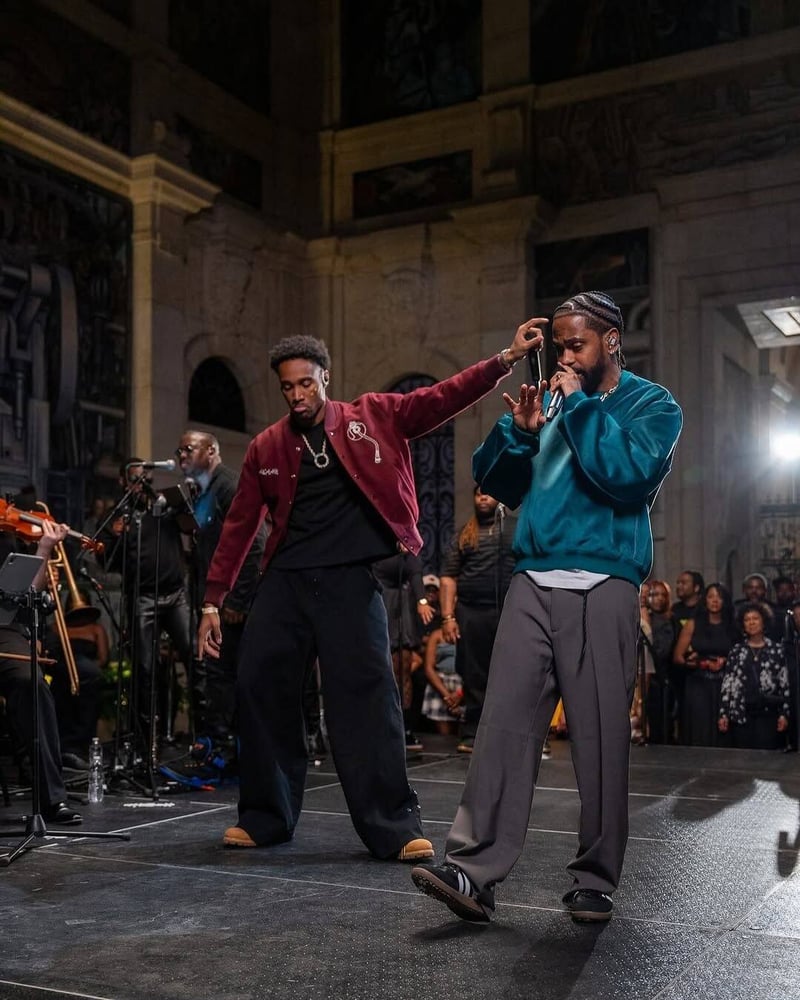
Vocalists with a horn and string section on a PM1 stage.
Open CommsEvent Staging FAQs
Event staging is the platform the show stands on: decks, mobile stages, risers, and the ground under them, drawn to the show and the site. These are the questions planners ask before they book a stage.
 Planning a High-Visibility Live Event?
Tell Us What You're Building
A site address, the scope of what you'd like PM1 to deliver, and a rough count of attendees are enough to start a drawing and an estimate. Walk us through what you're thinking. We'll think it through with you.
 The Build Starts Here
Solutions for Every Stage™
Wherever you are in the build, this is where the next call goes.

Production infrastructure partner for high-visibility live events. Staging, seating, and structures for the builds that can't go wrong.
Industries
Contact
Email
hello@pm1pro.comPhone
888-476-1776
Stay Connected
Event production insights and PM1 updates
© 2026 PM1, LLC. All rights reserved. Solutions for Every Stage™ The PM1 Way™