
Audience Riser Rental: Theater, Classroom, and Dinner Risers
When the back of the room gets too far for a stage alone, raise the audience. PM1 builds tiered audience risers from stage decks, theater, classroom, or dinner style, with each row high enough to see over the one in front. Drawn to the room, the stage, and the screens, then built and struck by PM1 crew. Detroit, DC, Orlando, and worldwide when called.
 The Build
What Riser Rental From PM1 Includes
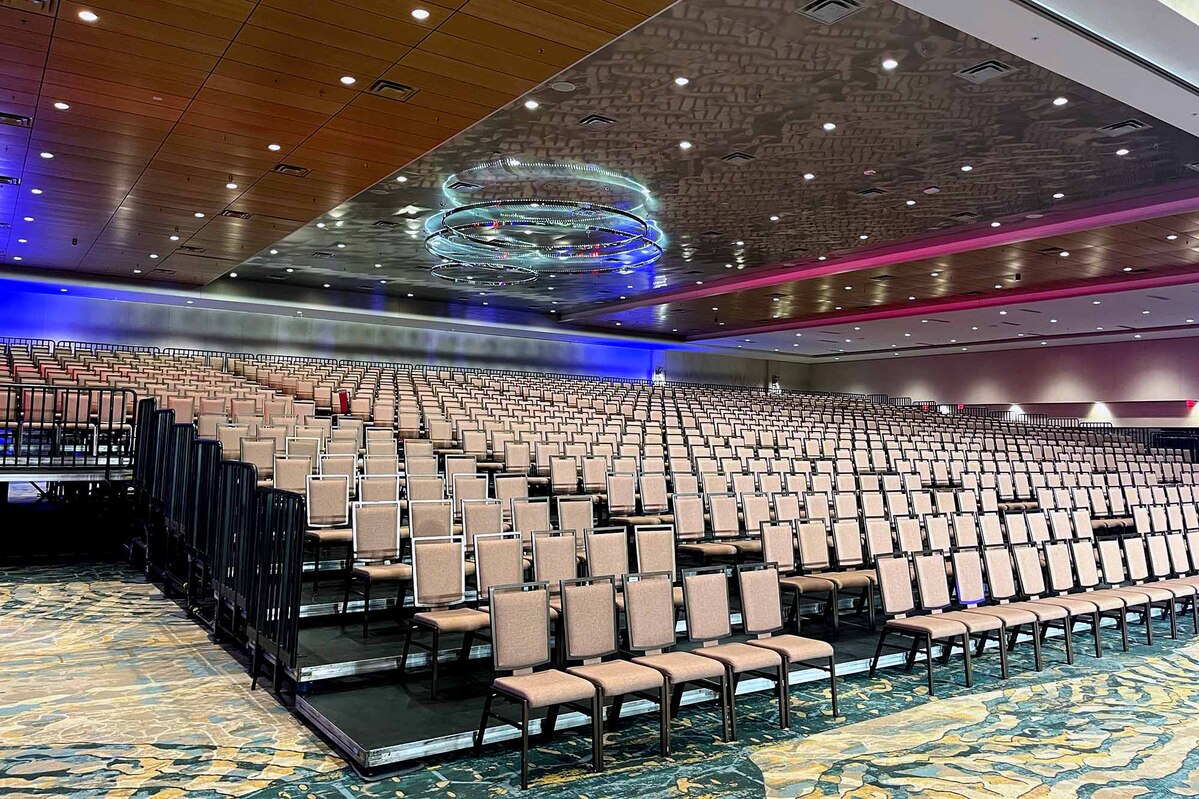
Every PM1 riser job includes the drawing, the delivery, the build, and the strike. Each tier is set from the sightline to the stage and the screens, not from what fits on the truck.
- Tiered audience risers stepped up from StageRight stage decks, for seated audiences in ballrooms, tents, and halls.
- Chair rail along each tier keeps chairs off the edge, with tables at the deck fronts for classroom style and rounds on each level for dinner style.
- 42" guardrails in 2', 4', and 8' sections, with stairs and handrails at the aisles.
- ADA as an option: accessible seating locations, ramps, or lifts drawn into the layout from the first site walk.
- Skirting and a carpet or black textured finish, so the risers read clean on camera.
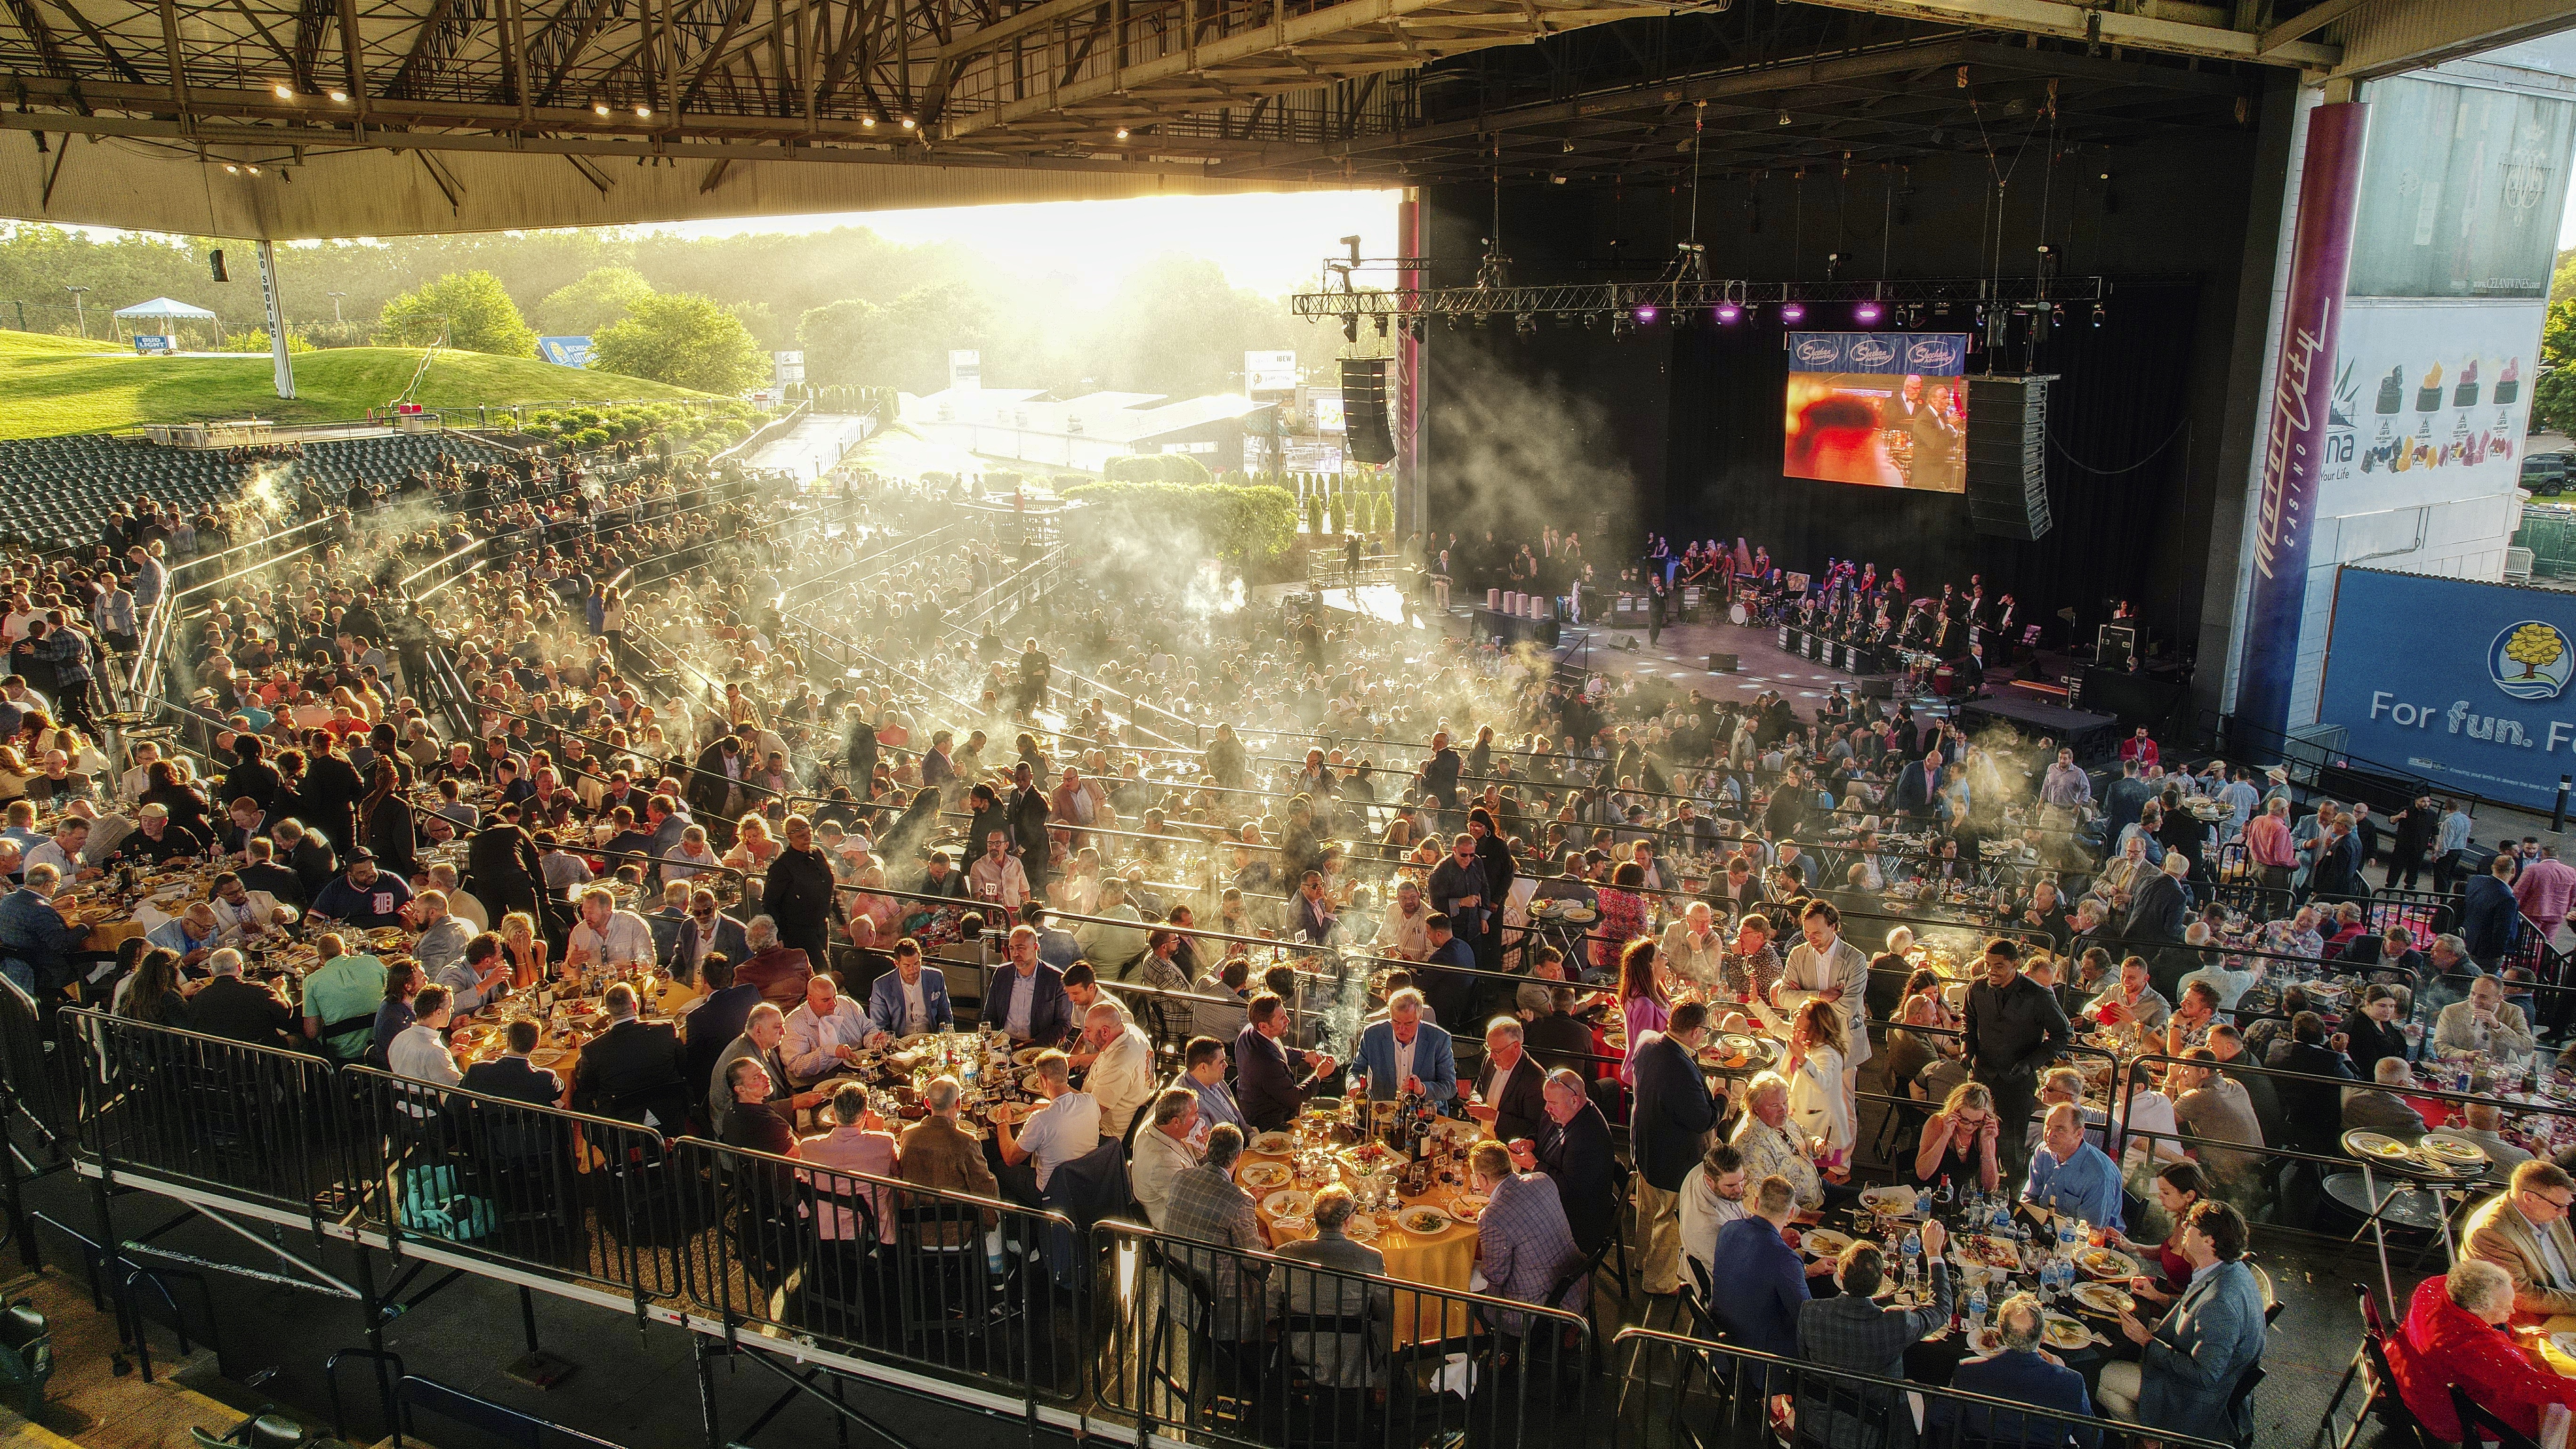 Cars & Cigars, Metro Detroit
Dinner Risers Over an Amphitheater
Cars & Cigars, a cigar-themed fundraiser in metro Detroit, wanted dinner tables in an amphitheater. PM1 built dinner-table risers on top of the existing amphitheater seats, with custom wedge decks cut to follow the curve of the bowl, and has built it again year after year. When the room already has seats, the risers can go over them.
See how we workConfigurationsAudience Riser Options
Each riser plan is drawn to the room, the program, and the view. If the layout isn't listed here, call it in.
Theater-Style Risers
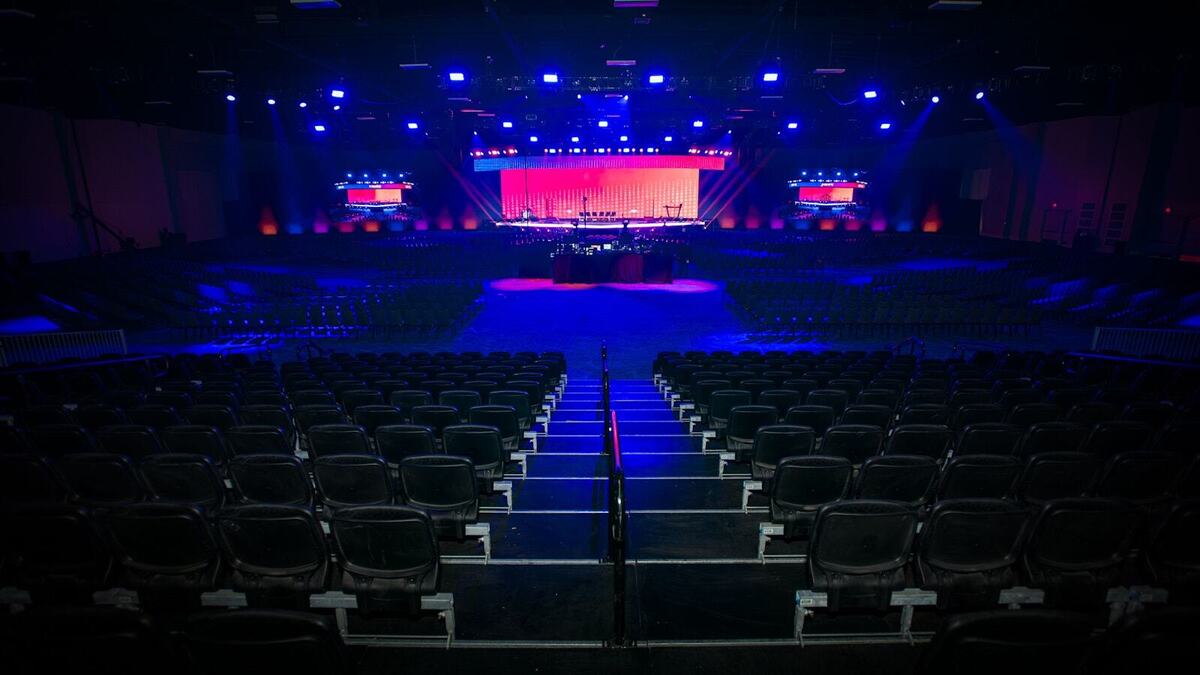
Rows of chairs facing the stage, one or two chairs per level, for general sessions, award shows, and performances.
Classroom-Style Risers
Tables at the deck fronts on each tier, so every row can write, eat, or work a laptop and still see the stage.
Dinner-Style Risers
Rounds for 6, 8, or 10 on each level, for galas, weddings, and fundraisers where the back tables still need a clear view.
Curved and In-the-Round Risers
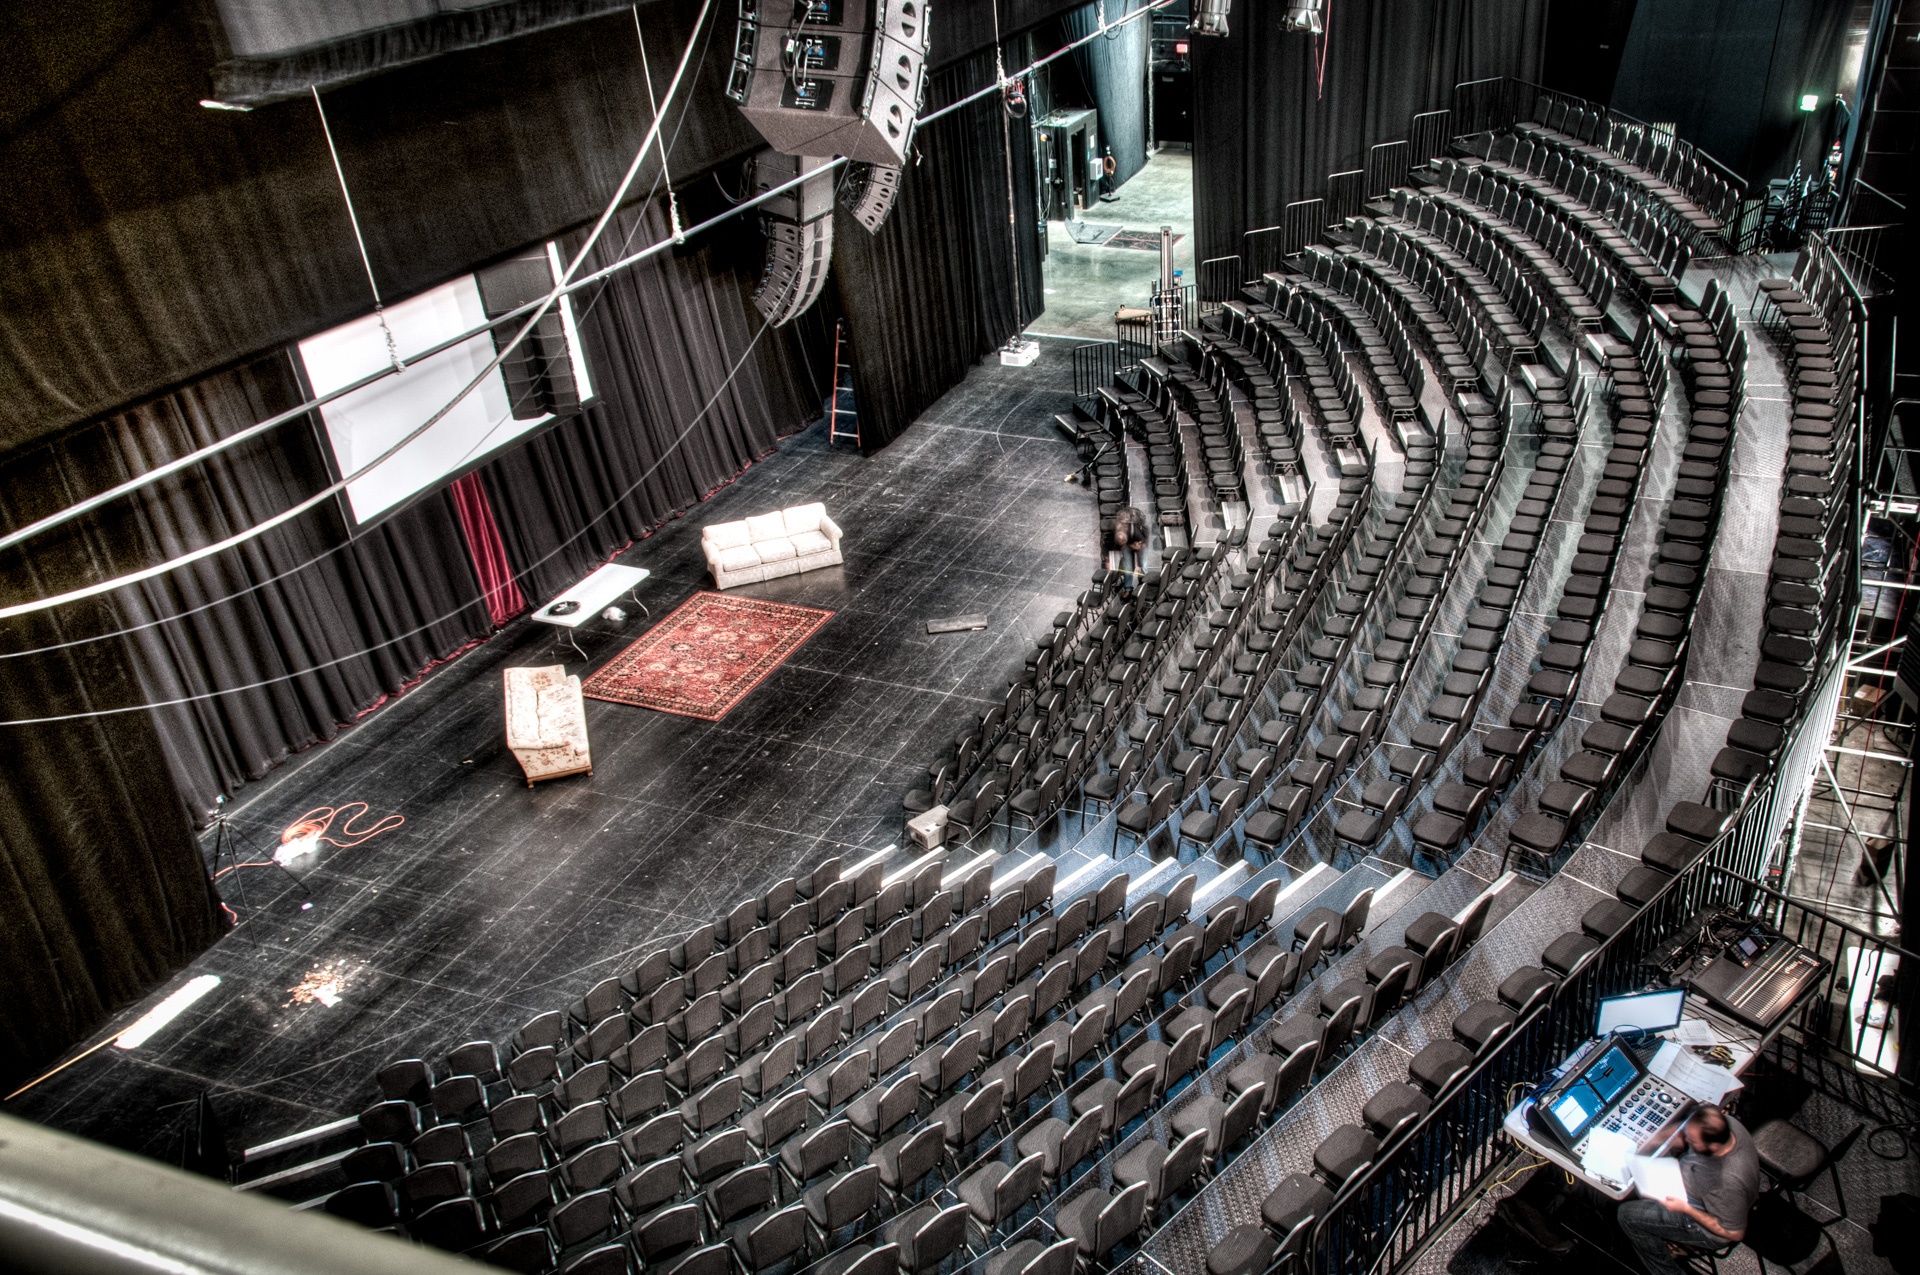
Curved and wedged tiers that fan out from the stage or wrap all the way around it, so the back row sits closer to the show.
Black-Box and Theater Conversions
An open room or a black box turned into a venue for a production, drawn to the stage design, for a quick run or a long-term install.
Risers Over Existing Seating
Decks built on top of fixed seats or bleachers, with custom wedge decks to follow a curve.
ADA Seating
Accessible locations with companion seats, reached by ramp or lift and set on the layout from the first drawing.
Stage and Drum Risers
Drum risers, rolling risers, and stage risers for the people on stage, skirted at any height.
By EventAudience Risers for Every Kind of Event
The same drawing-first process, from a ballroom to a tent.
Ballroom General Sessions
Risers at the back half of a long ballroom so the last rows see the stage, paired with large IMAG screens.
Award Shows and Galas
Dinner-style tiers that keep every table in the room and in the shot.
Tents and Pavilions
Risers leveled on grass or a grade under the tent, with stairs, rails, and aisles drawn in.
Graduations and Commencements
Tiers for families and the platform party, with ADA access as an option.
Broadcast Audiences
Audience tiers set for the camera plot, so the crowd reads behind the talent.
The PM1 Way™From Site Walk to Load-Out
Every PM1 job runs the same five steps. One crew carries it from the first site walk to load-out.
Four questions start every job: what you're building, where it lands, scale and timeline, and what's already in motion. Scope and budget get defined before anything else does.
A site walk, then a CAD layout drawn to scale. Stage, seating, structures, cameras, power, and access on one drawing, coordinated with the venue and stamped by licensed engineers where the job requires.
The advance. Permitting, logistics, crew calls, and a load-in schedule every crew can use. This is where the show gets won.
Load-in to load-out, led on site by a PM1 production manager or structural site lead. One show caller. One show file. Doors open when every check is signed off.
A debrief and a financial review that closes the job. What worked, what could be tighter, and what the site taught us.
QuestionsAudience Riser Rental FAQs
Riser rental at PM1 covers the design, delivery, build, and strike of every tier, priced by the build. These are the questions planners ask before they book.
Tell Us What You're Building
A site address, the scope of what you'd like PM1 to deliver, and a rough count of attendees are enough to start a drawing and an estimate.
- Theater-Style Risers
- Classroom-Style Risers
- Dinner-Style Risers
- Or Something Else
Request a Layout
Riser builds start at a $10K minimum investment.
 The Build Starts Here
Solutions for Every Stage™
Wherever you are in the build, this is where the next call goes.

Production infrastructure partner for high-visibility live events. Staging, seating, and structures for the builds that can't go wrong.
Industries
Contact
Email
hello@pm1pro.comPhone
888-476-1776
Stay Connected
Event production insights and PM1 updates
© 2026 PM1, LLC. All rights reserved. Solutions for Every Stage™ The PM1 Way™