 Event Seating
 Solutions for every seat.
Event seating is everything an audience sits on, from chairs on a flat floor to grandstands and tip-up stadium seats. PM1 designs each seat to the sightline, for the person in it and for the camera, then builds it.
 Trusted By











 The Basics
What Is Event Seating?
Event seating starts with the basics: chairs, flat-floor layouts, and sometimes high-end furniture for VIP booths and courtside rows. Then it rises. Tiered platforms become audience risers in theater or classroom configurations, even for dining tables. Bleachers deploy quickly and pack an audience into a smaller footprint. Grandstands add an elevated first row, multiple levels, and entries from the front, the sides, the rear, or tunnels underneath. At the top end, tip-up stadium seating puts a flip seat where the plank used to be.
Every one of those is built to the sightline: for the person in the seat, and for the broadcast. Camera positions go on the structure or behind it. ADA locations are part of the design, not an add-on. Ingress and egress follow the local code and the kind of event.
PM1 is a production infrastructure partner for high-visibility live events. Staging, seating, and structures for the builds that can't go wrong, and the live event production that runs on top of them.
From Chairs to Stadium SeatsWhat Event Seating Covers
Event seating covers chairs and VIP furniture, audience risers, bleachers, grandstands, and tip-up stadium seats, along with the ADA, press, and camera positions built into them.
A grandstand is a structure before it becomes a collection of seats. Its design has to account for the ground, the load, the wind, the sightlines from the top and bottom rows, and the camera positions. VIP, ADA, press, and broadcast all place different demands on the same structure.
The ground comes first. On grass, sand, asphalt, or a slope, PM1 uses laser-point elevation surveying so every row sits level before the first seat goes in.
PM1 doesn't work from a catalog. The show and the site set the spec, and the gear follows. Why We Don't Have a Rental Catalog explains the difference.
What We BuildChairs, Flat Floor, and VIP
Chair layouts on a flat floor, and high-end furniture for VIP booths and courtside rows. Couches, bar tables, and drink rails where the experience calls for them.
Audience Risers
Tiered decks in three layouts: theater, one row of chairs per deck; dining, deeper decks that hold tables; classroom, desks at the front of each row. Every row sees over the one in front.
Bleachers
Portable bleacher systems that deploy quickly and pack an audience into a smaller footprint, on flat ground or uneven terrain.
Grandstands
Engineered grandstands with an elevated first row, multiple levels, VIP and press areas, and entries from the front, sides, rear, or tunnels underneath. From 50-seat units to full-season deployments.
Tip-Up Stadium Seating
A flip seat where the plank used to be. Stadium-style comfort on a temporary structure, for premium sections and long programs.
 The Seat and the Lens
Seating Built for the Seat and the Camera
Every seat has a sightline, and so does every camera. Seating gets drawn for both: the row heights, the rake, and the camera positions on the structure or behind it, so the shot never fights the crowd.
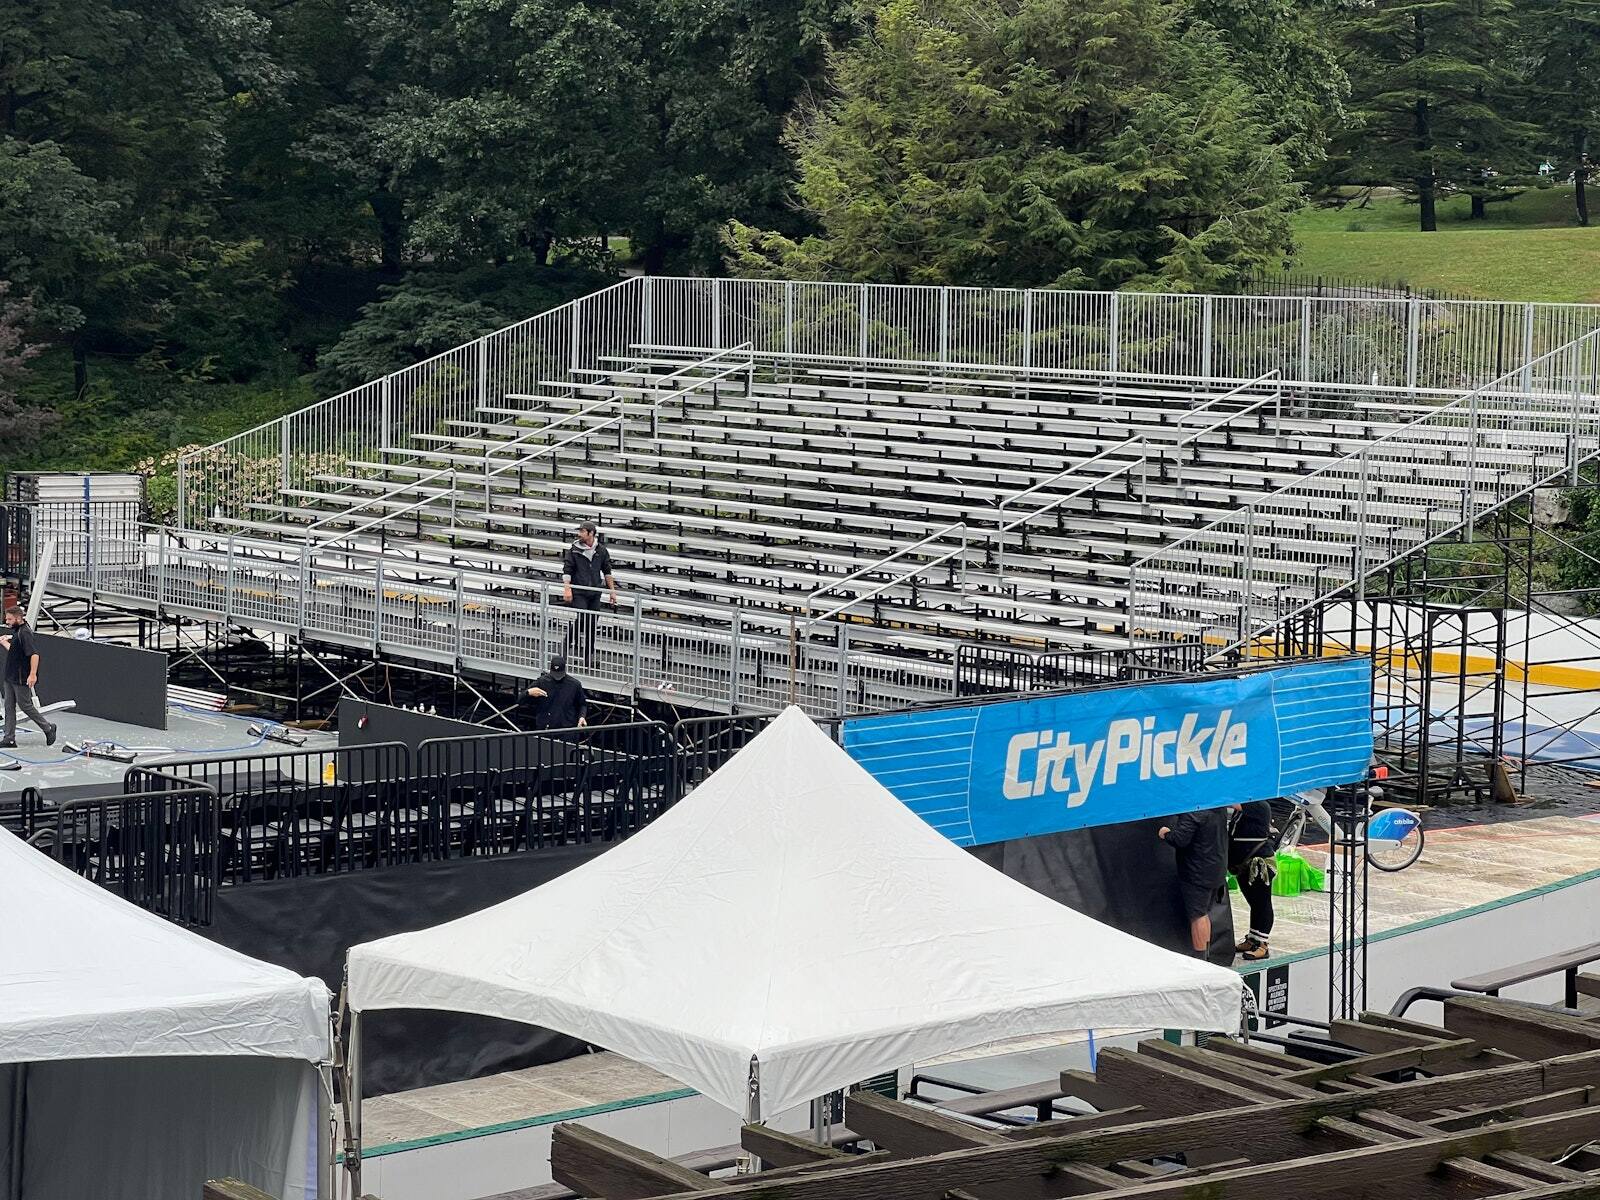
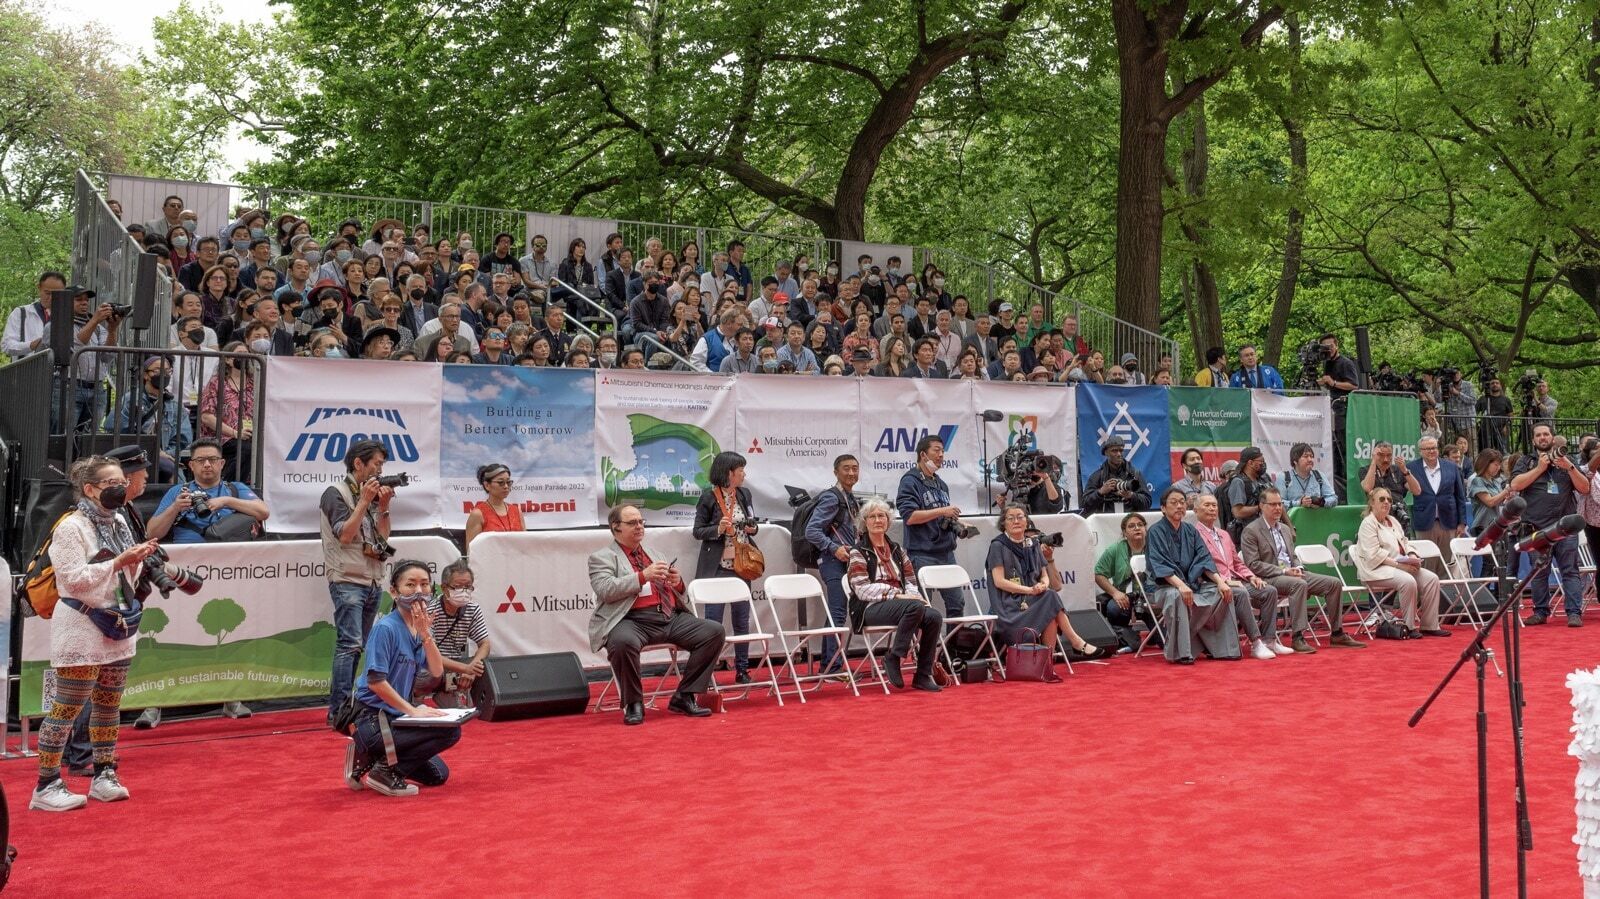
At Wollman Rink in Central Park, VIP rows, six sideline suites, three baseline suites, general admission, a party deck, and broadcast cameras all had to share one grandstand and still see the court's sideline. Each time a camera moved, the seating moved with it, through 18 revisions of the drawing.
ADA locations are designed in from the first layout, with routes that still work once the stage, barricade, and cable runs go in.
See how we workThe PM1 Way™From Site Walk to Load-Out
Every PM1 seating job follows the same five steps: discover, design, plan, produce, and review. Sightlines, ADA, and camera positions go on the drawing before a single seat goes in.
Discover
Four questions start every job: what you're building, where it lands, scale and timeline, and what's already in motion. Scope and budget get defined before anything else does.
Design
A site walk, then a CAD layout drawn to scale. Stage, seating, structures, cameras, power, and access on one drawing, coordinated with the venue and stamped by licensed engineers where the job requires.
Plan
The advance. Permitting, logistics, crew calls, and a load-in schedule every crew can use. This is where the show gets won.
Produce
Load-in to load-out, led on site by a PM1 production manager or structural site lead. One show caller. One show file. Doors open when every check is signed off.
Review
A debrief and a financial review that closes the job. What worked, what could be tighter, and what the site taught us.
Why We Don't Have a Rental Catalog
A catalog starts with the equipment. PM1 starts with what the show needs. This field guide walks through eight details that hold a build together, and what happens to each one when it's dropped off instead of designed in.
- The stage, built to the sightline
- The ground, a floor and not a field
- The crowd line, drawn to scale
- The call, one voice when the show goes live
Get the guide
Two bids for the same grandstand. One is cheaper. Here's what it leaves you holding.
Seating by Type
Event seating comes in five types, from chairs on a flat floor to risers, bleachers, grandstands, and tip-up stadium seats. Each card covers one type or one part of the build around it. From the first chair to the top row. Start with the one closest to yours.
Chairs and Flat-Floor Seating
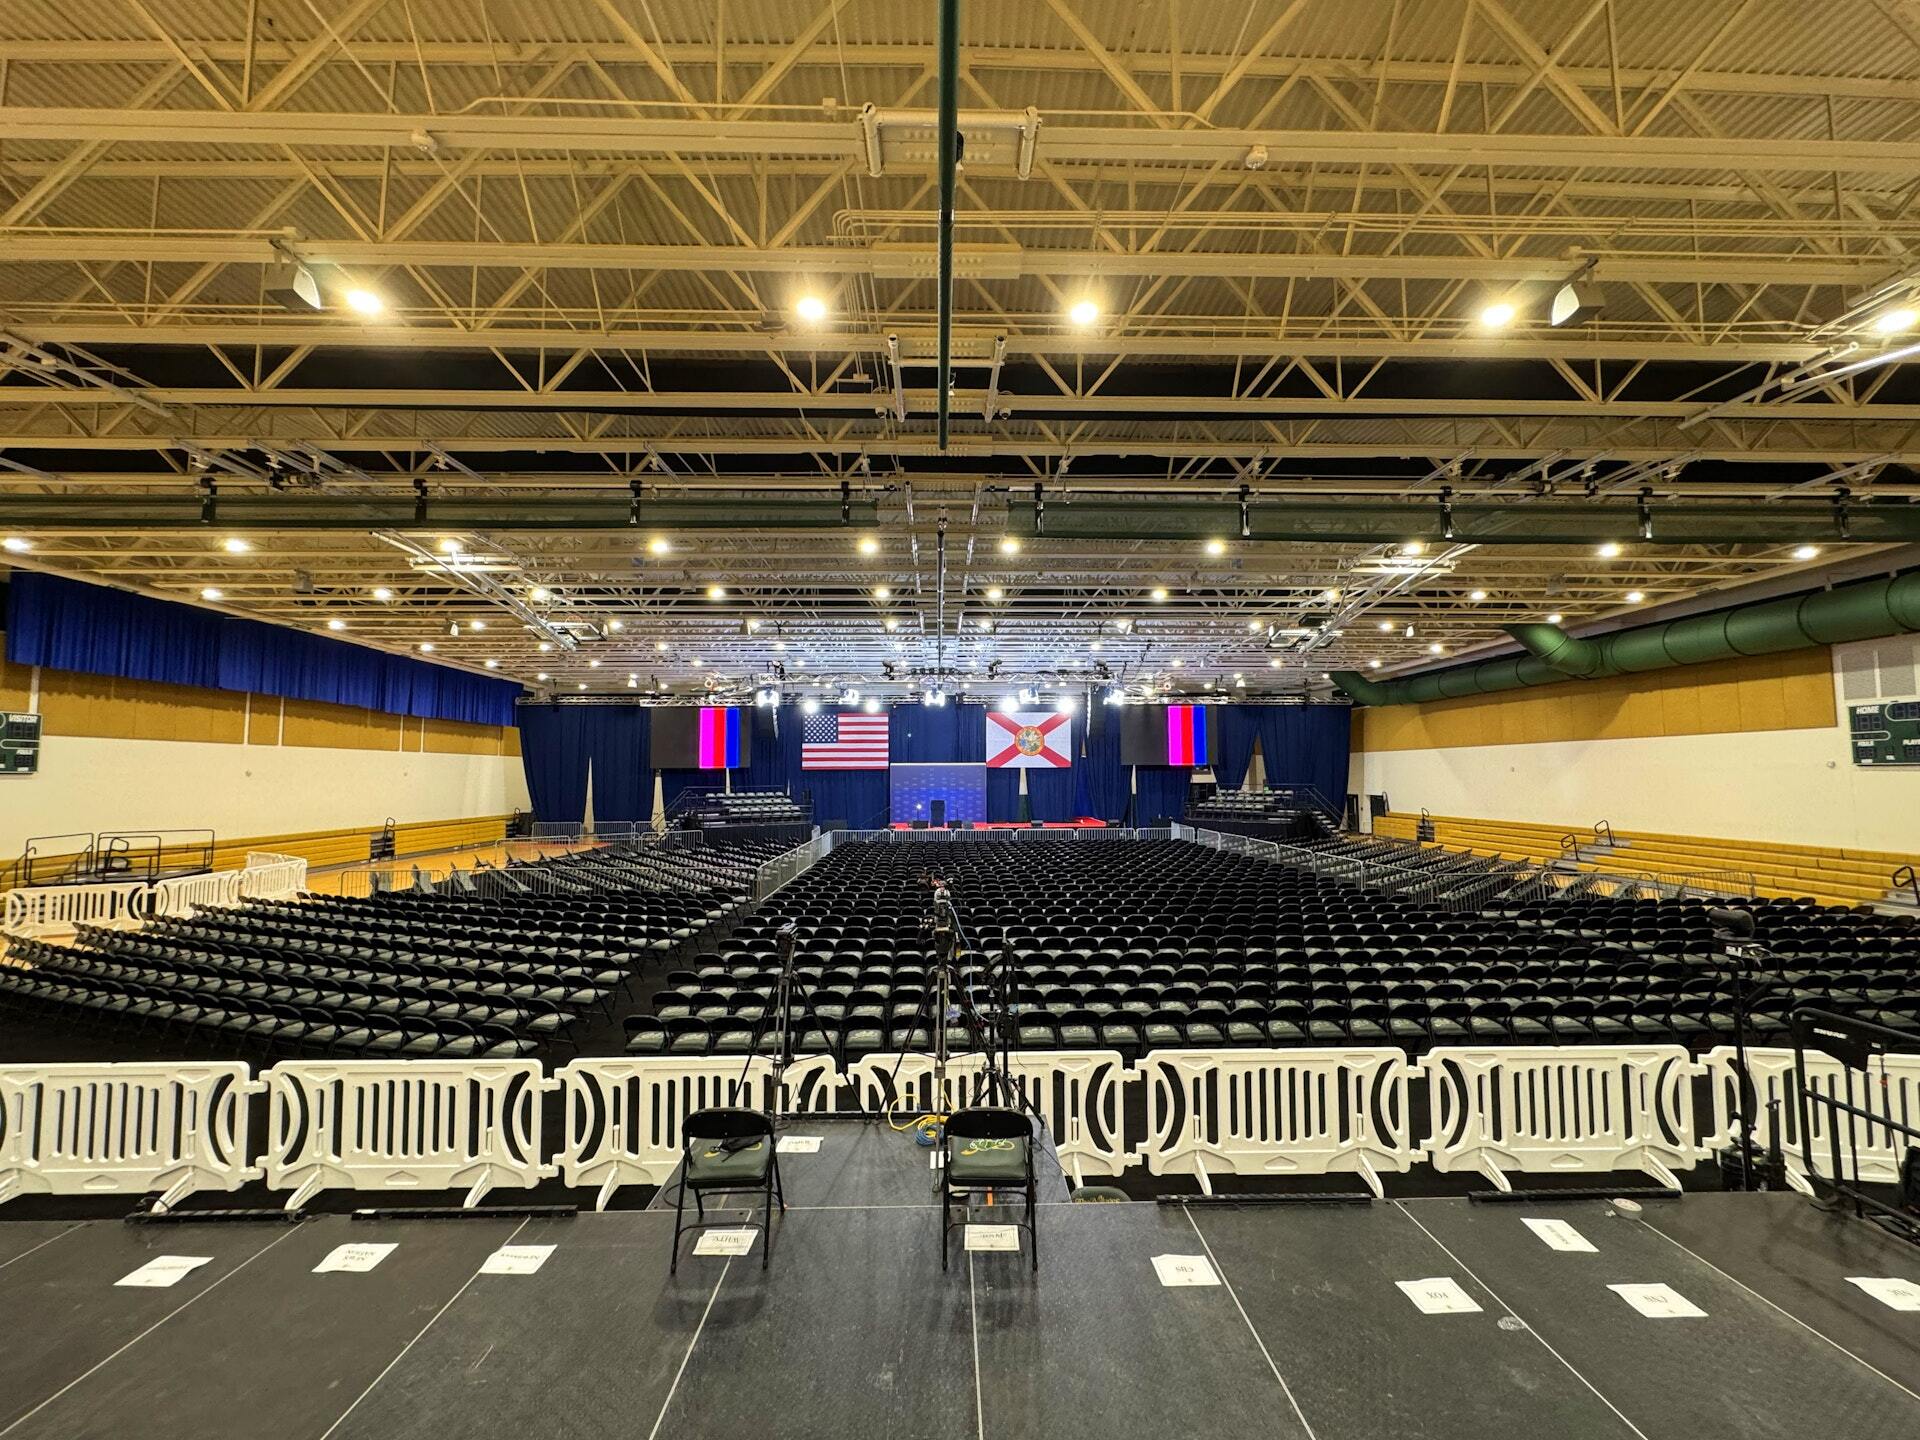
Chair layouts drawn to the room or the field, with aisles, sightlines, and ADA positions set on the plan.
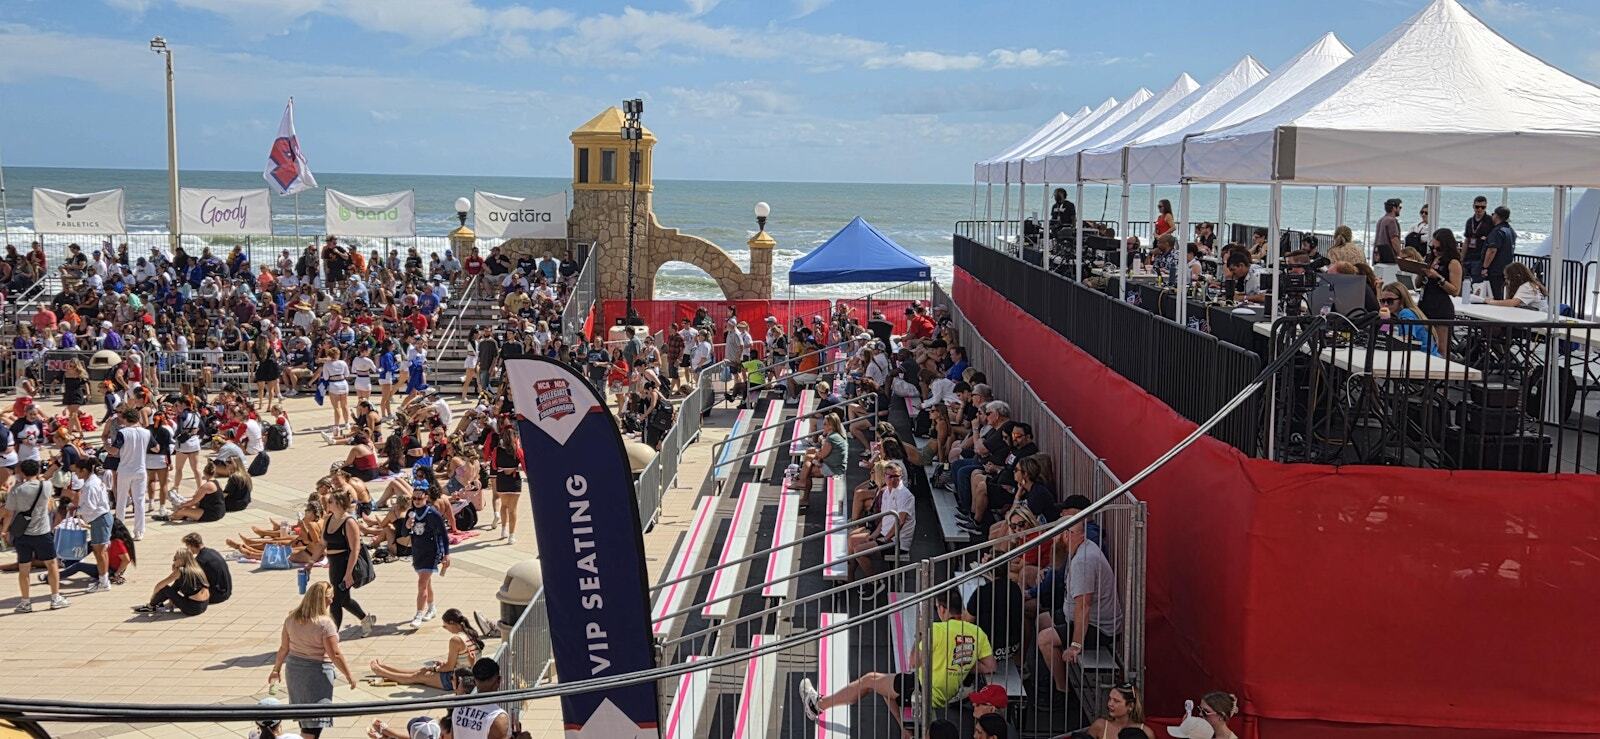
VIP and Courtside Seating
High-end furniture for VIP booths and courtside rows: couches, bar tables, and drink rails, placed for the view.
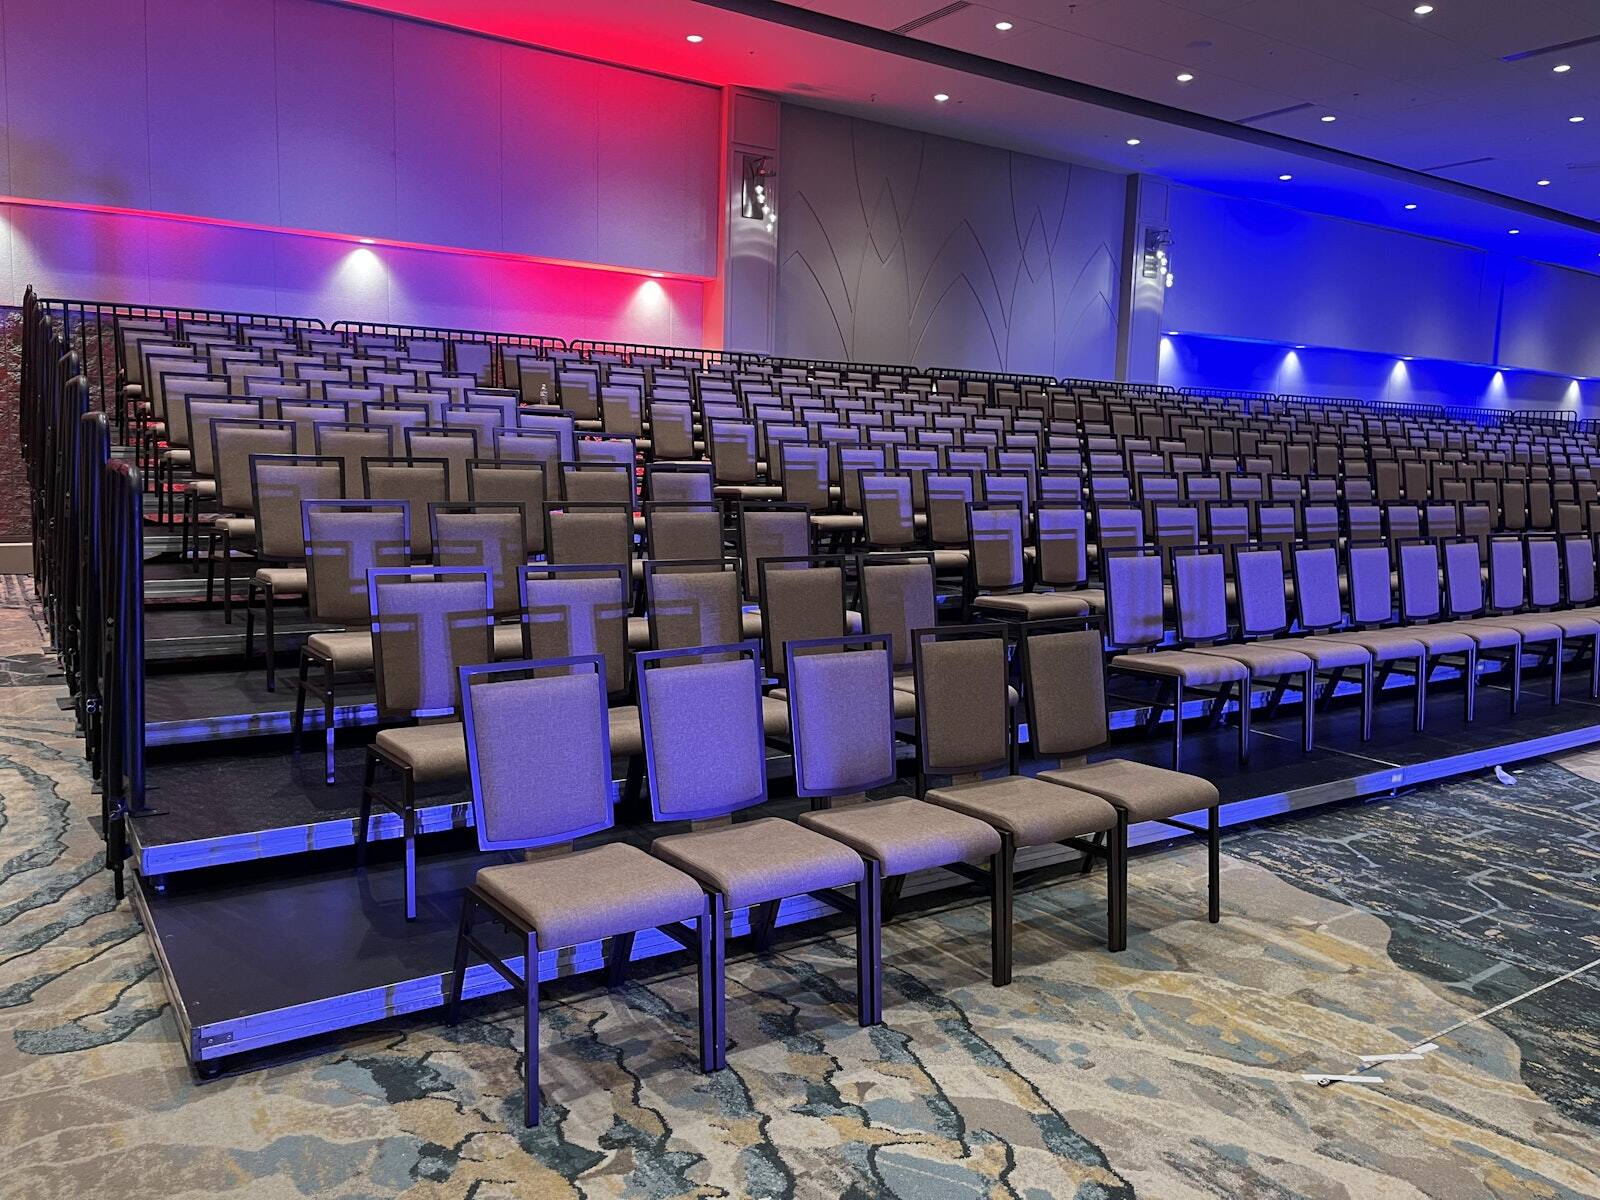
Audience Risers
Tiered decks for theater rows (one row per deck), dining (deeper decks for tables), or classroom (desks at the front), so every row sees over the one in front.
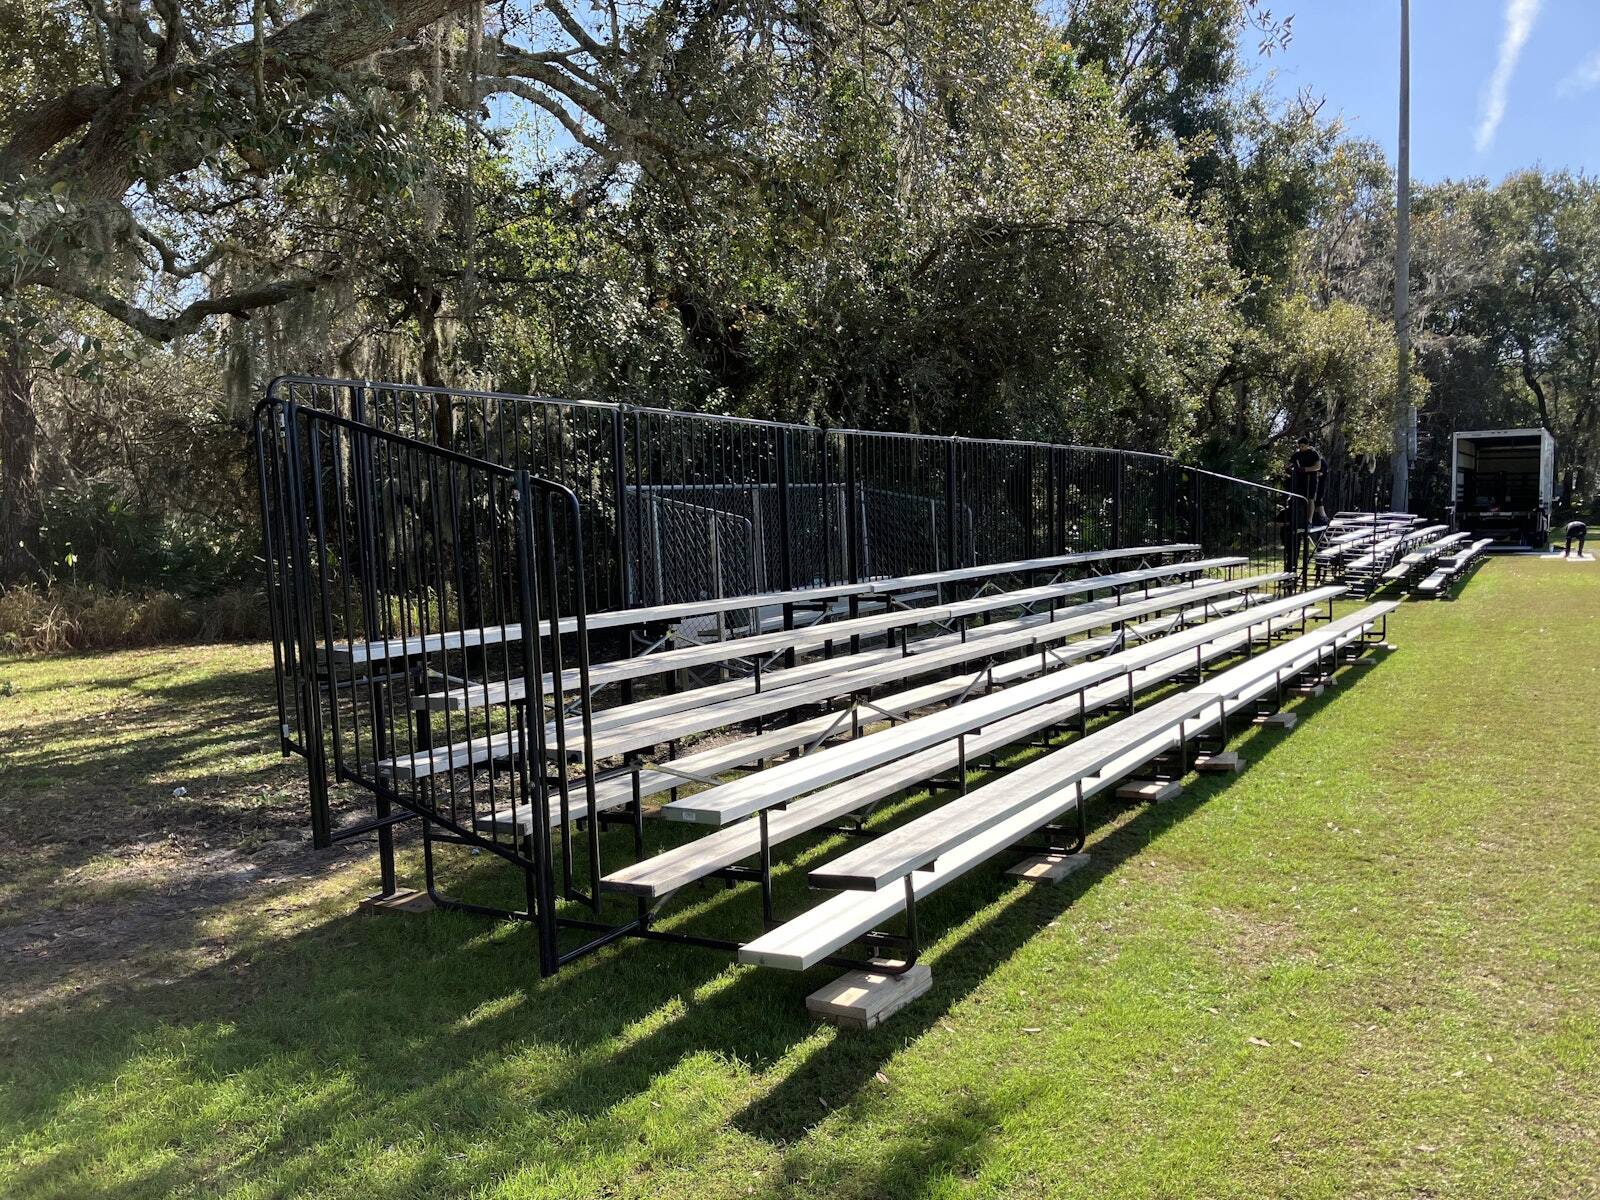
Bleachers
Portable bleacher systems that deploy quickly and compact the audience footprint.
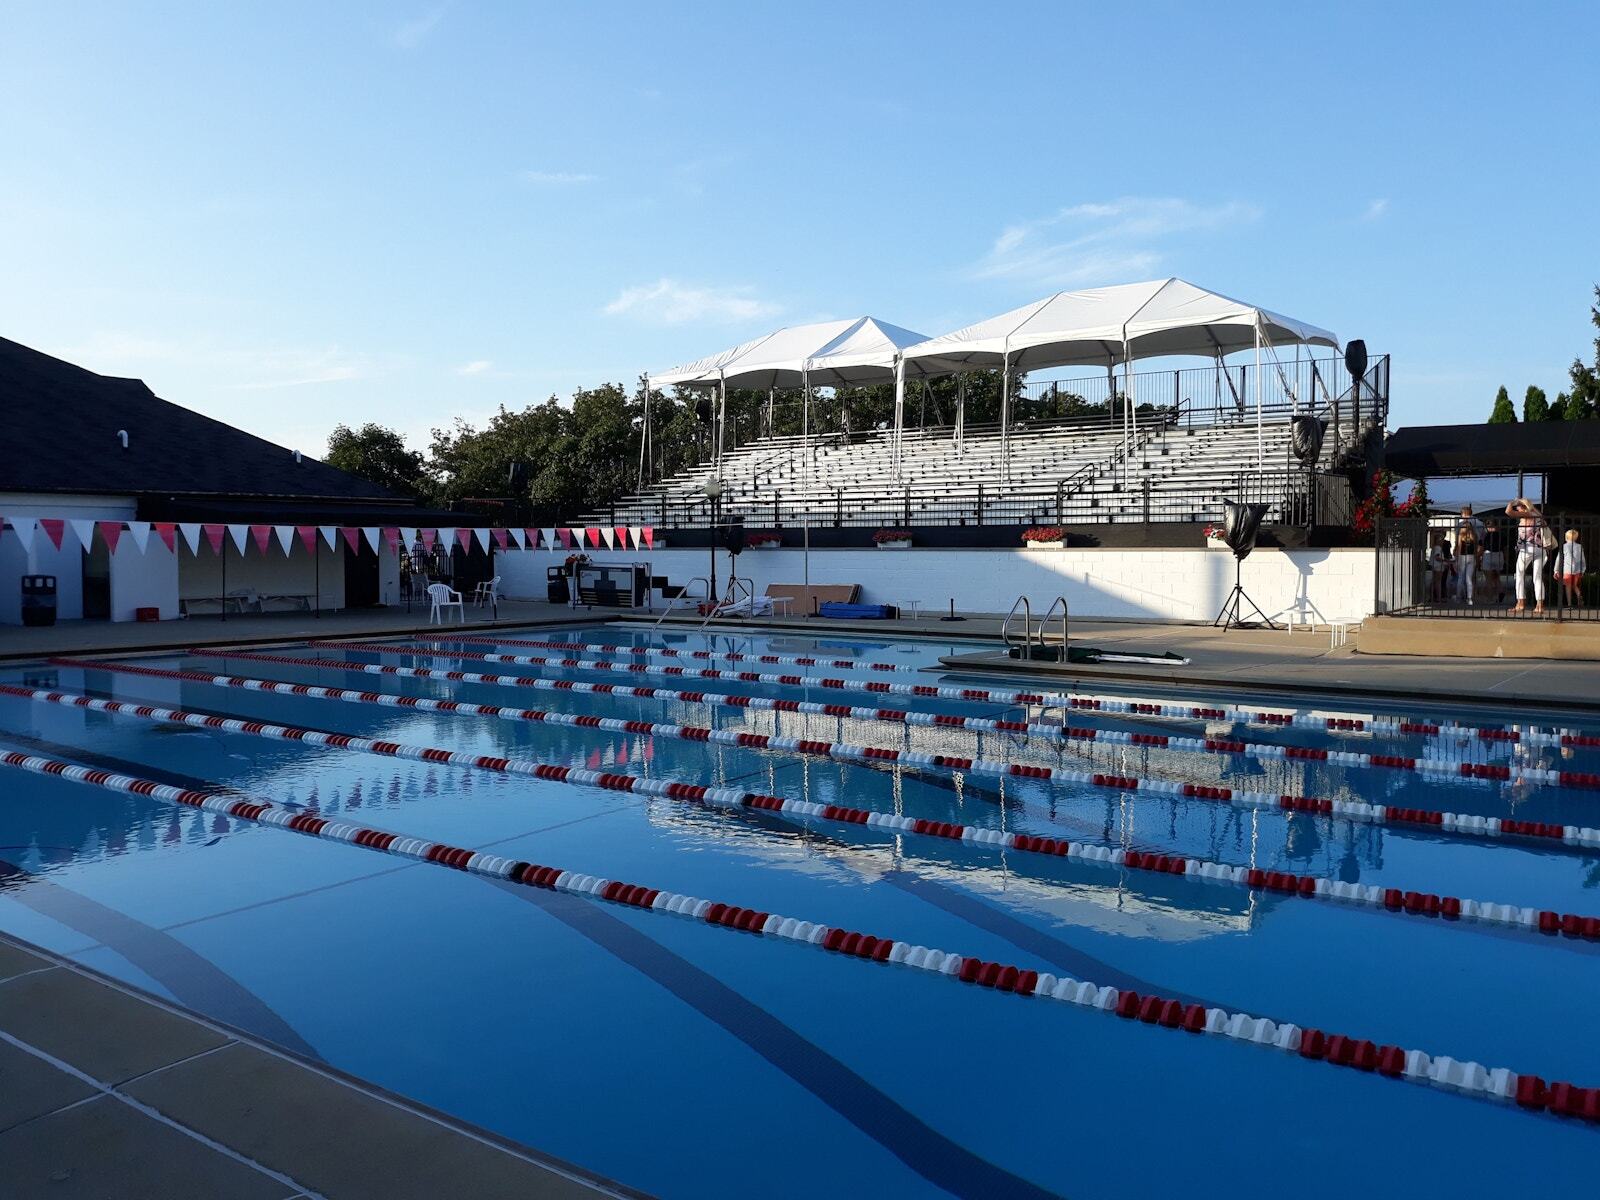
Grandstands
Multi-level grandstands with an elevated first row and entries from the front, sides, rear, or tunnels underneath.
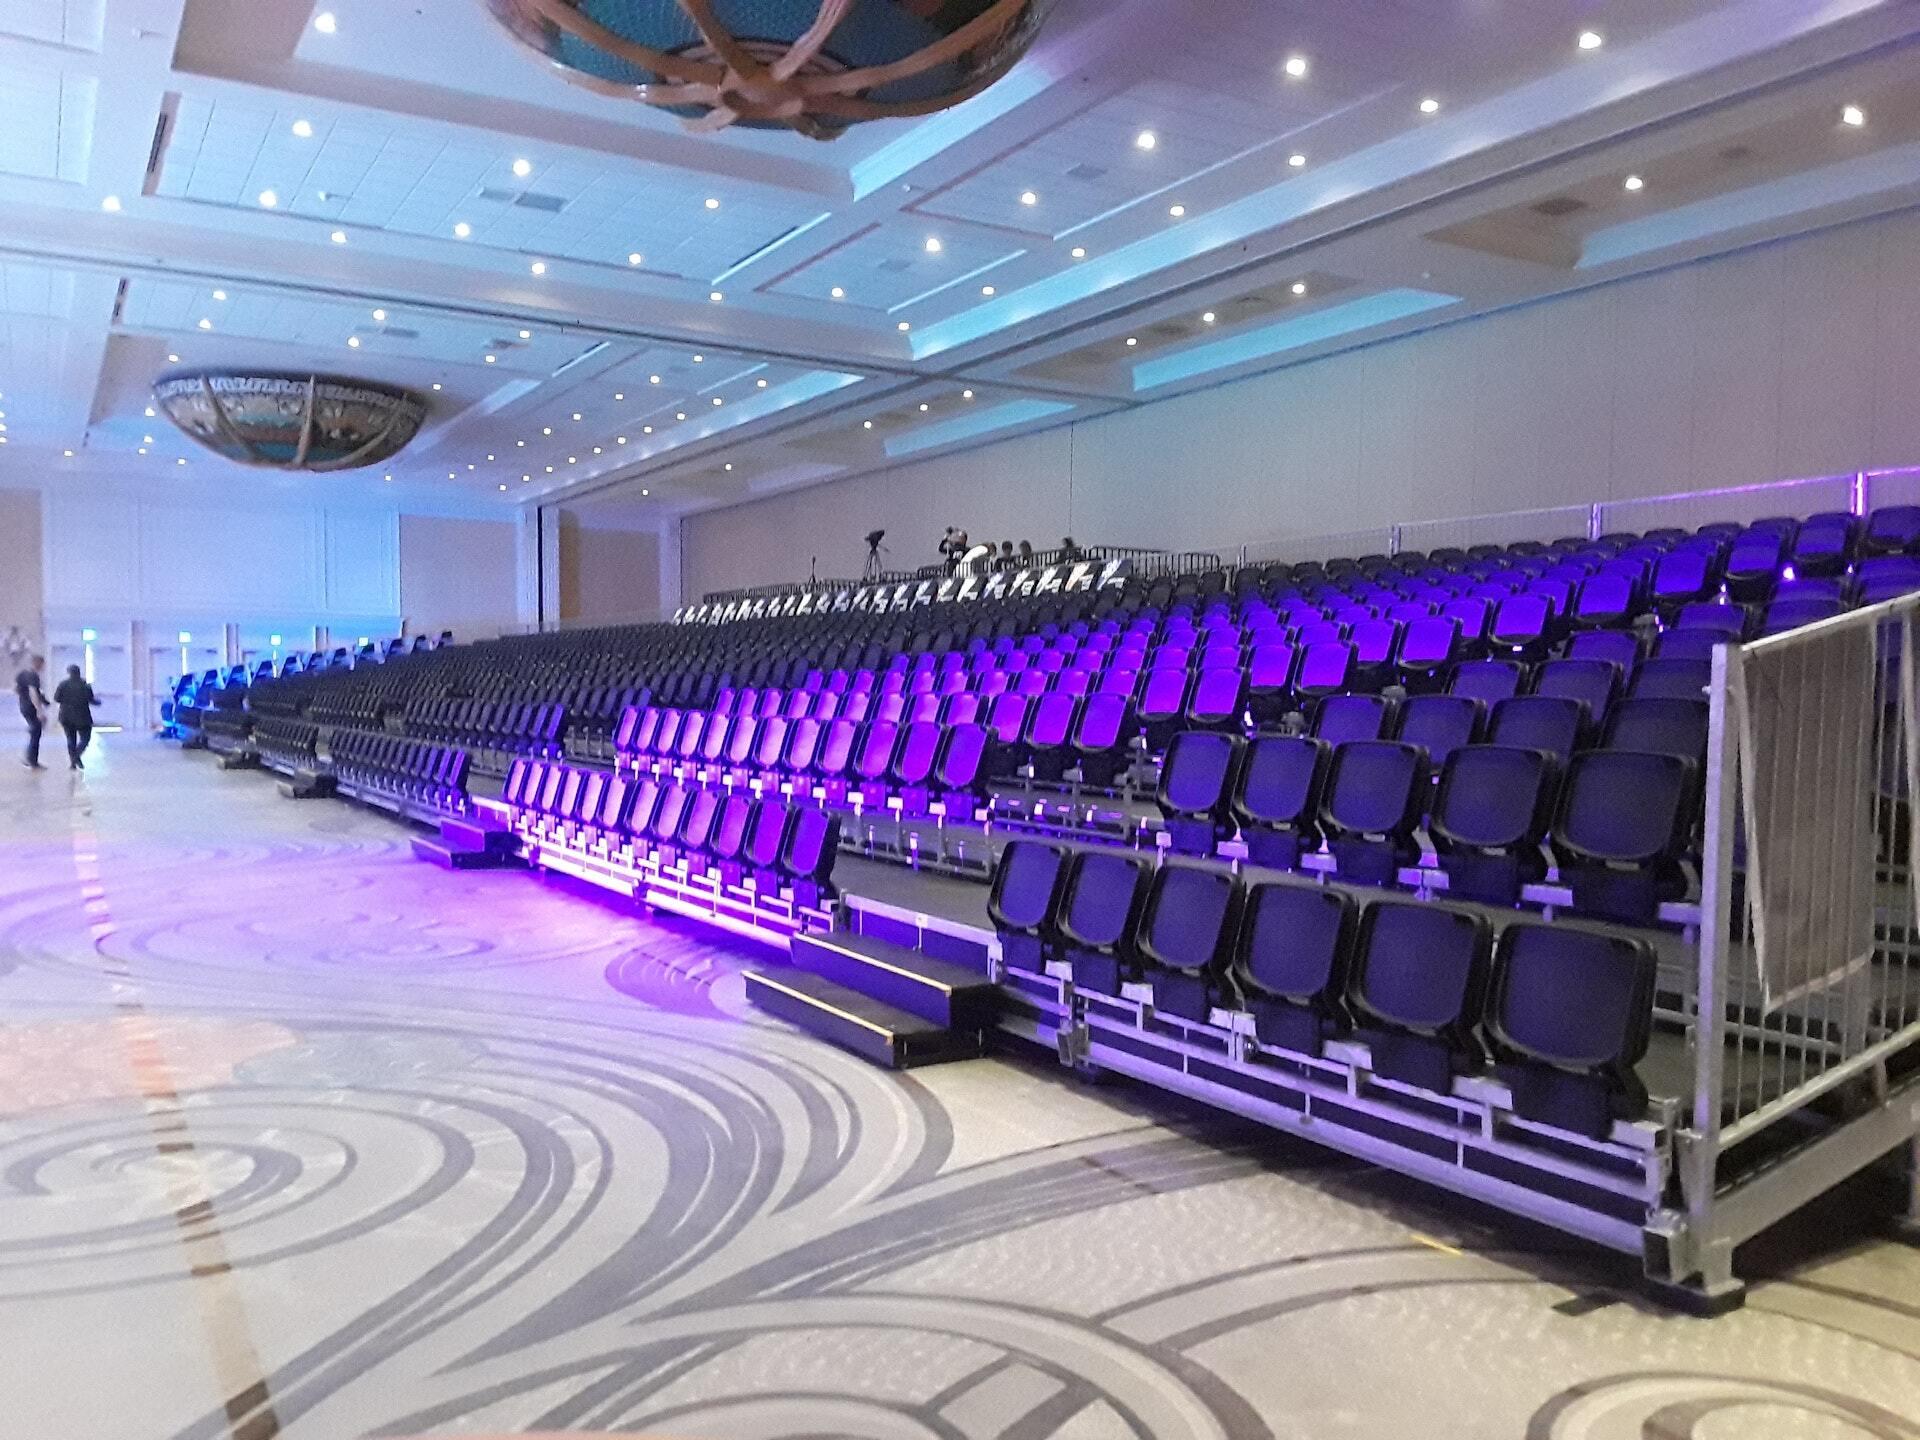
Tip-Up Stadium Seating
Flip seats in place of planks, for premium sections and long programs.
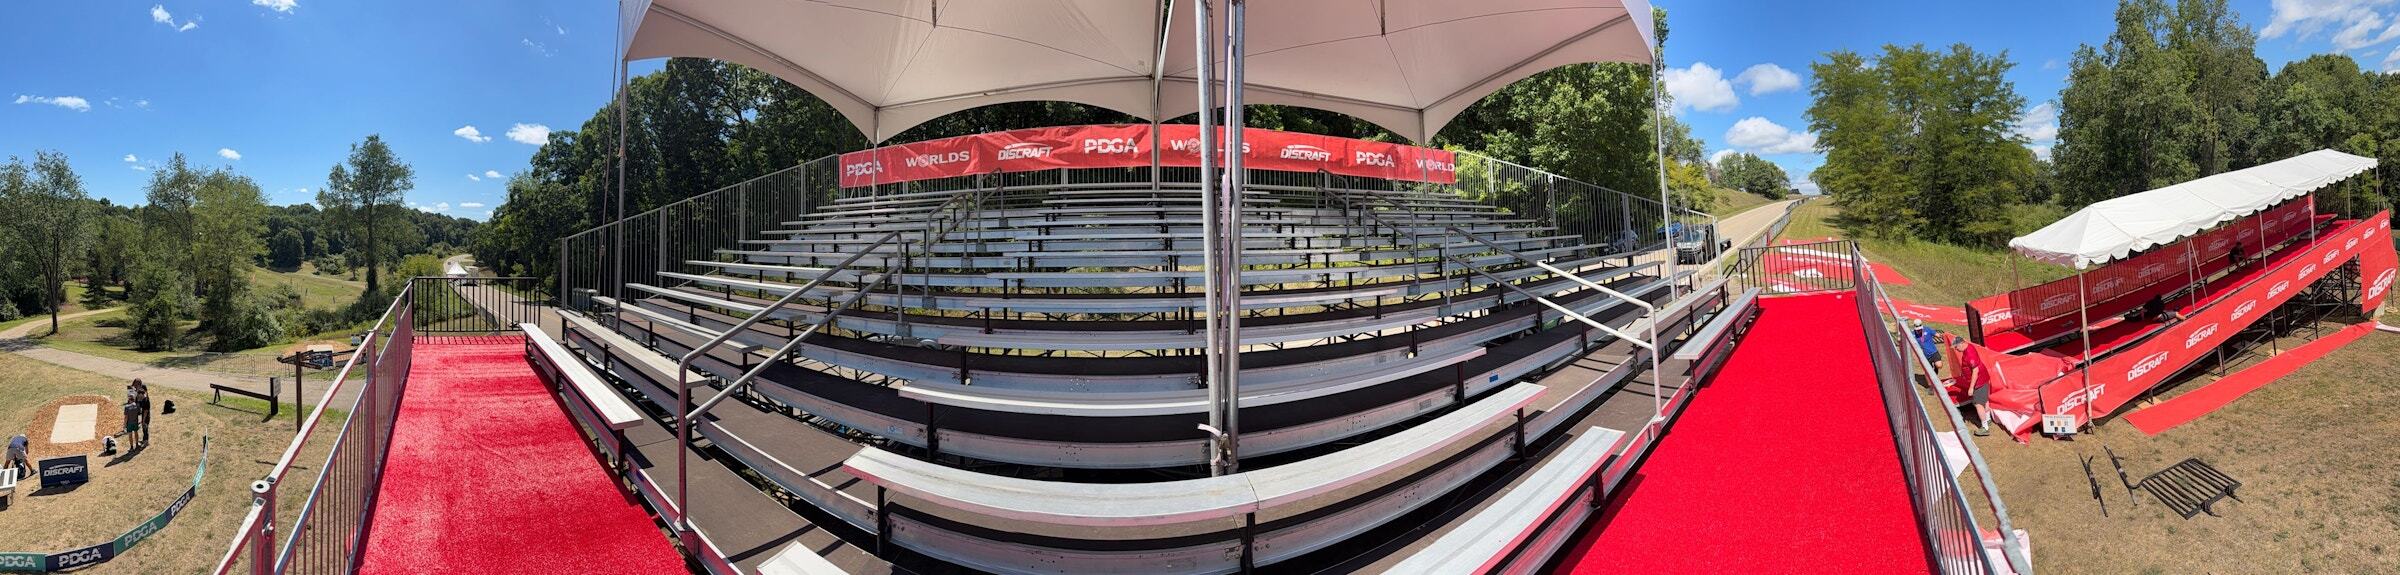
Covered and Shaded Seating
Canopies and shade over the rows, for long days in the sun and rain on race day.
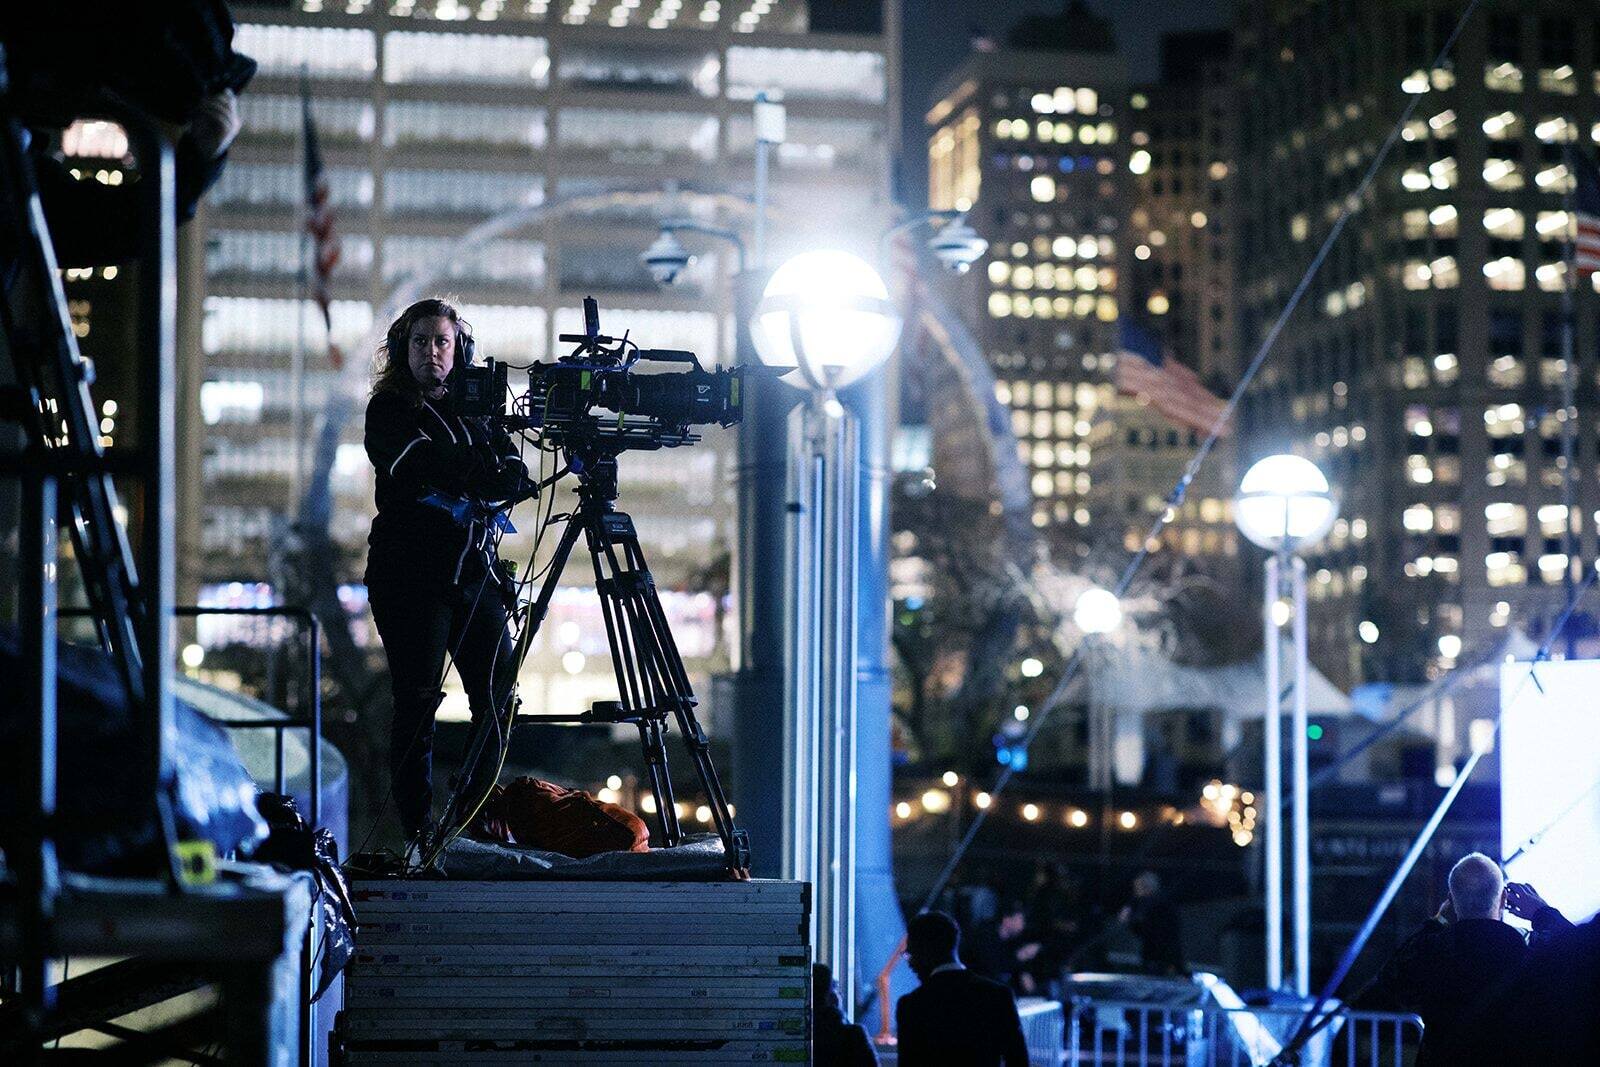
Camera and Press Positions
Camera platforms and press positions built on the seating structure or behind it, drawn with the sightlines.
Quick-Turn DeploymentWhen the Timeline Is Short
Five days notice is generous. Seventy-two hours is common. A site address and a seat count are enough to start, and the first drawing comes back while the truck is loading.
For The Parade Company's America's Thanksgiving Parade in Detroit, PM1 has built thousands of bleacher seats, judging platforms, and an announcer stand every year since 2018, except 2020, with most of the route cleared before the city opens on Monday.
Quick-Turn Deployment
Common lead time
Five days is generous.
Jobs since 2018
Stadiums, arenas, ballrooms, beaches, rooftops, and parking lots.
States last year
Crews on the ground. Not shipped. Built.
Before You HireHow to Choose an Event Seating Partner
Choose the partner that checks the sightlines from the top row, levels the structure to the ground, and has the engineering stamped. These five questions show who does.
Who checks the sightlines?
Ask to see the sightlines from the top row, the bottom row, and the main camera. The answer should come with a drawing.
What's under the structure?
Grass, sand, asphalt, a hillside, or a grade. Ask how the ground was checked and how the seating sits level on it.
Who stamps the engineering?
Grandstands and anything elevated need engineering coordinated with the venue and permitting, stamped by licensed engineers where the job requires it. Ask who signs the drawings, and whether they were done for this site.
Where do ADA and cameras go?
ADA locations and camera positions belong on the first layout, not bolted on at load-in.
How do people get in and out?
Ask how ingress and egress meet the local code and the event, and where the entries are: front, sides, rear, or underneath.
ProofSeats on the Record
View All ProjectsThese are PM1 seating builds for real events: spectator seating on Woodward Avenue, covered grandstands at a world championship, and grandstands for championship cheer and dance.
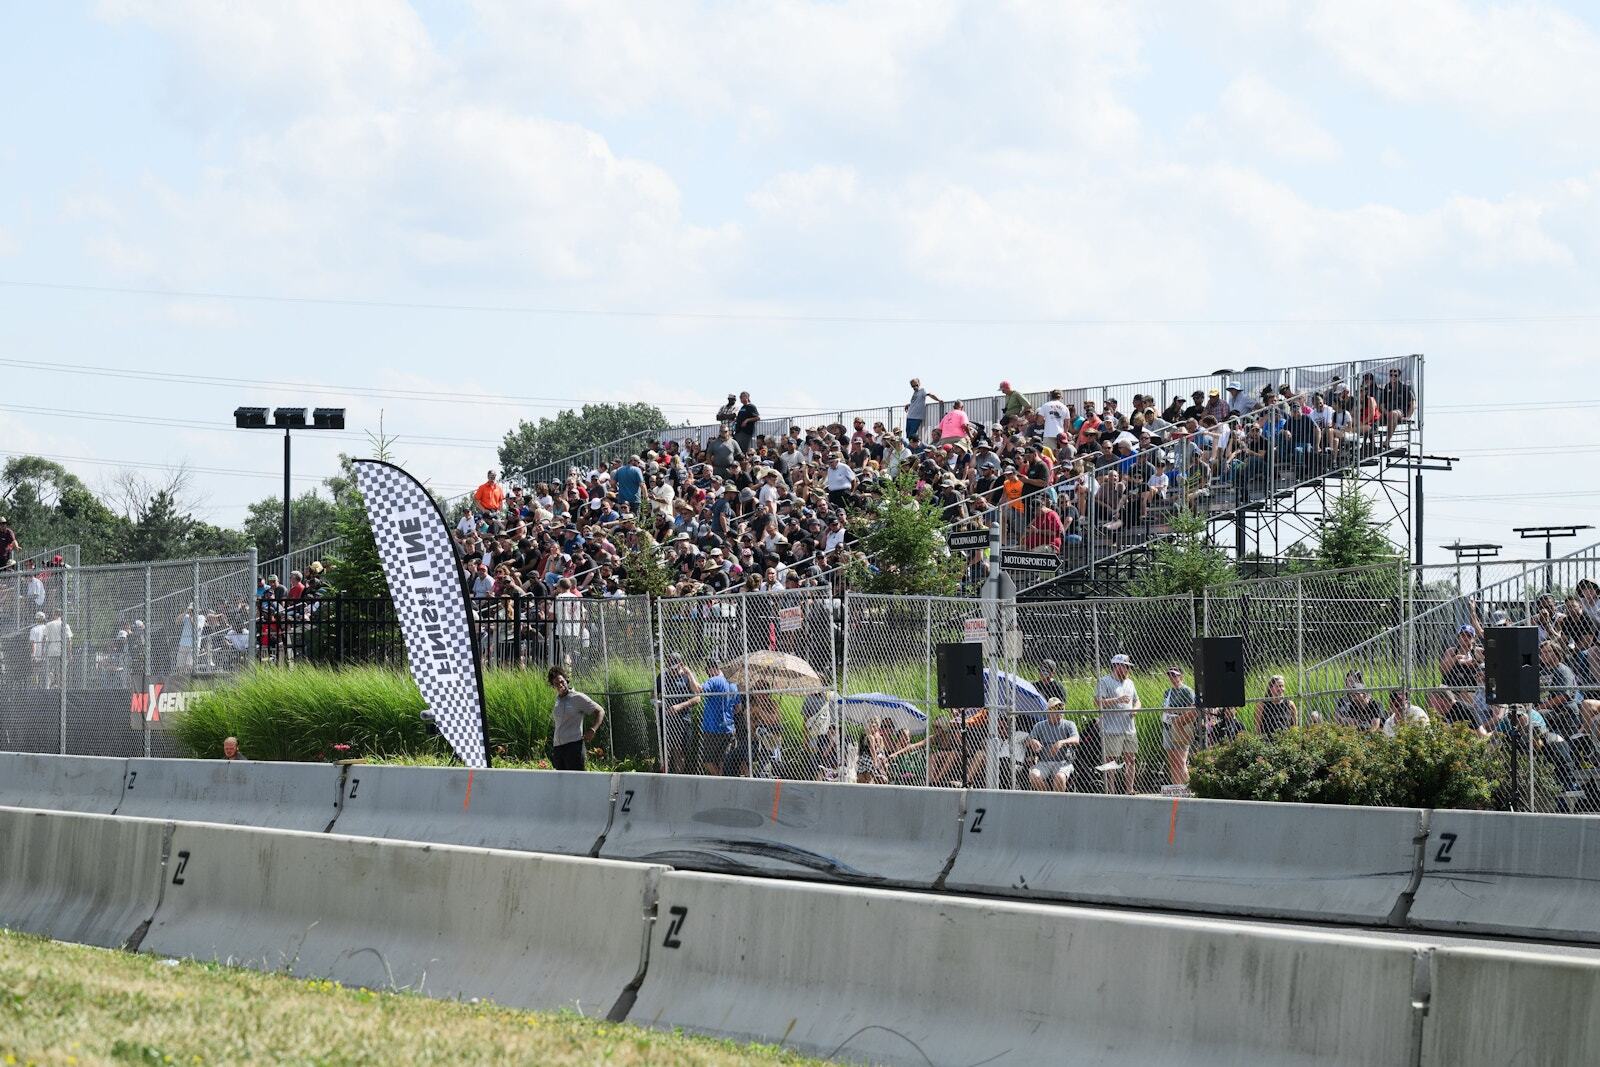
Roadkill Nights on Woodward
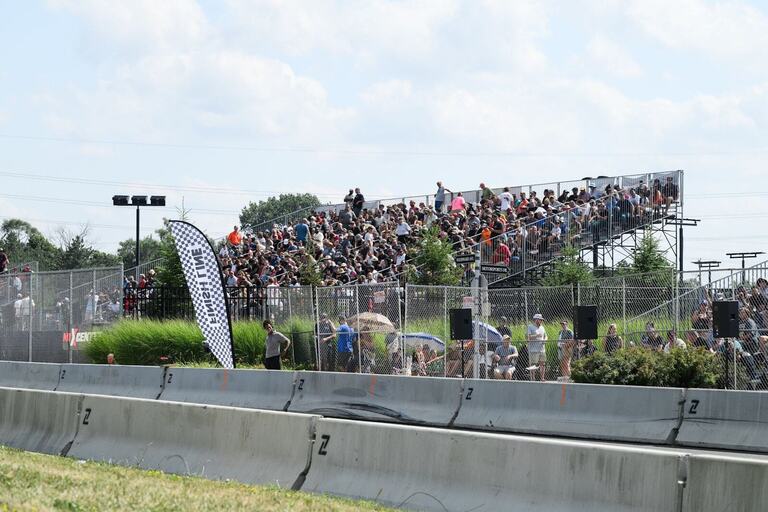
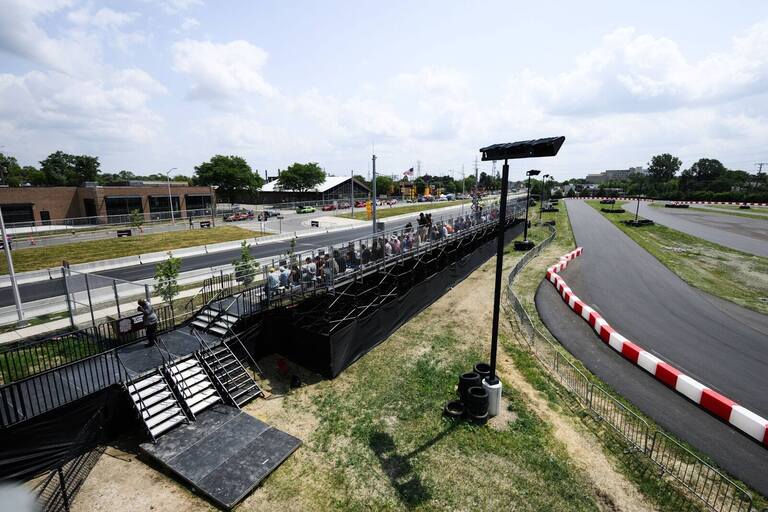
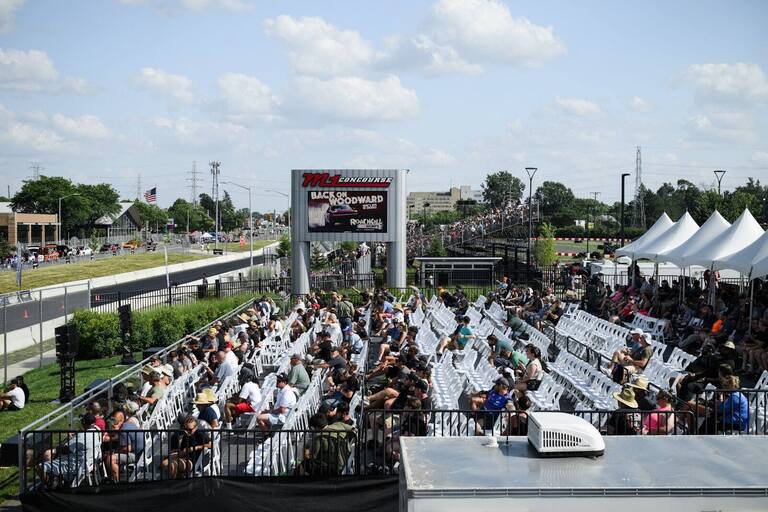
Spectator seating for a sanctioned street drag race on Woodward Avenue in Detroit
PDGA Disc Golf World Championships
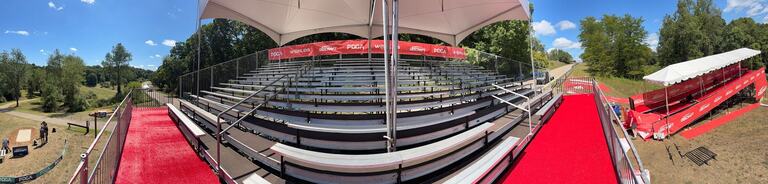
Covered grandstand seating at the 2026 world championships
Varsity Spirit
Grandstand and bleacher seating for championship cheer and dance events
The Work Behind the Seats
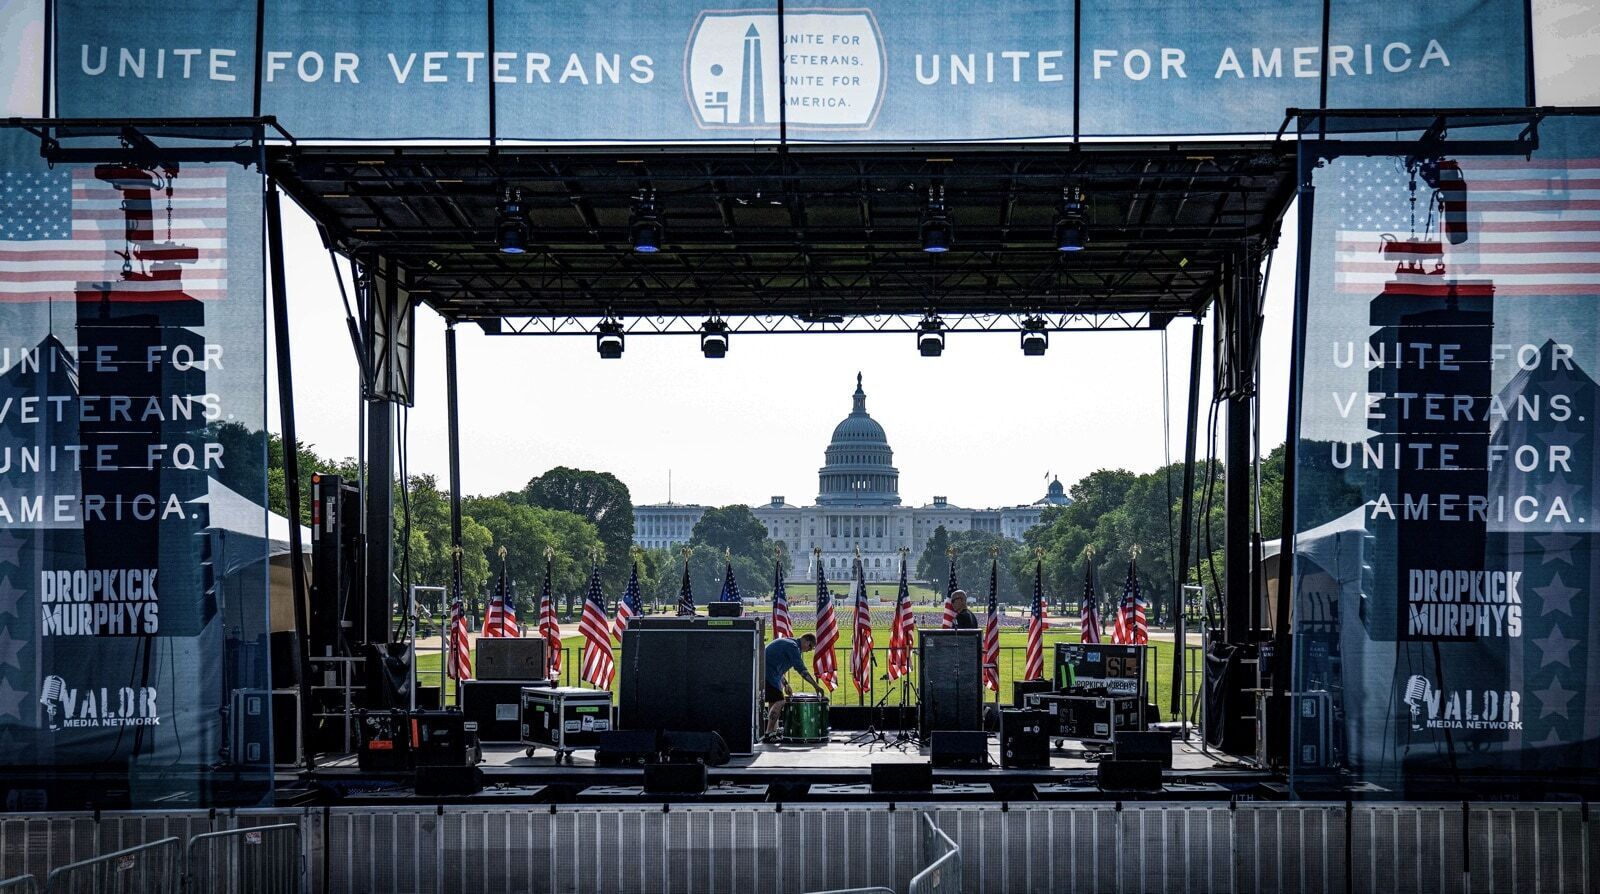
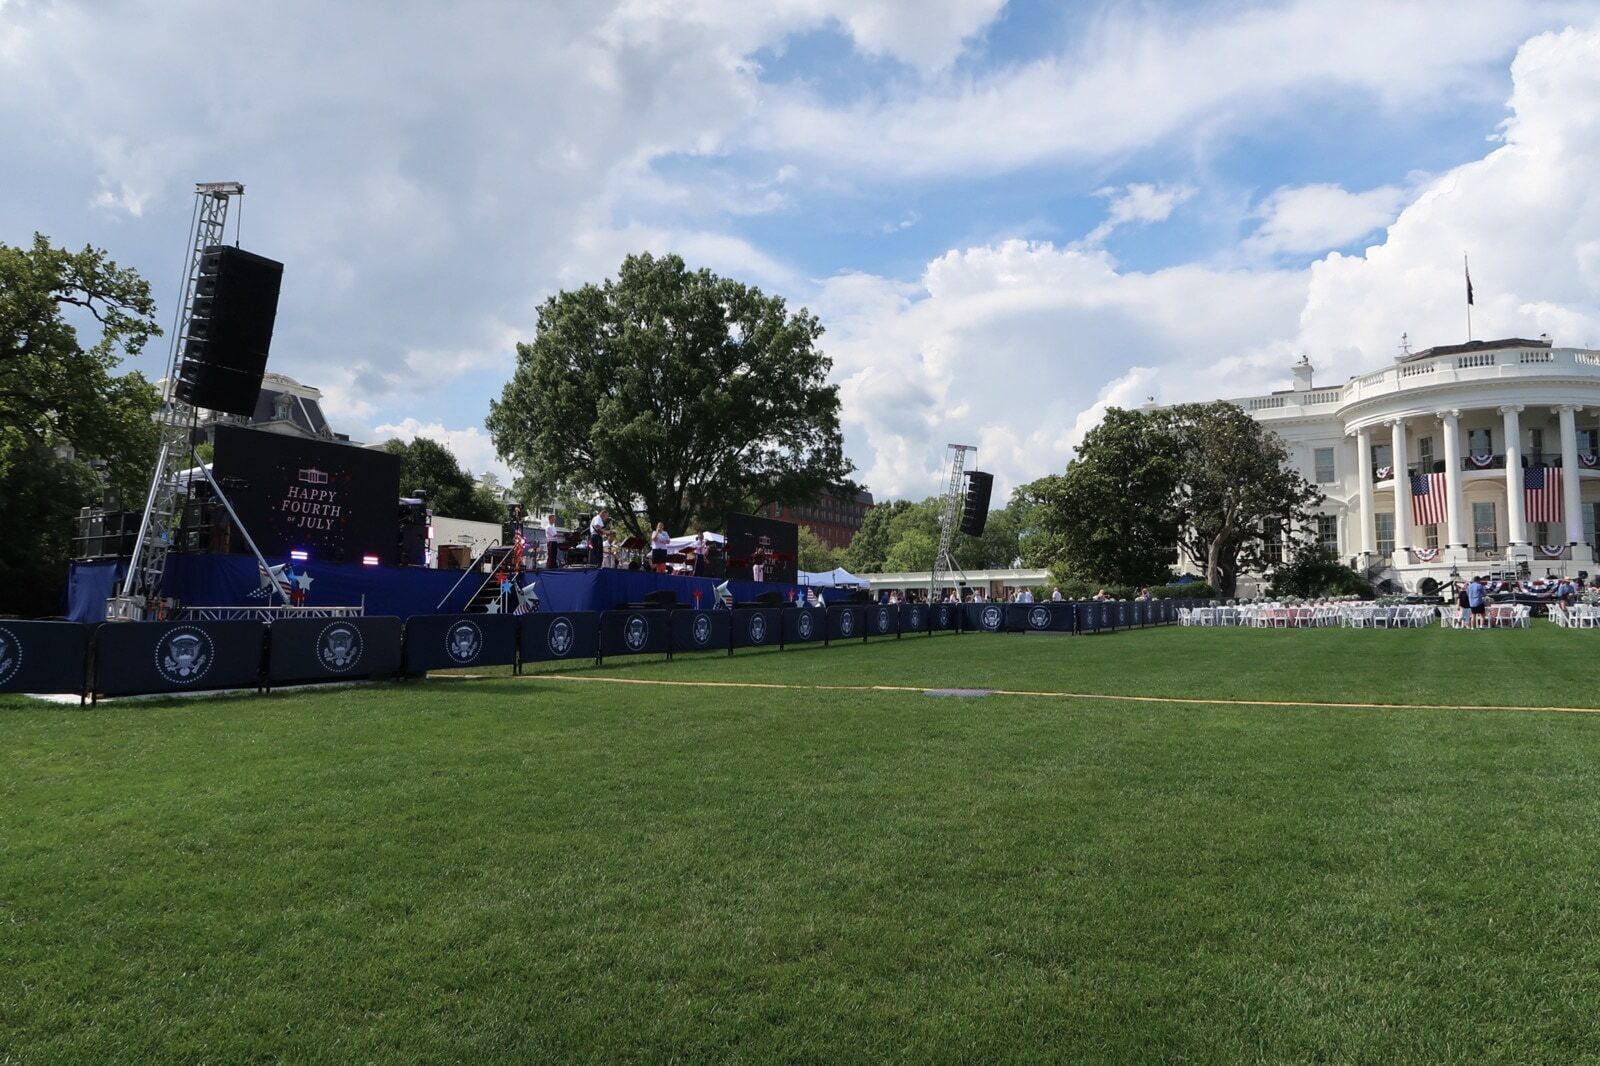
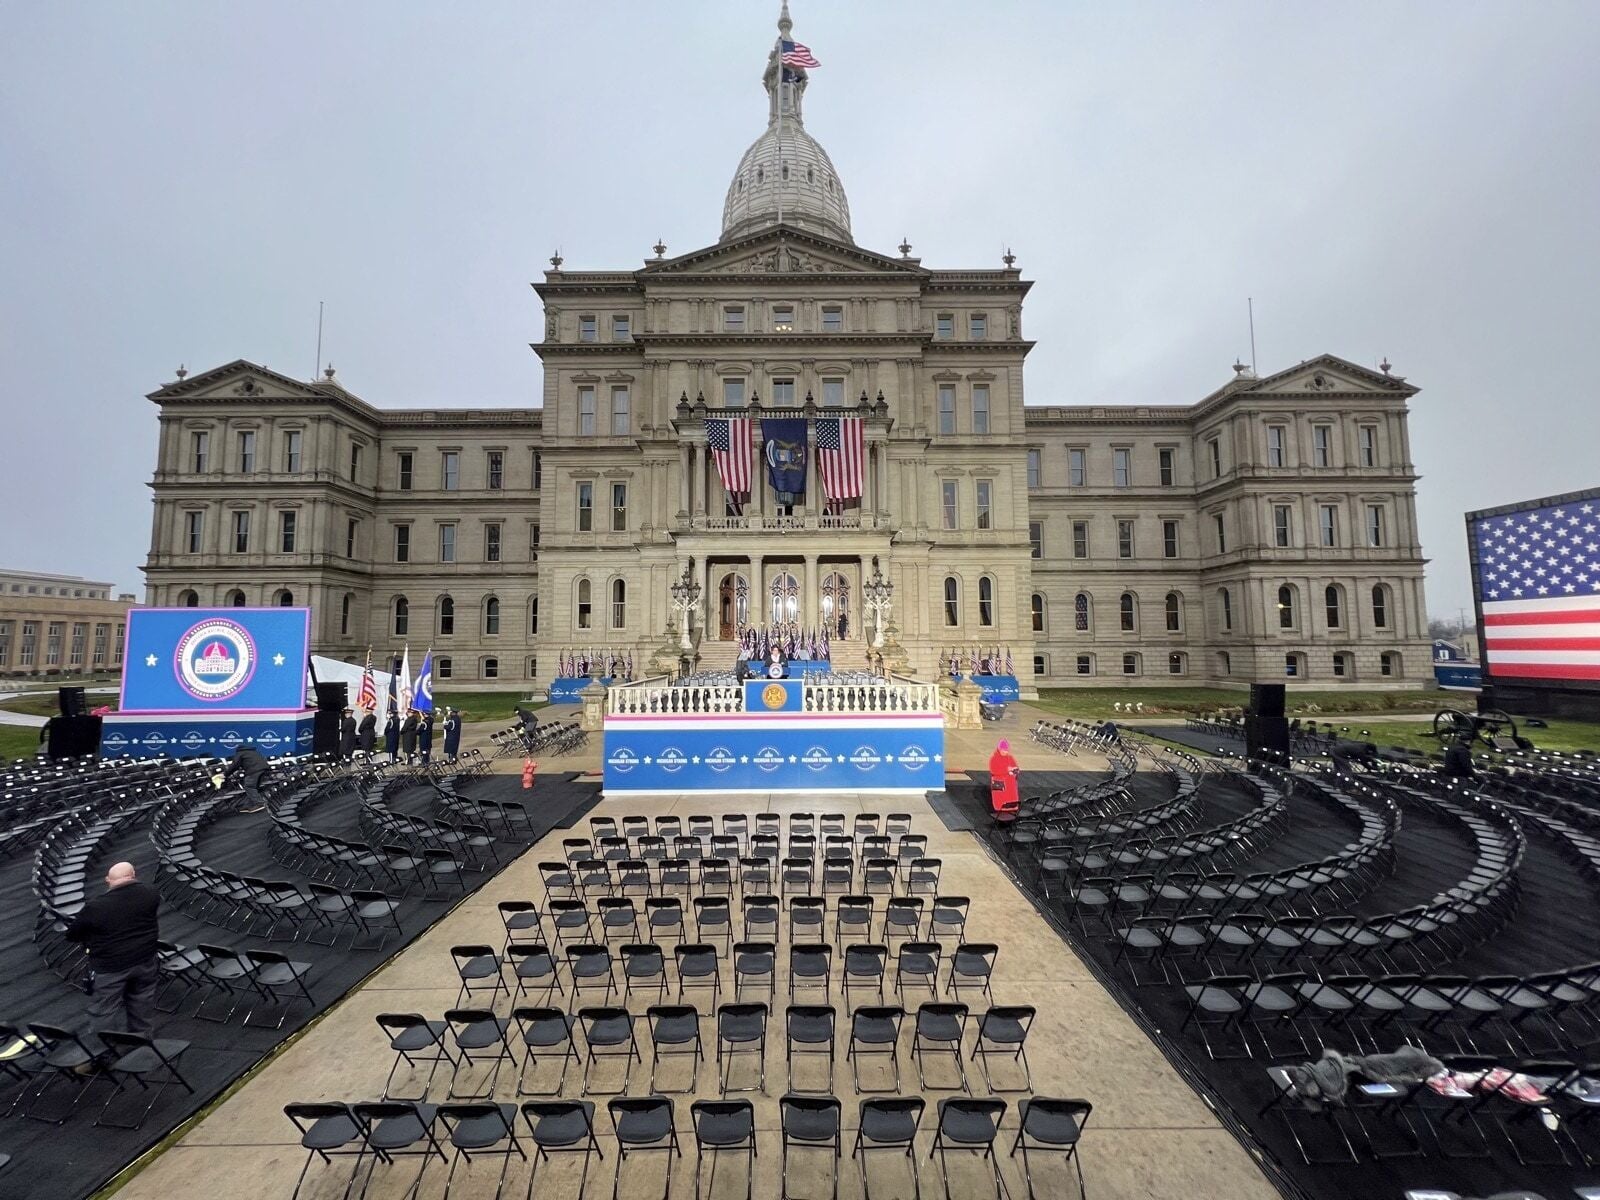
Every photo here is from a PM1 seating build. The grandstands, the bleachers, the risers, and the crew who put them in.

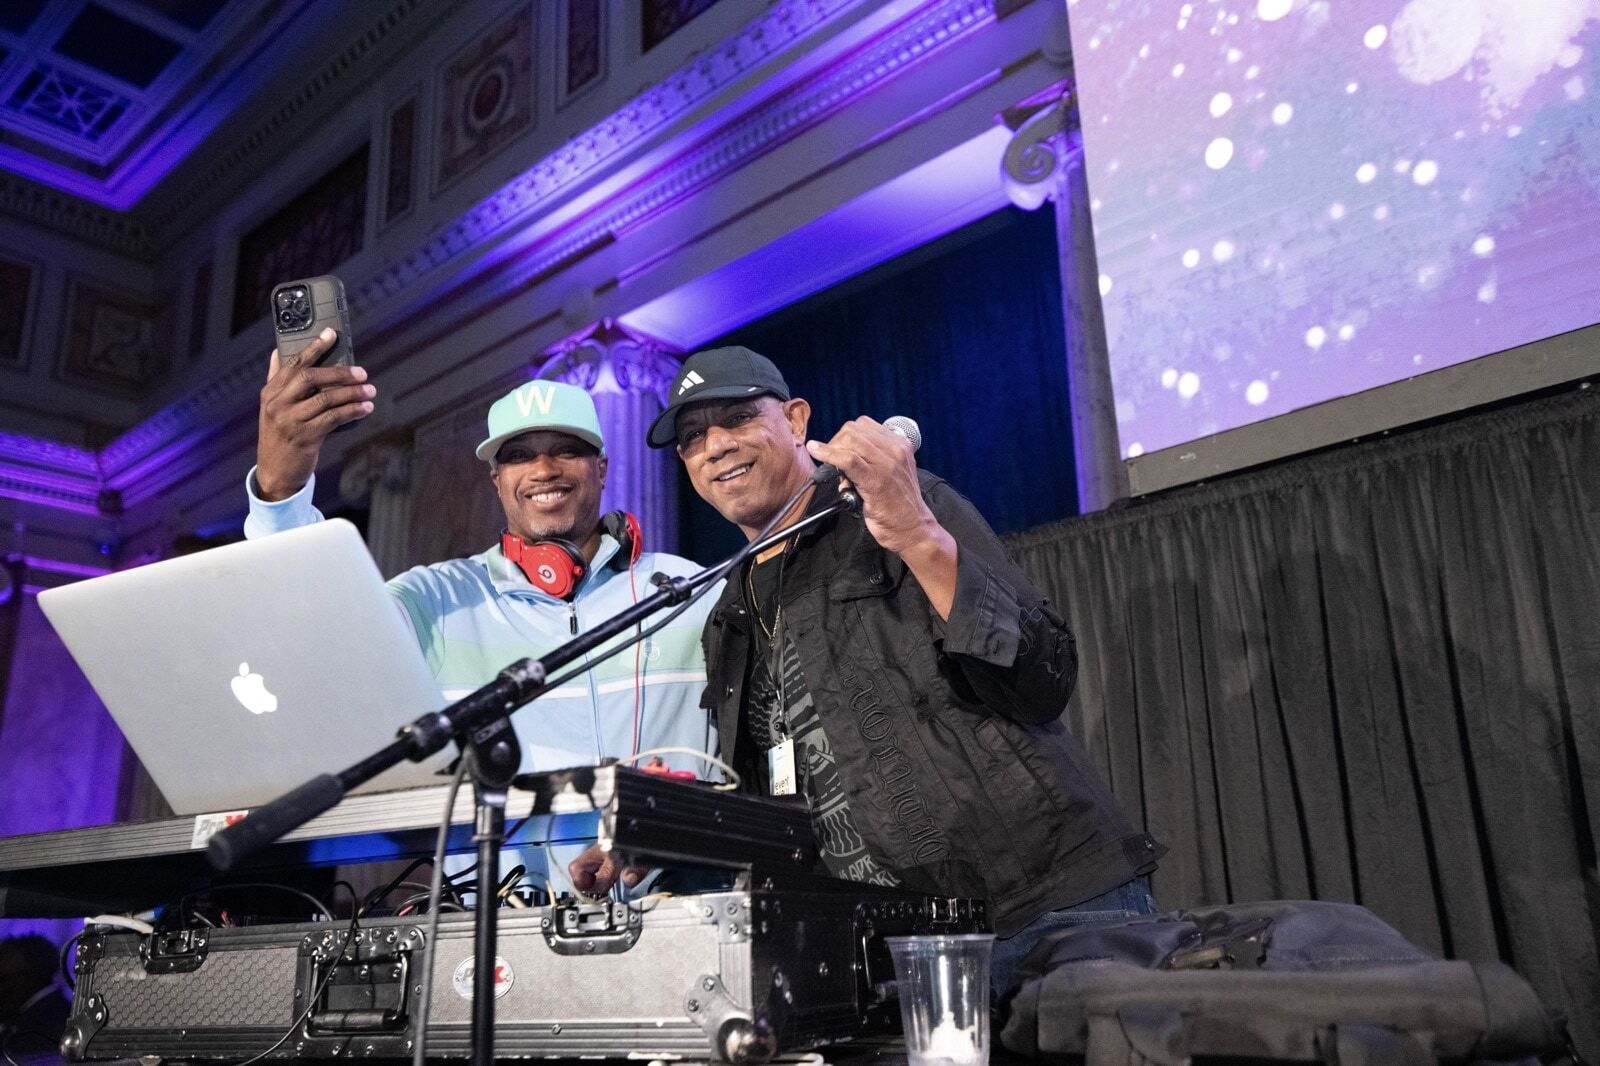 From the Field
Seating Gallery
Every image here is a PM1 build. No stock photos. No hypotheticals. Filter by what you need to see.
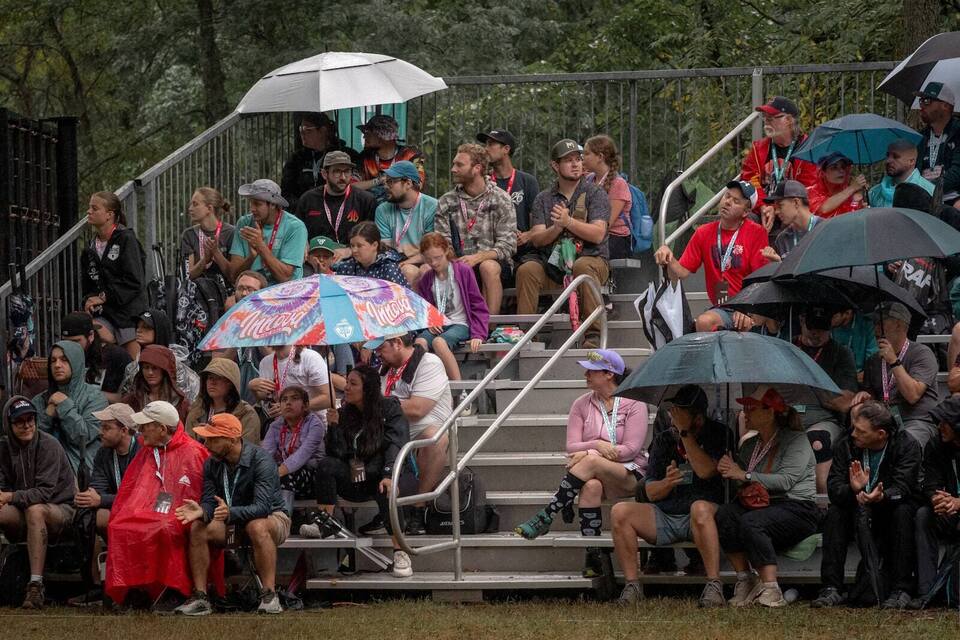
Spectators under umbrellas on a PM1 grandstand at the 2026 PDGA Disc Golf World Championships.
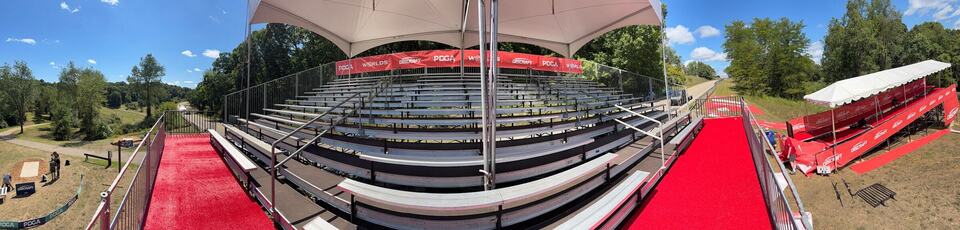
Covered PM1 grandstand with a white canopy at the 2026 PDGA Disc Golf World Championships.
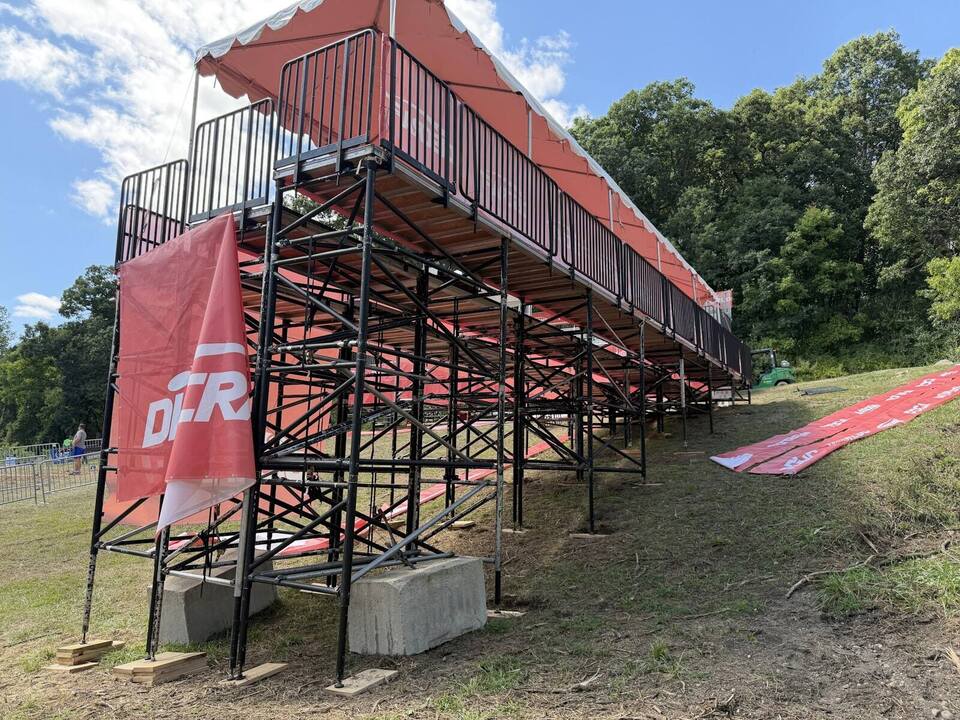
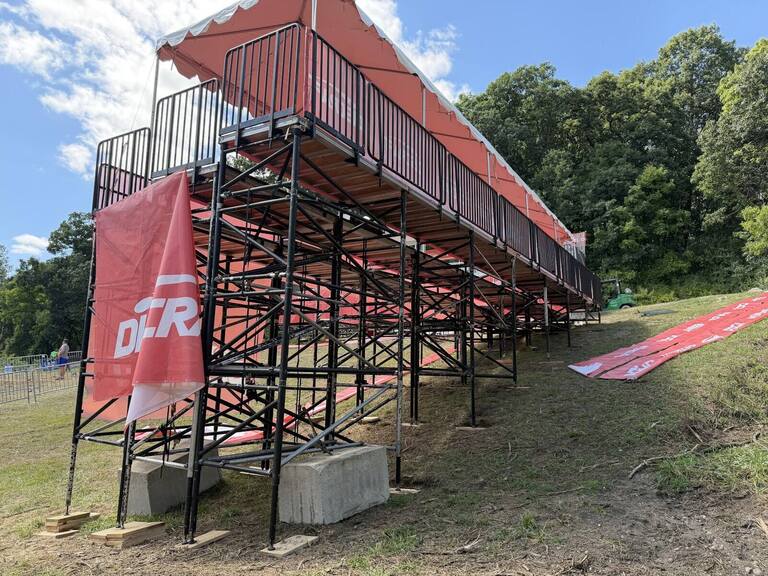
Temporary PM1 grandstand with a red canopy built on a grassy hillside.
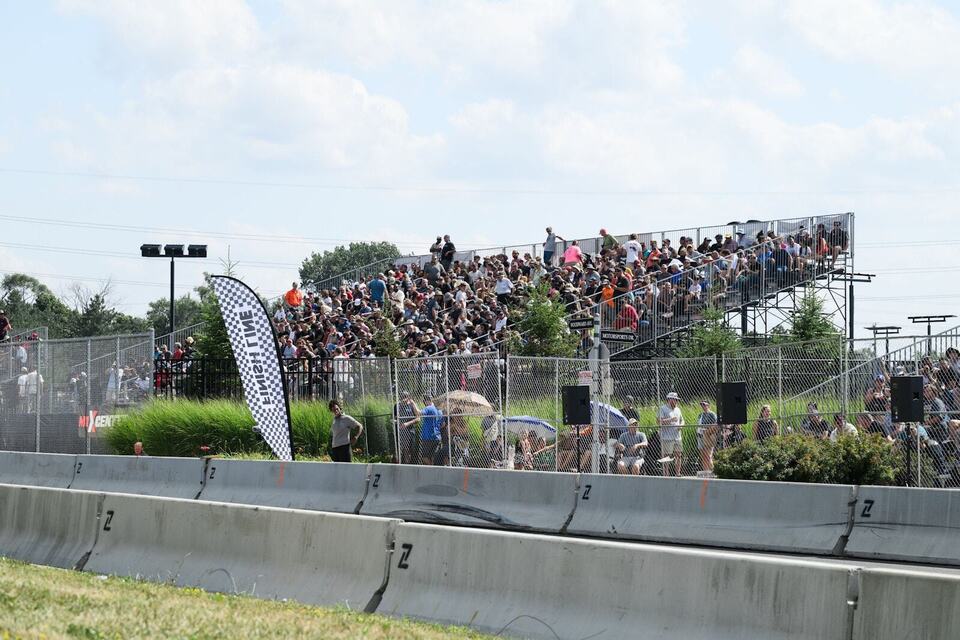
Full PM1 spectator grandstand at a street race on Woodward Avenue in Detroit.
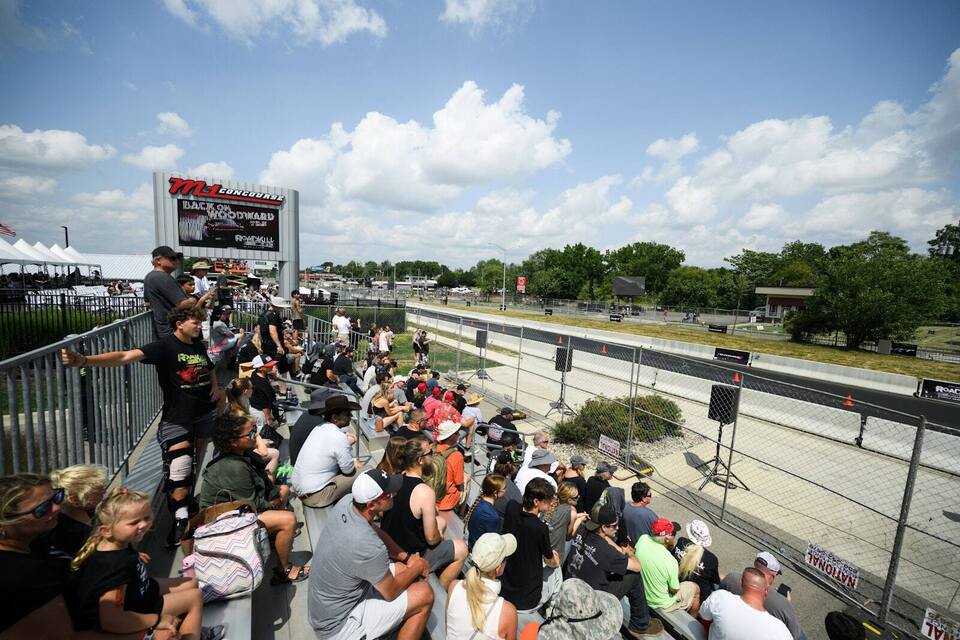
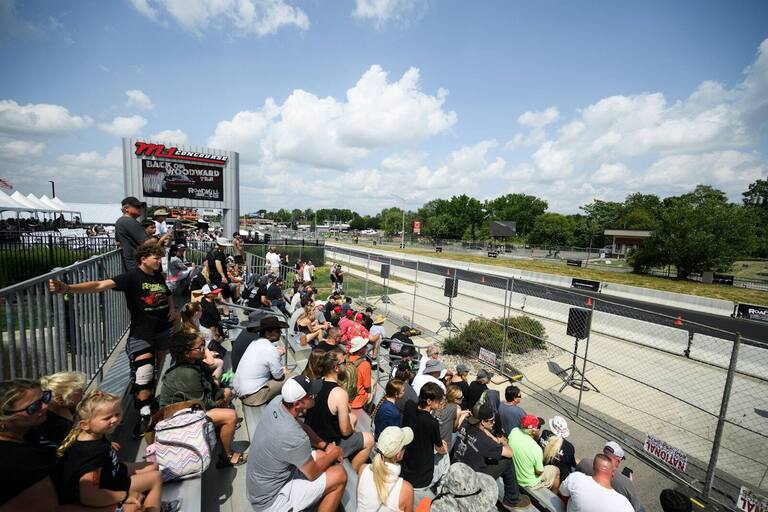
Spectators seated in a PM1 grandstand along the track on Woodward Avenue.
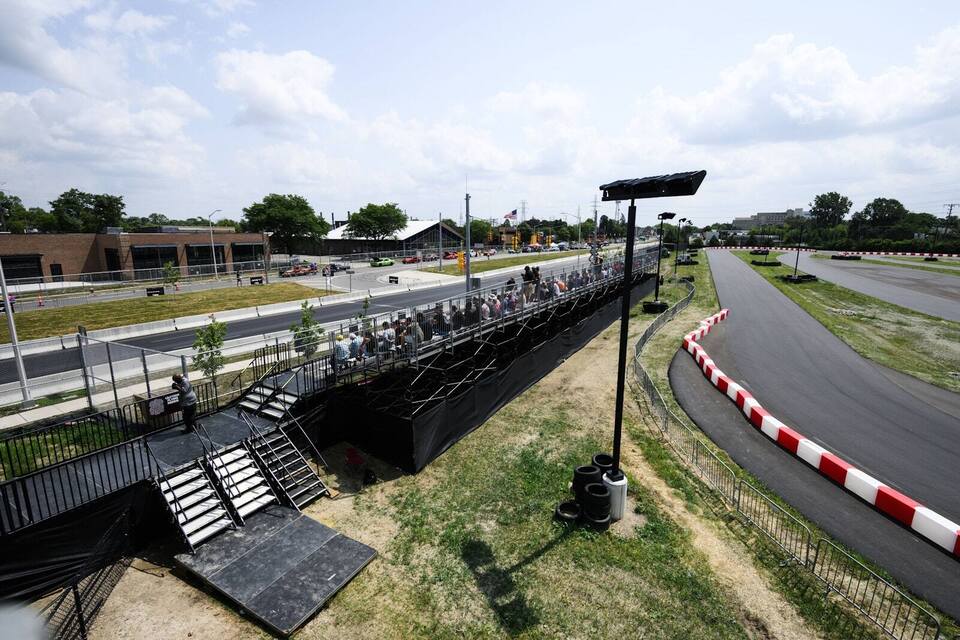
Aerial view of a PM1 grandstand beside the race track on Woodward Avenue.
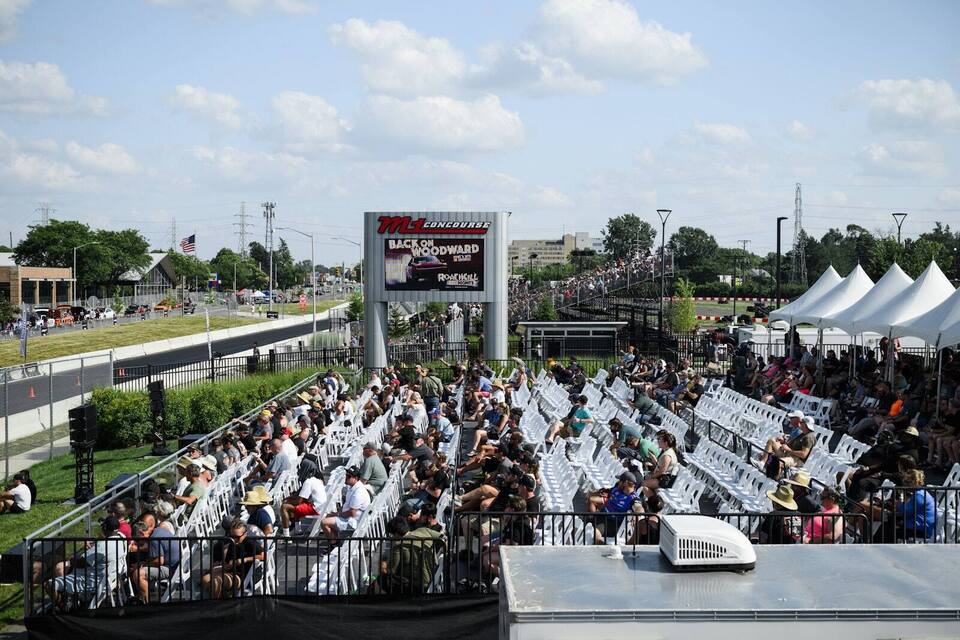
Rows of chair seating facing the track and screen at a street race on Woodward Avenue.
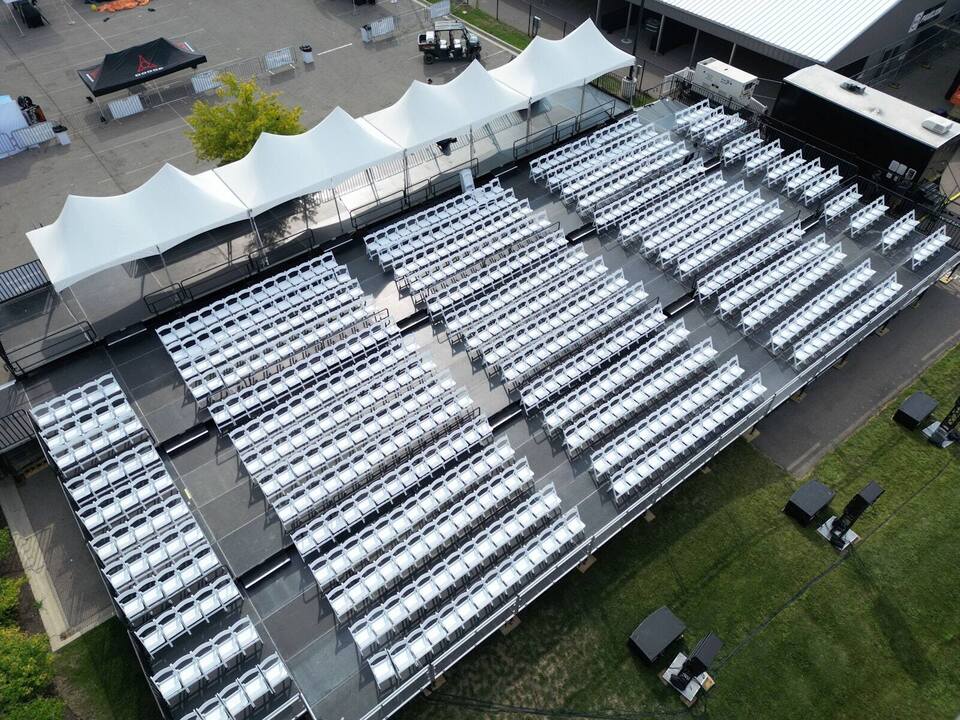
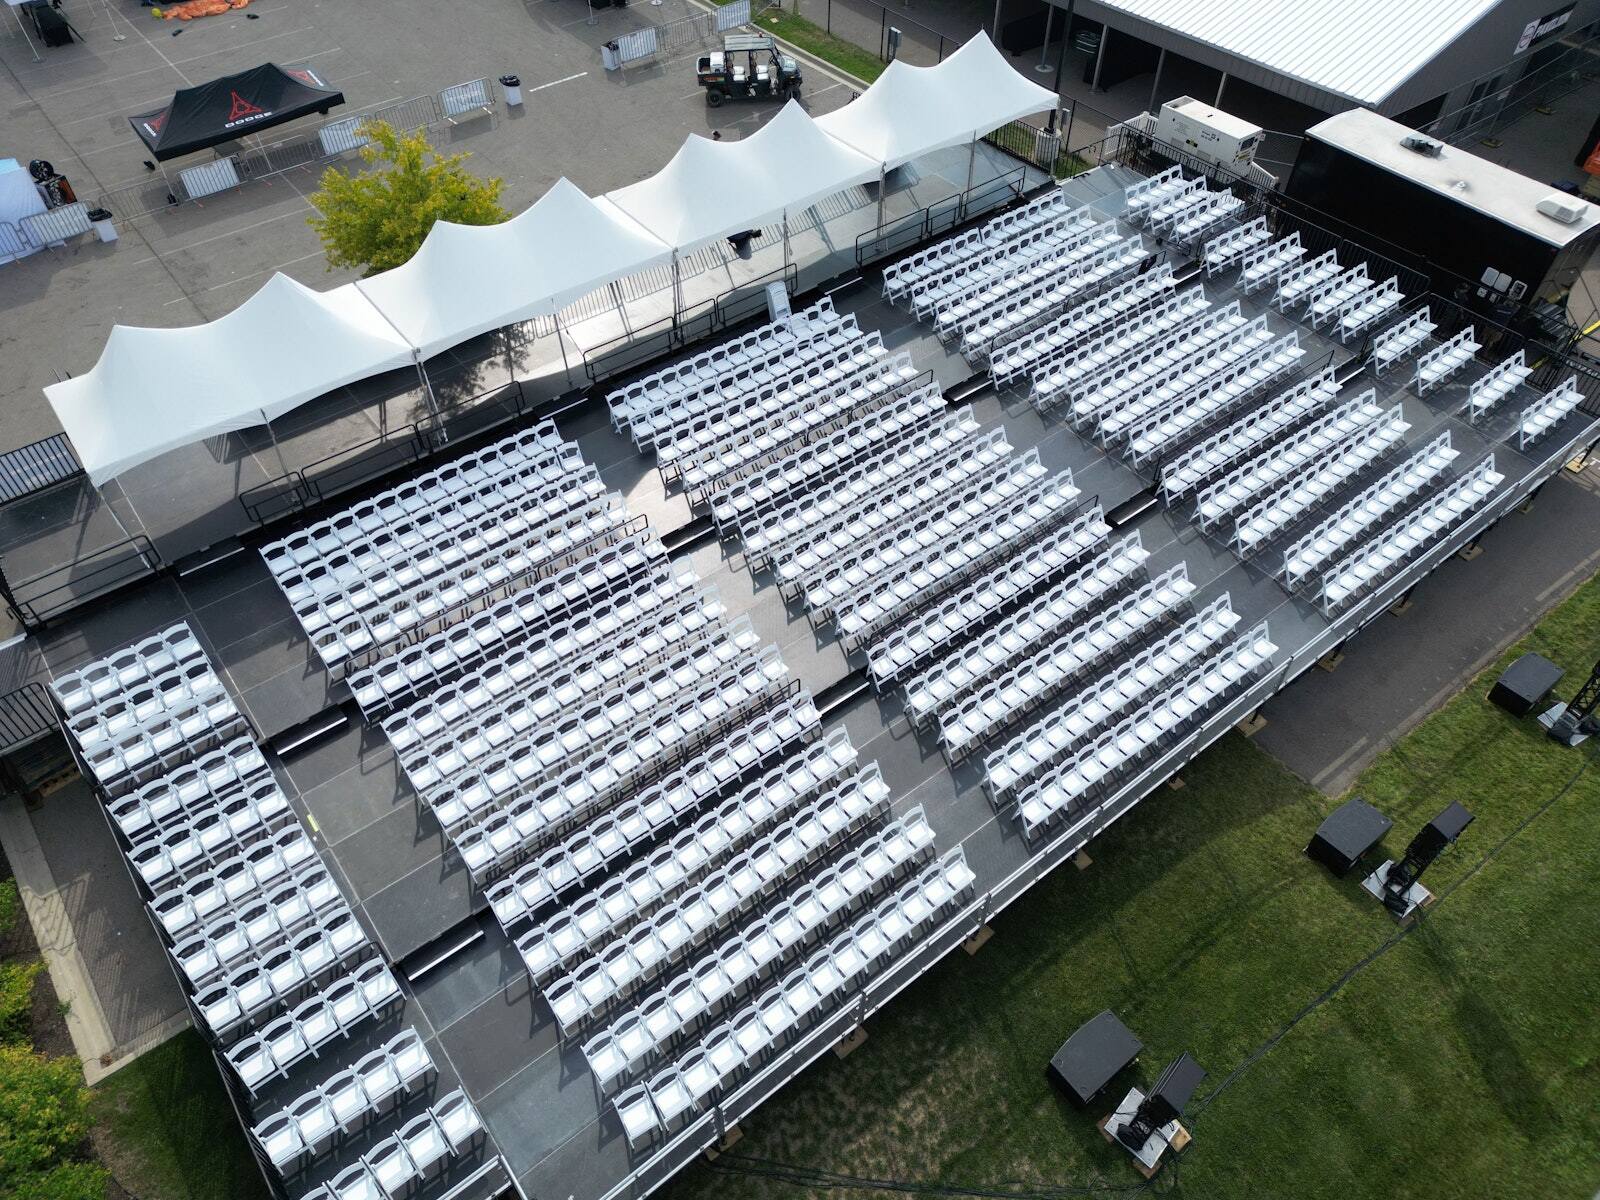
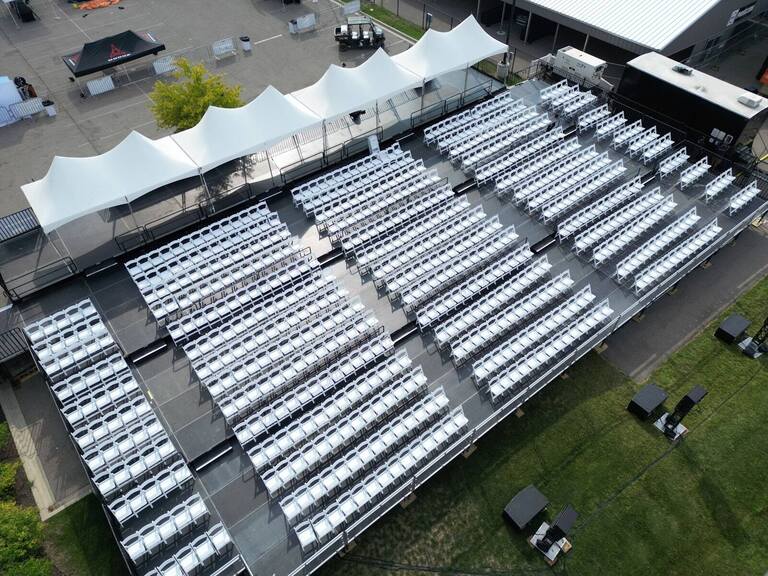
Rows of white chairs on a PM1 tiered platform outdoors, with tents around it.
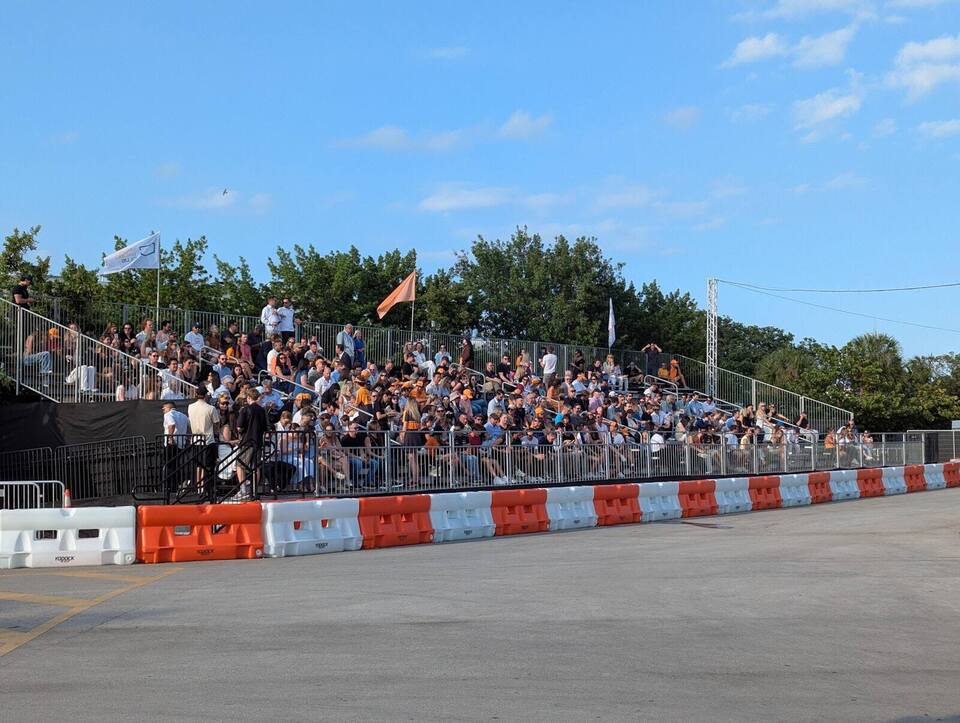
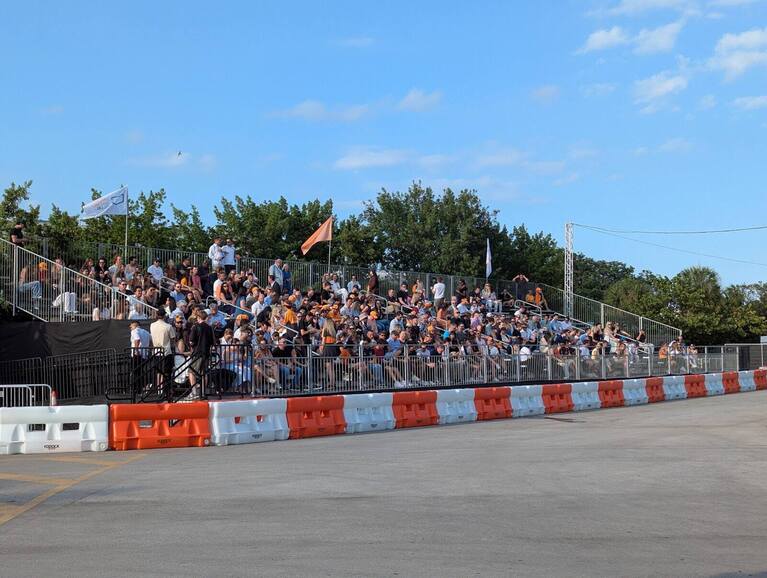
Crowd seated in PM1 temporary stadium seating with flags along the front rail.
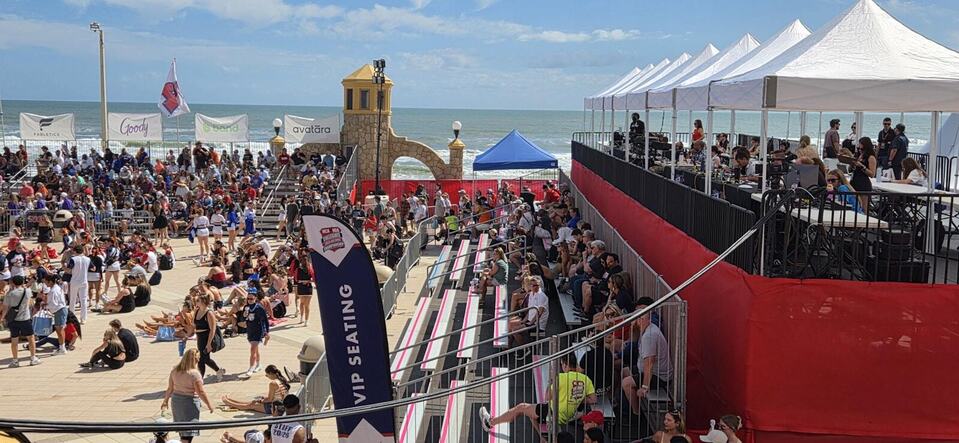
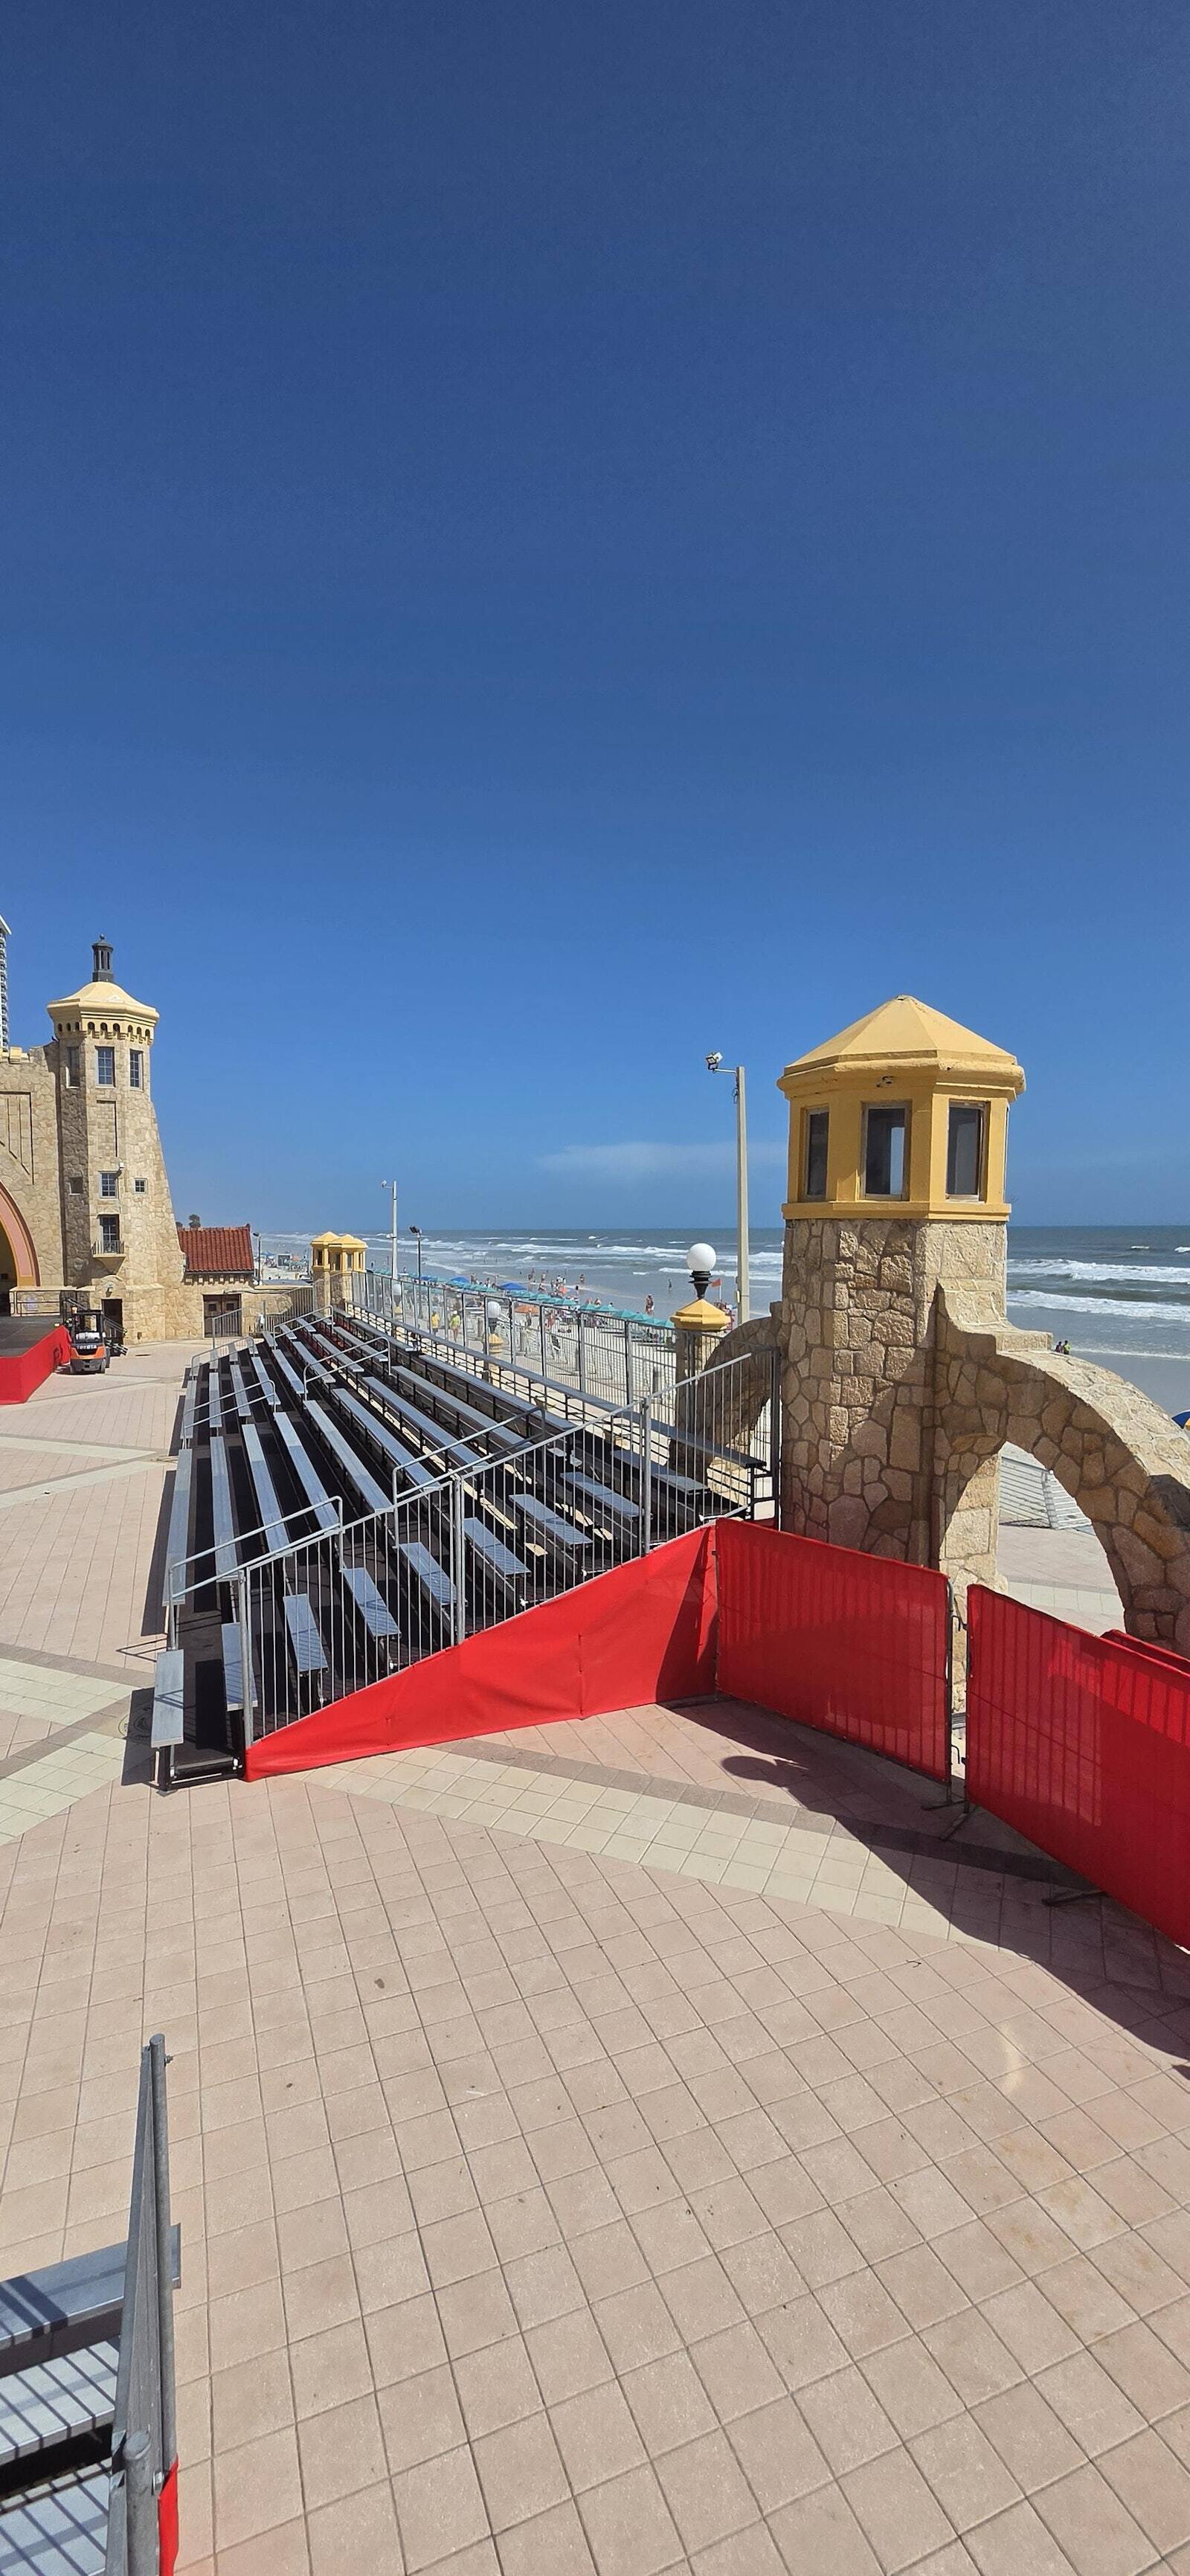
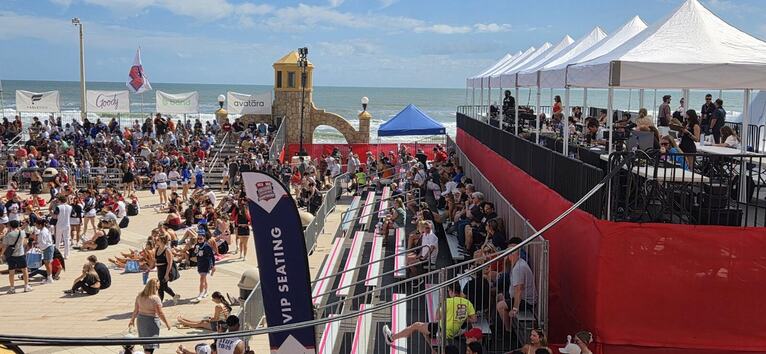
Beach bleachers and VIP seating built by PM1 for a collegiate cheer and dance championship.
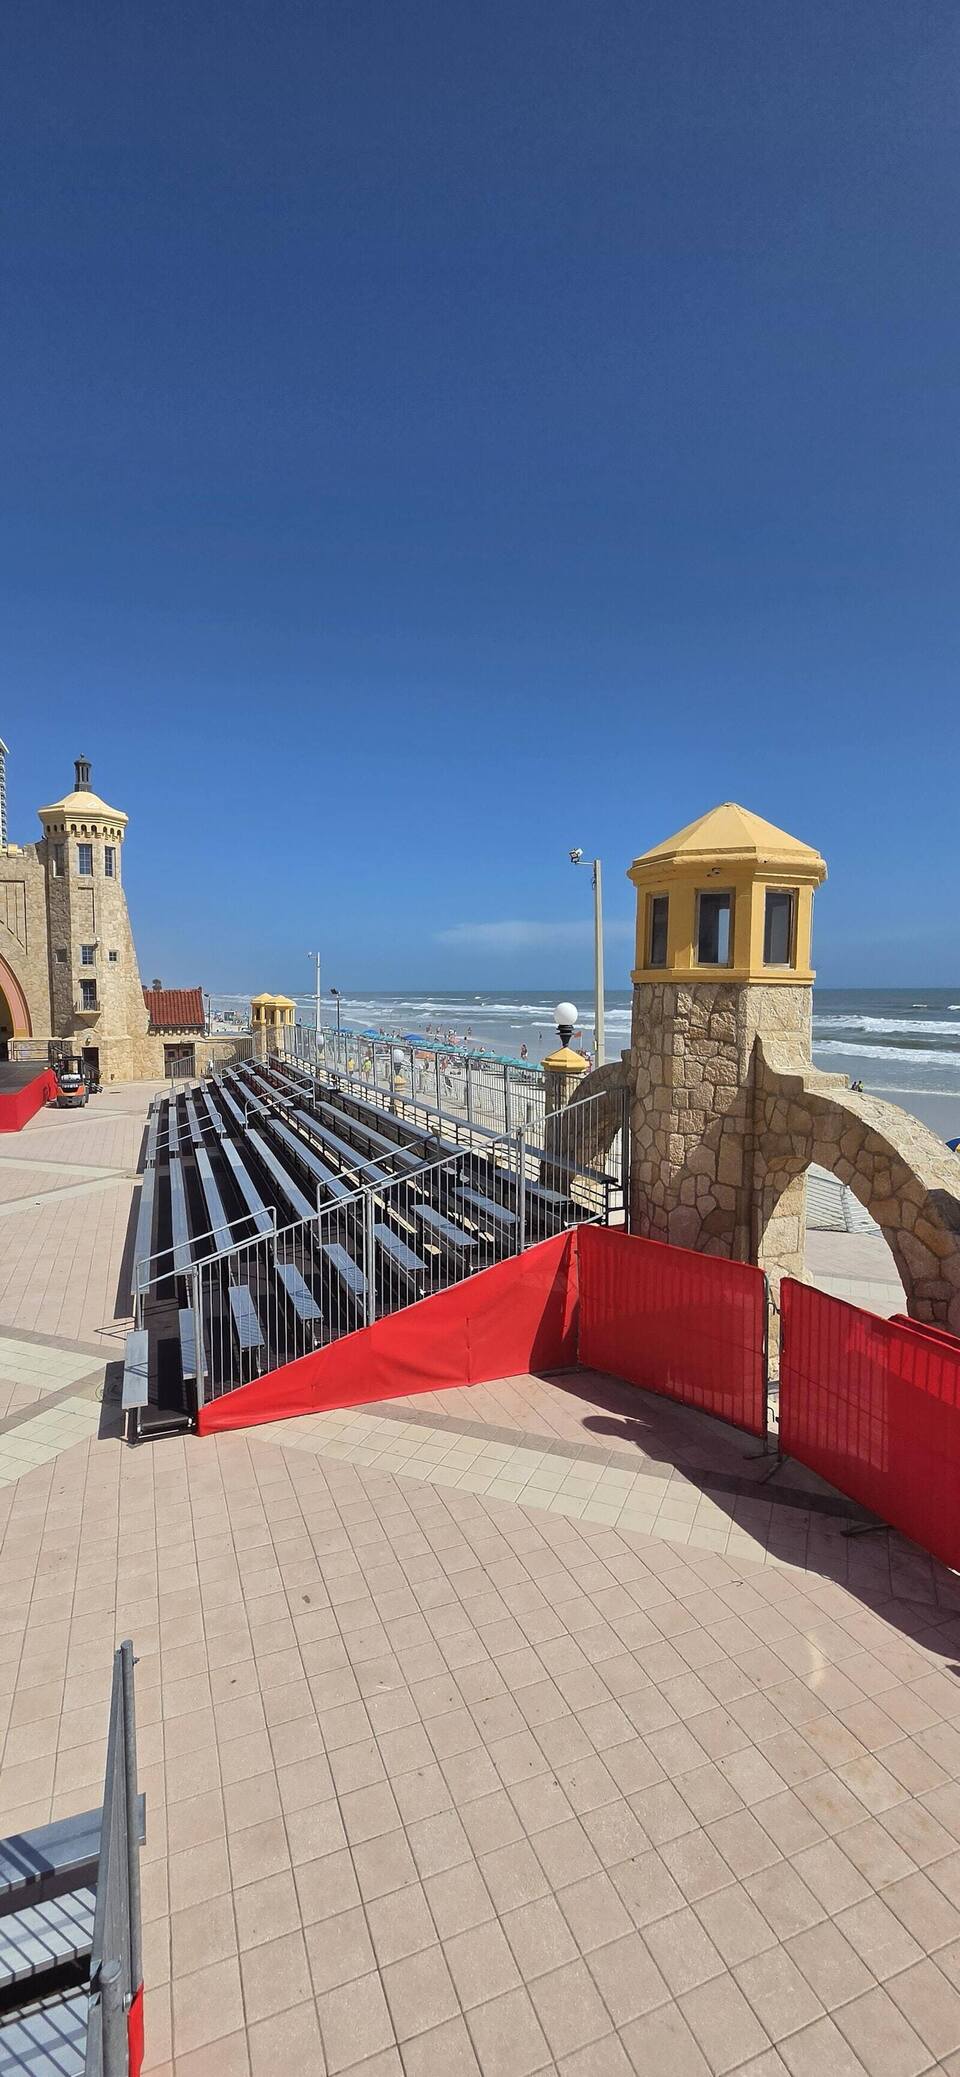
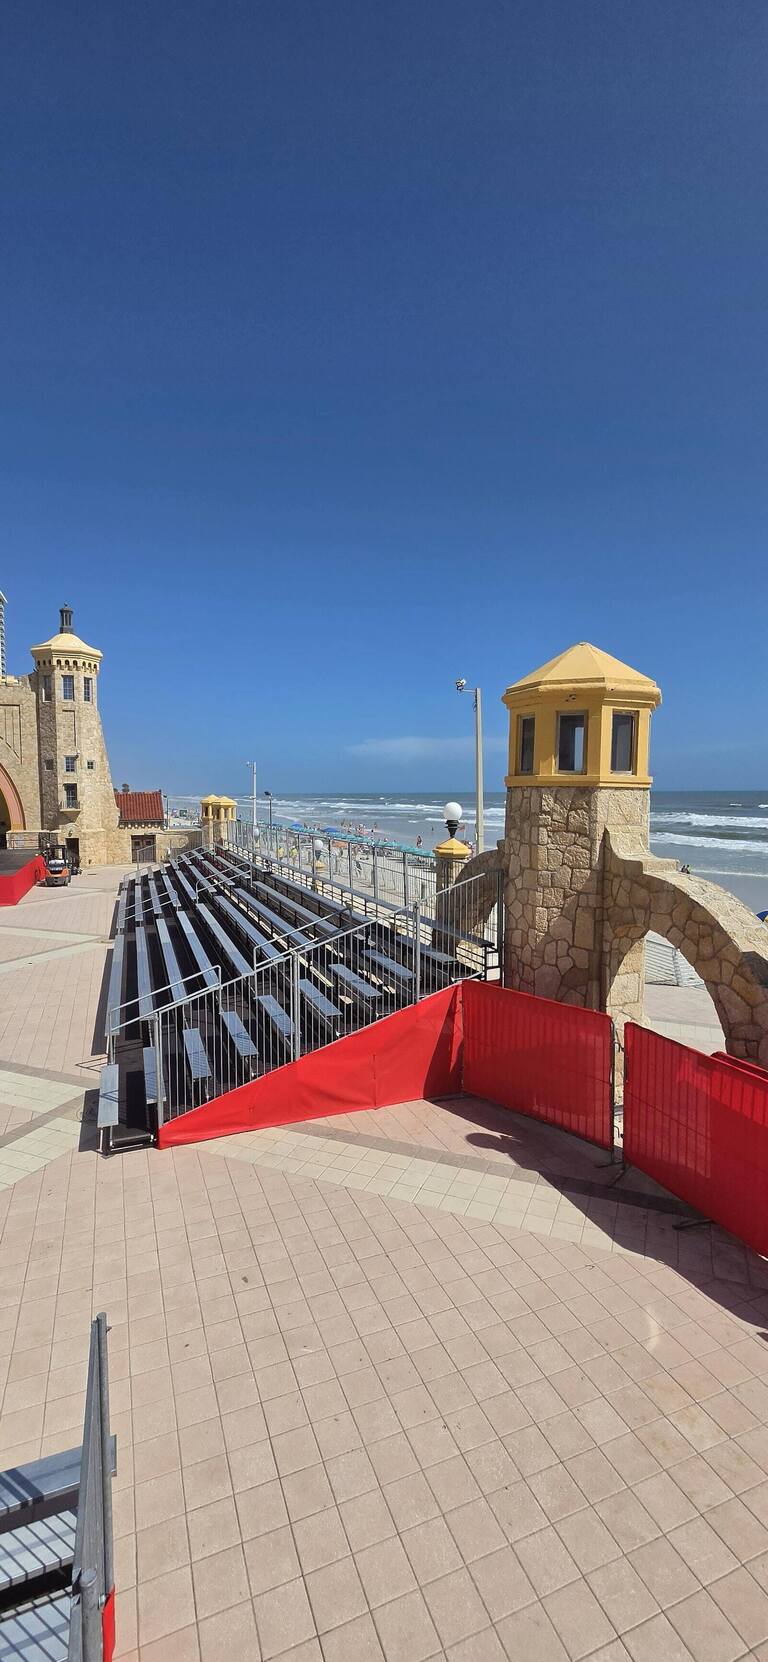
Empty PM1 grandstand facing the ocean before doors.
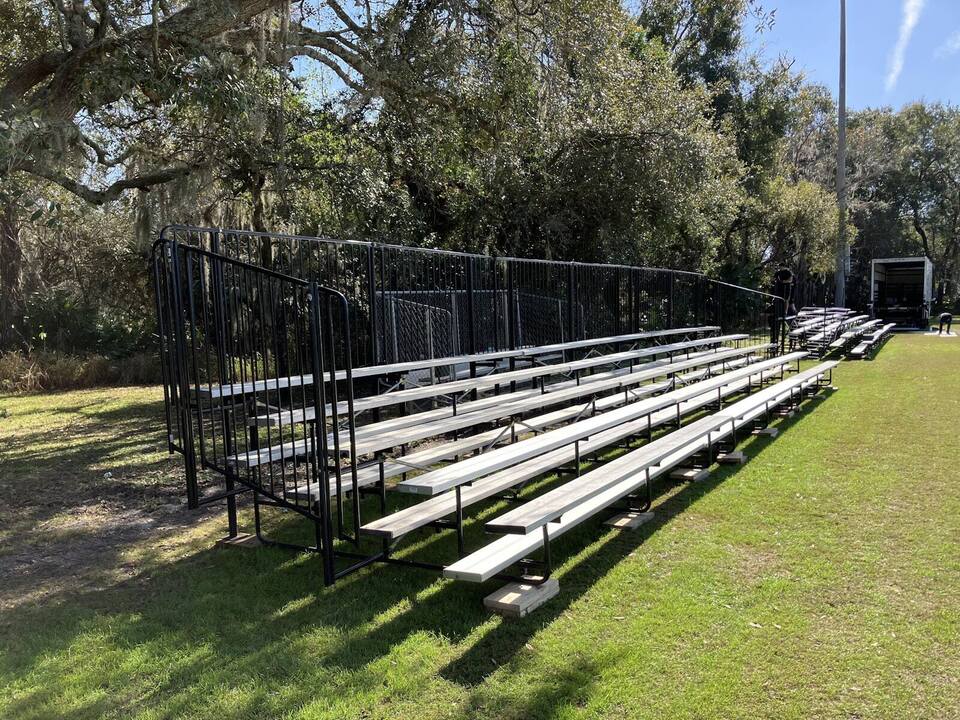
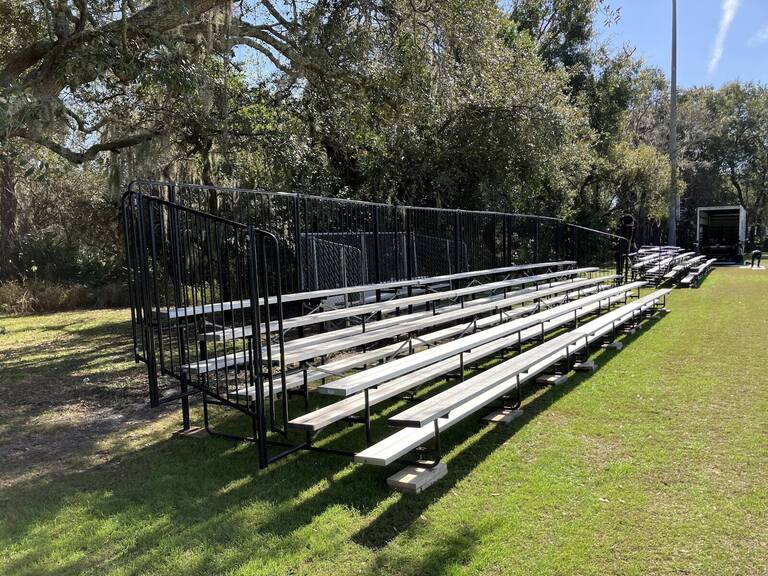
Portable PM1 bleachers set on a grass field.
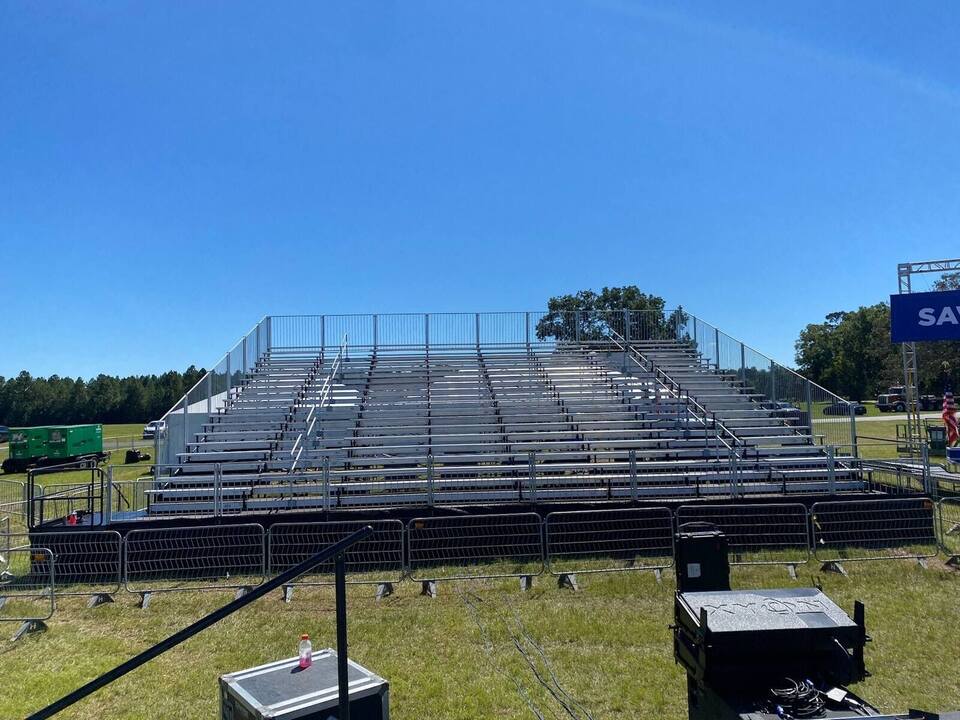
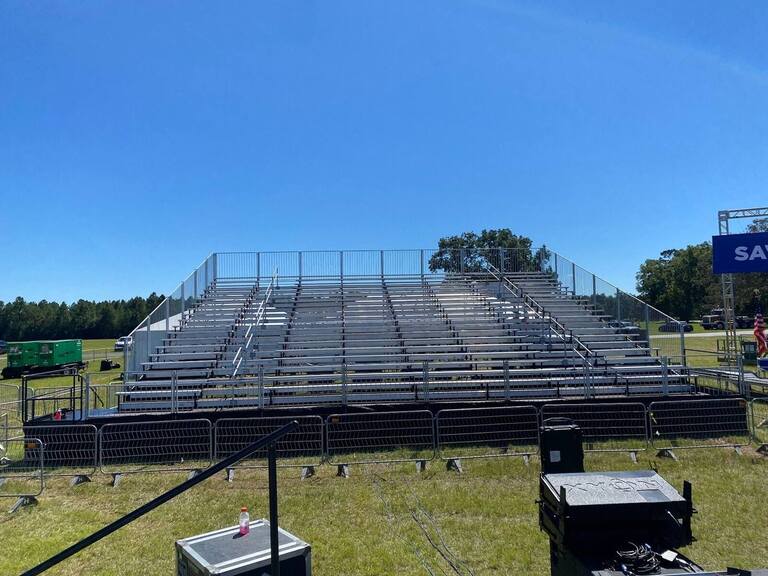
Tiered PM1 bleacher seating set up outdoors before the event.
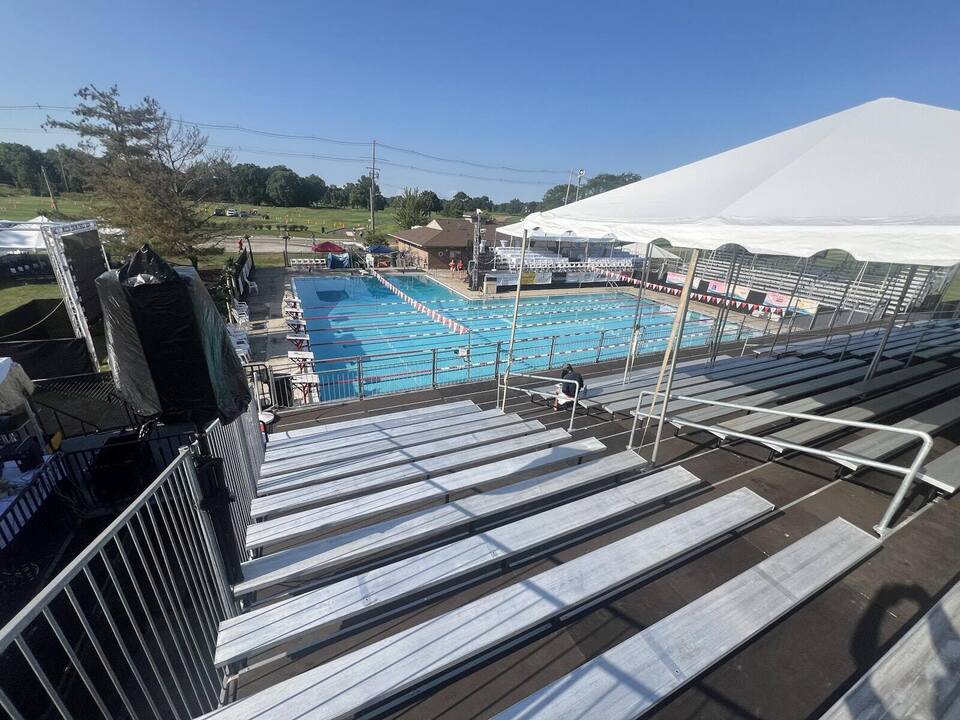
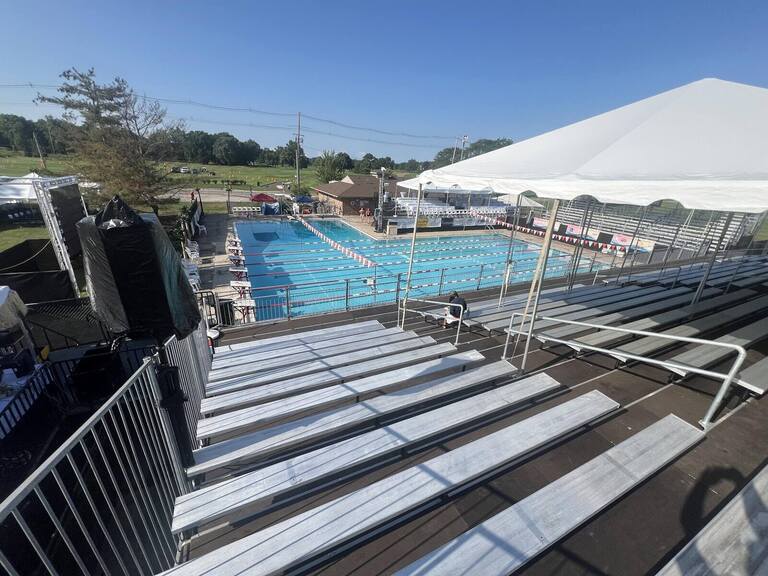
PM1 bleachers along a competition pool with a canopy tent.
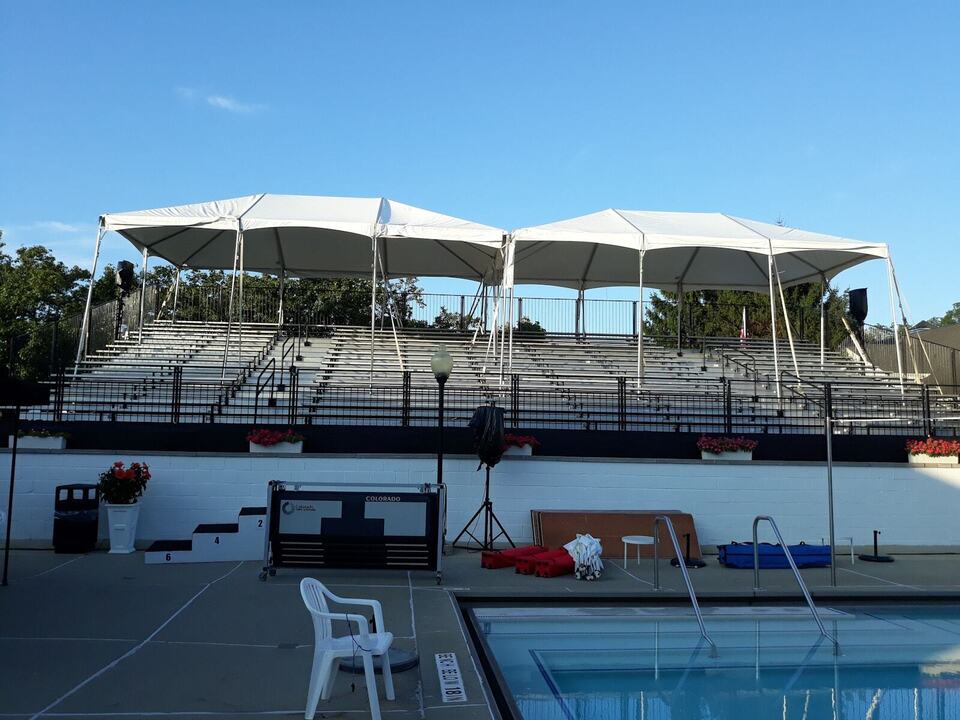
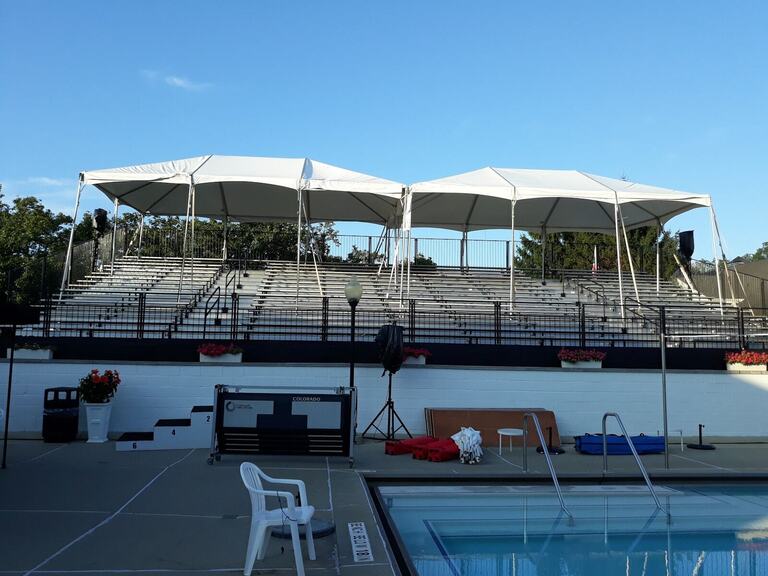
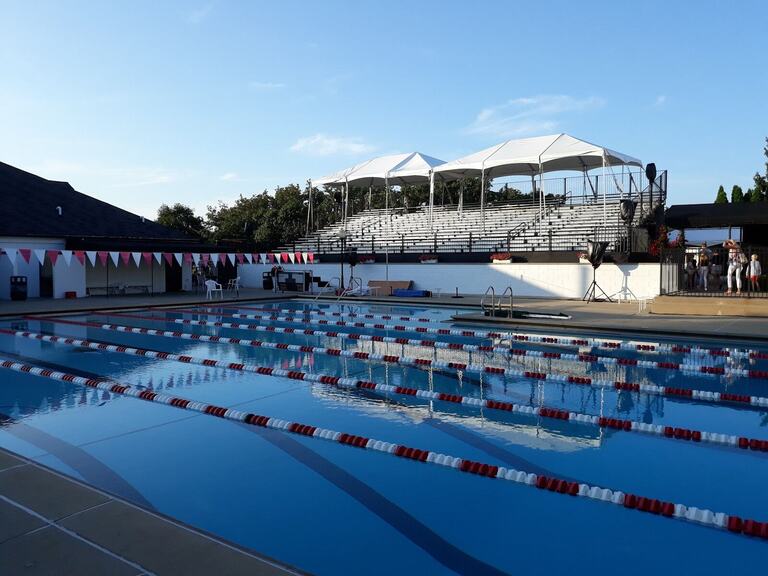
Elevated PM1 bleachers under white tents beside a pool.
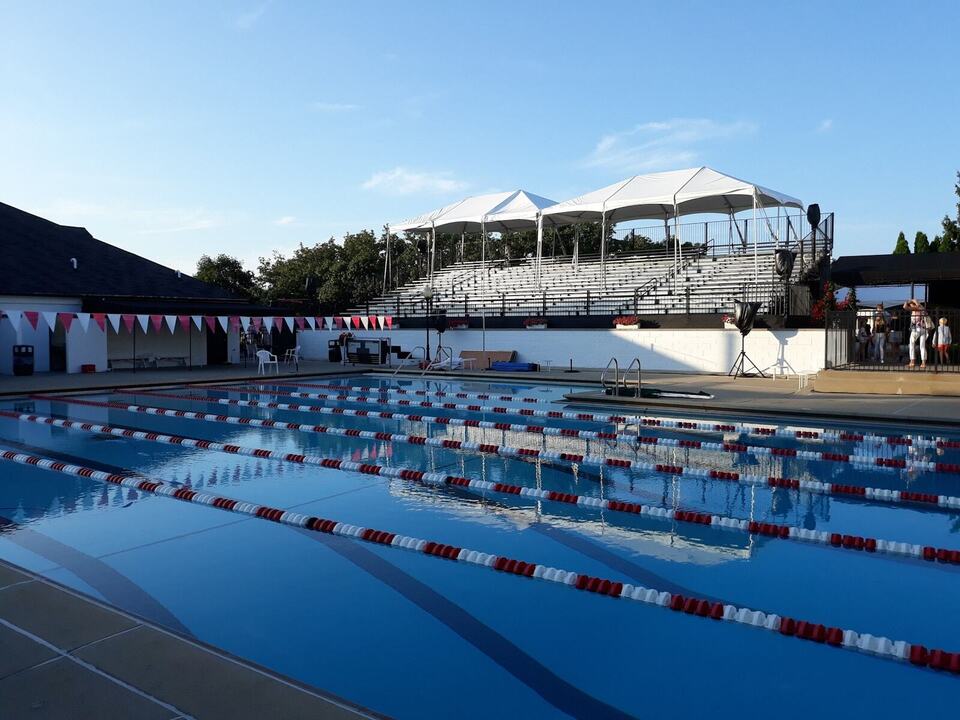
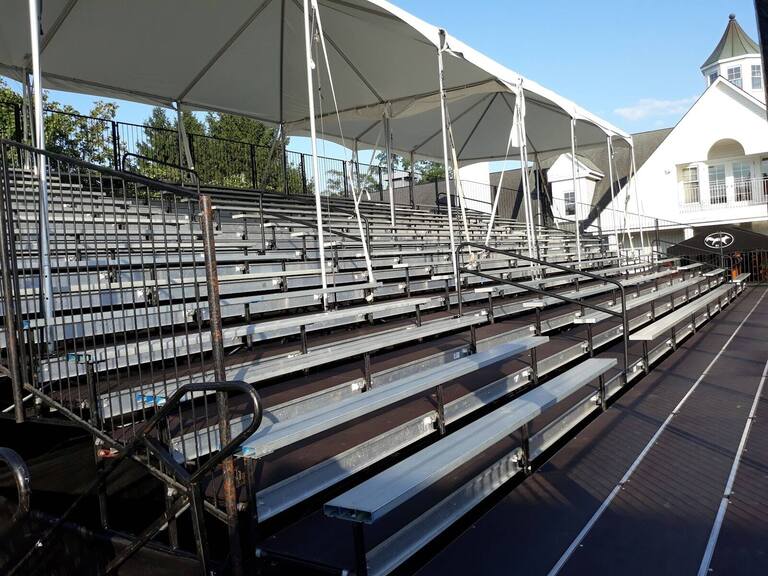
Shaded PM1 elevated bleachers behind a competition pool.
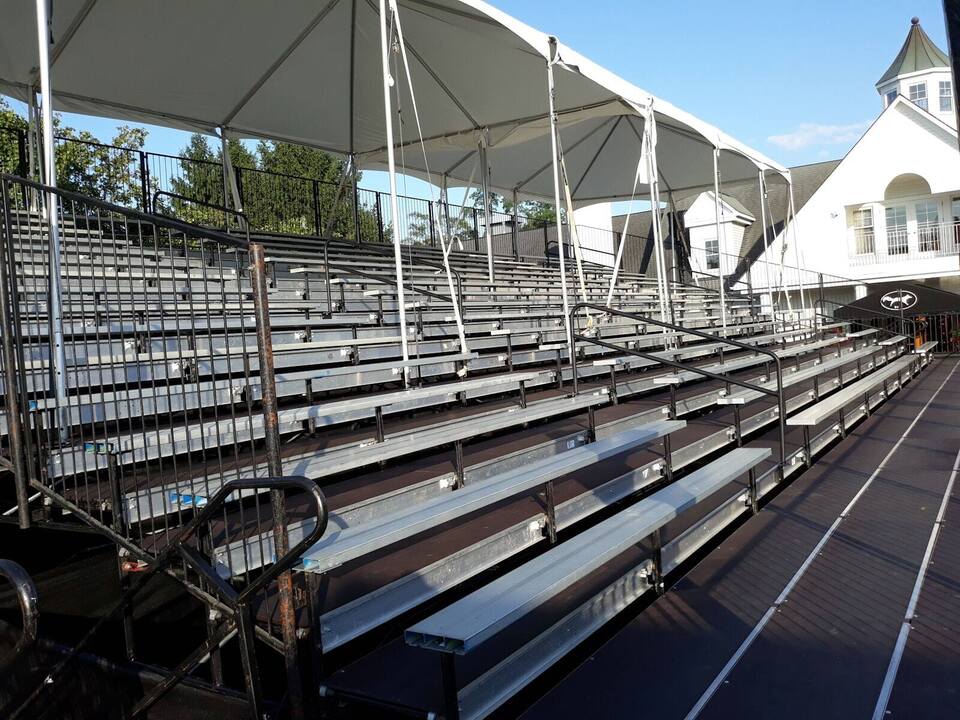
Tiered PM1 seating with a canopy over part of the rows.
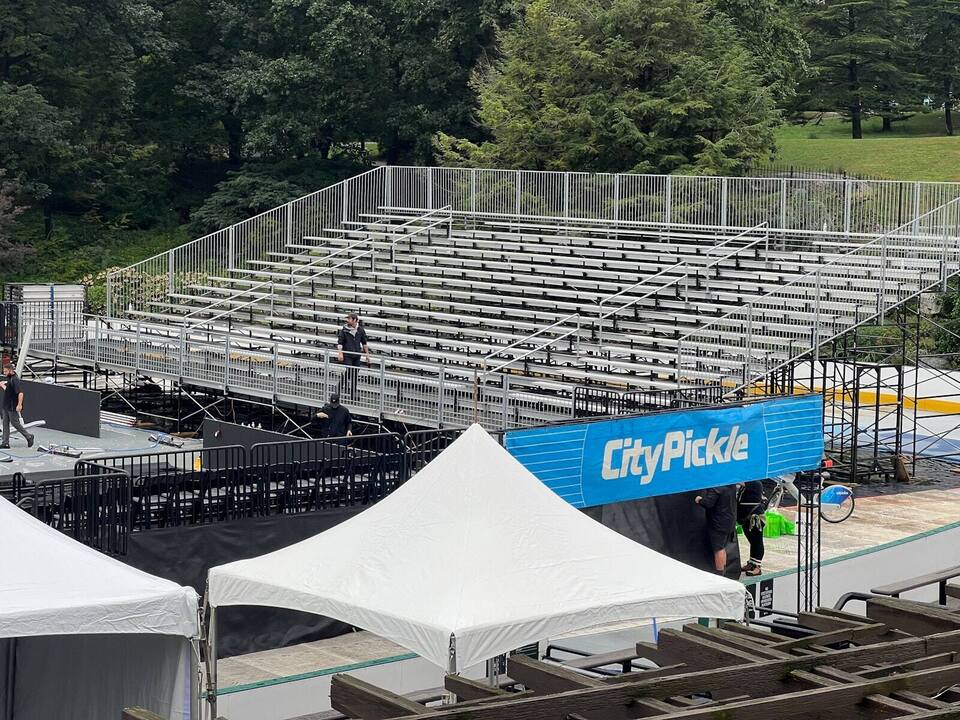
PM1 grandstand ready before doors at a pickleball event in a park.
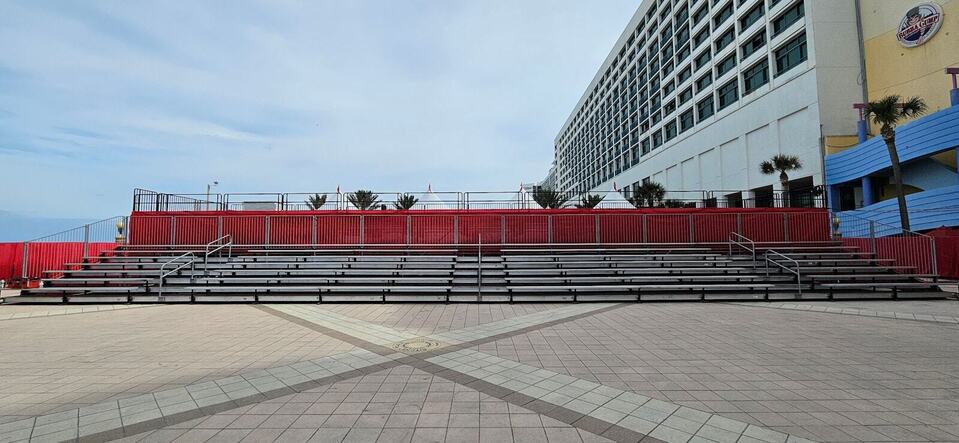
Empty PM1 grandstand set among palm trees in front of a modern building.
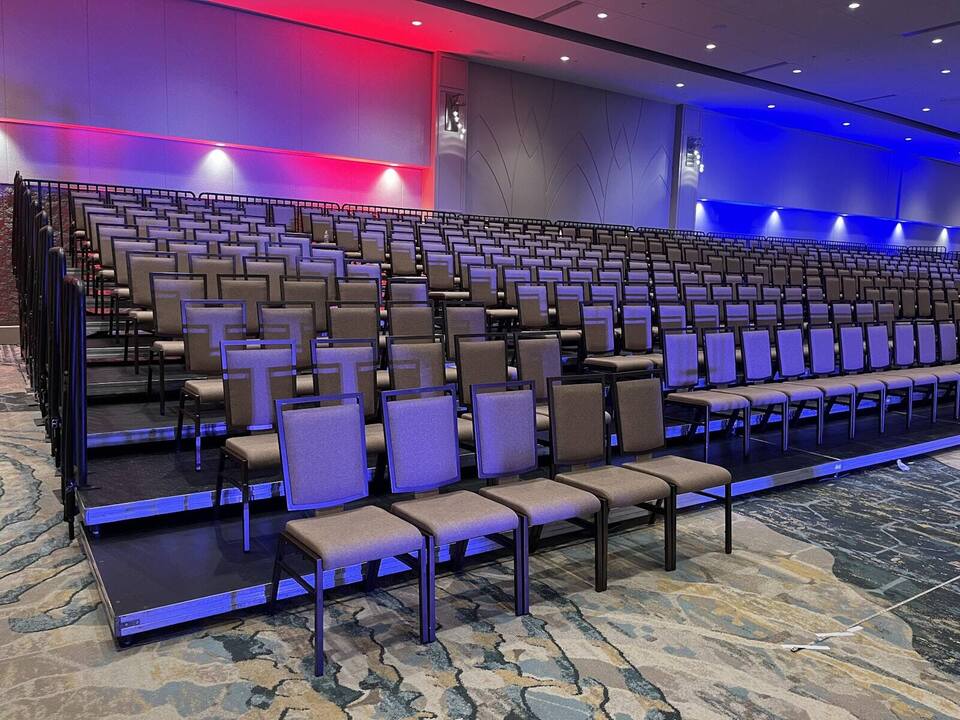
Indoor PM1 tiered audience risers with upholstered chairs.
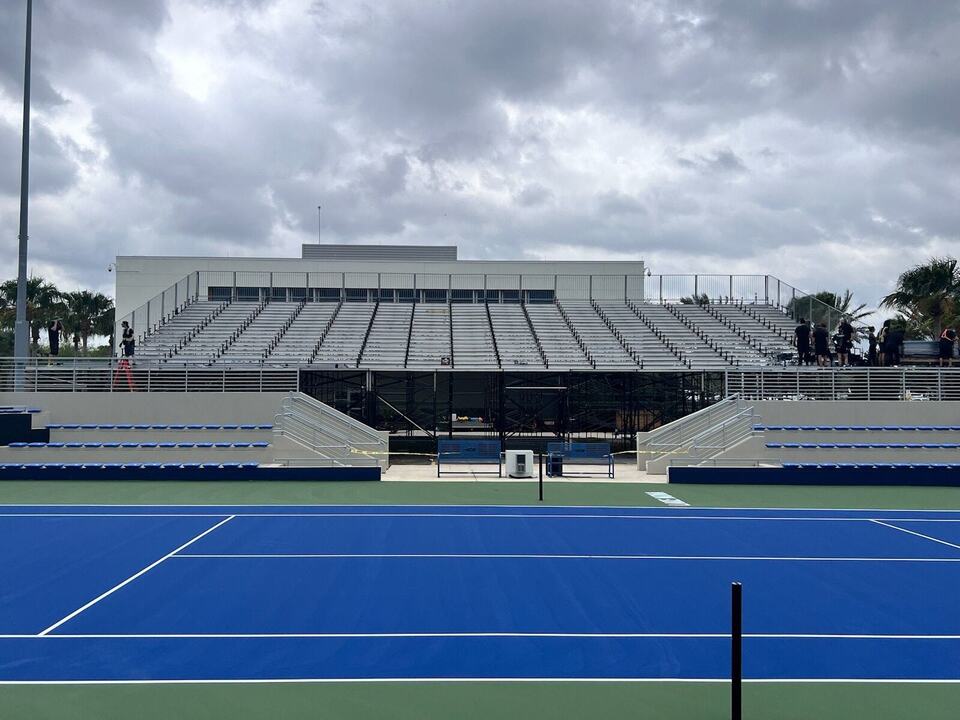
PM1 grandstand built around an outdoor tennis court.
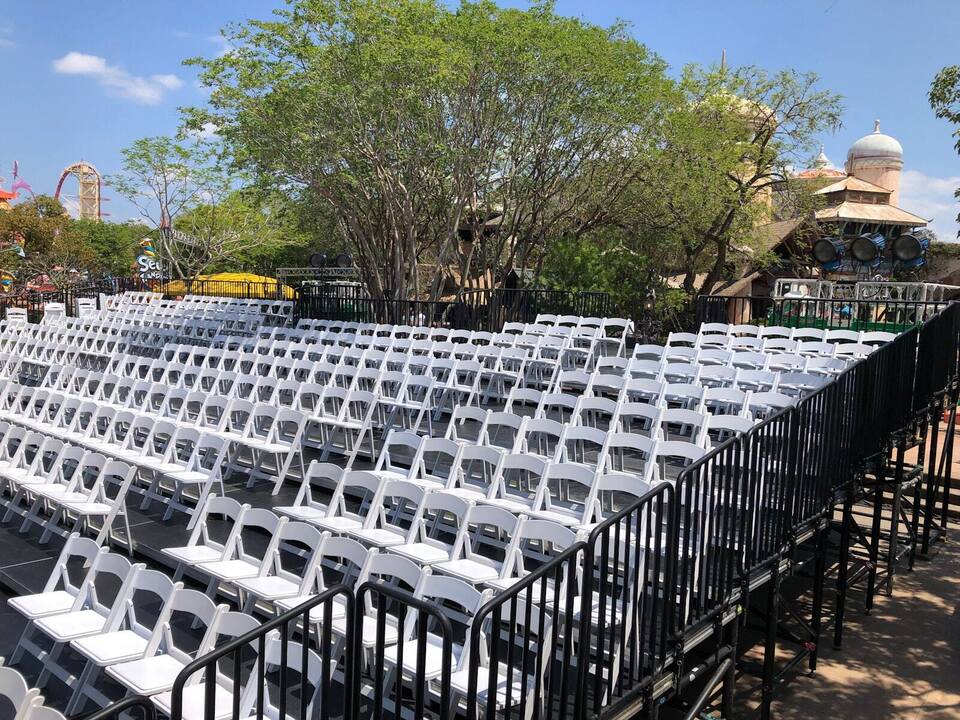
PM1 audience riser with rows of folding chairs at an outdoor theme park venue.
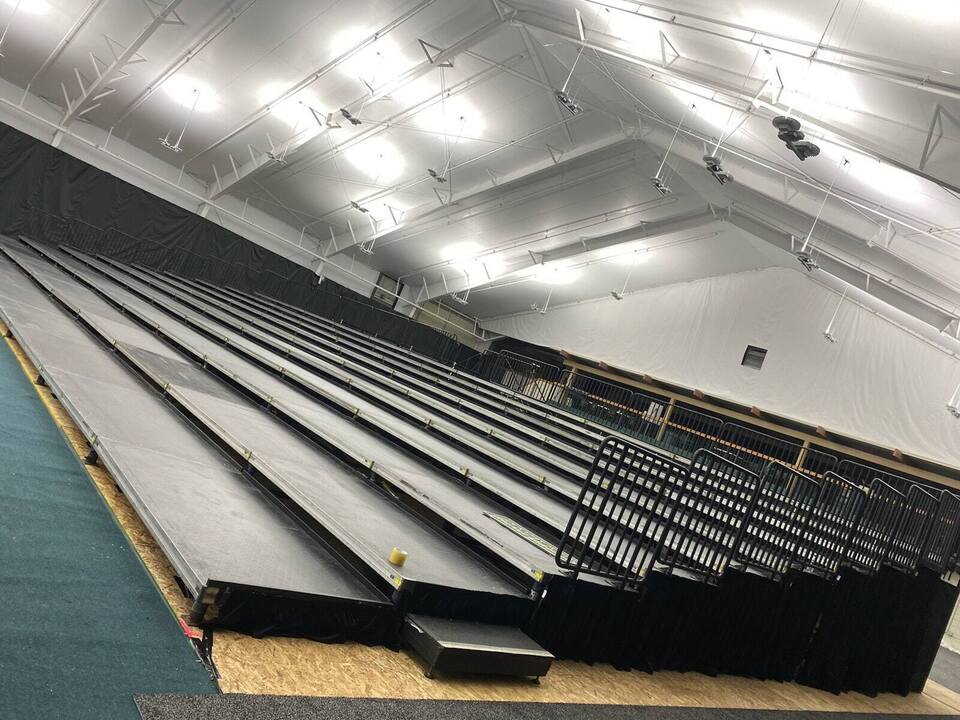
PM1 tiered risers being set inside an indoor arena.
Open CommsEvent Seating FAQs
Event seating runs from one hundred chairs to twenty-five thousand seats in engineered grandstands, with sightlines, ADA, and cameras drawn in from the first layout. These are the questions planners ask before they book.
 Planning a High-Visibility Live Event?
Tell Us What You're Building
Walk us through what you're thinking. We'll think it through with you.
 The Build Starts Here
Solutions for Every Stage™
Wherever you are in the build, this is where the next call goes.

Production infrastructure partner for high-visibility live events. Staging, seating, and structures for the builds that can't go wrong.
Industries
Contact
Email
hello@pm1pro.comPhone
888-476-1776
Stay Connected
Event production insights and PM1 updates
© 2026 PM1, LLC. All rights reserved. Solutions for Every Stage™ The PM1 Way™