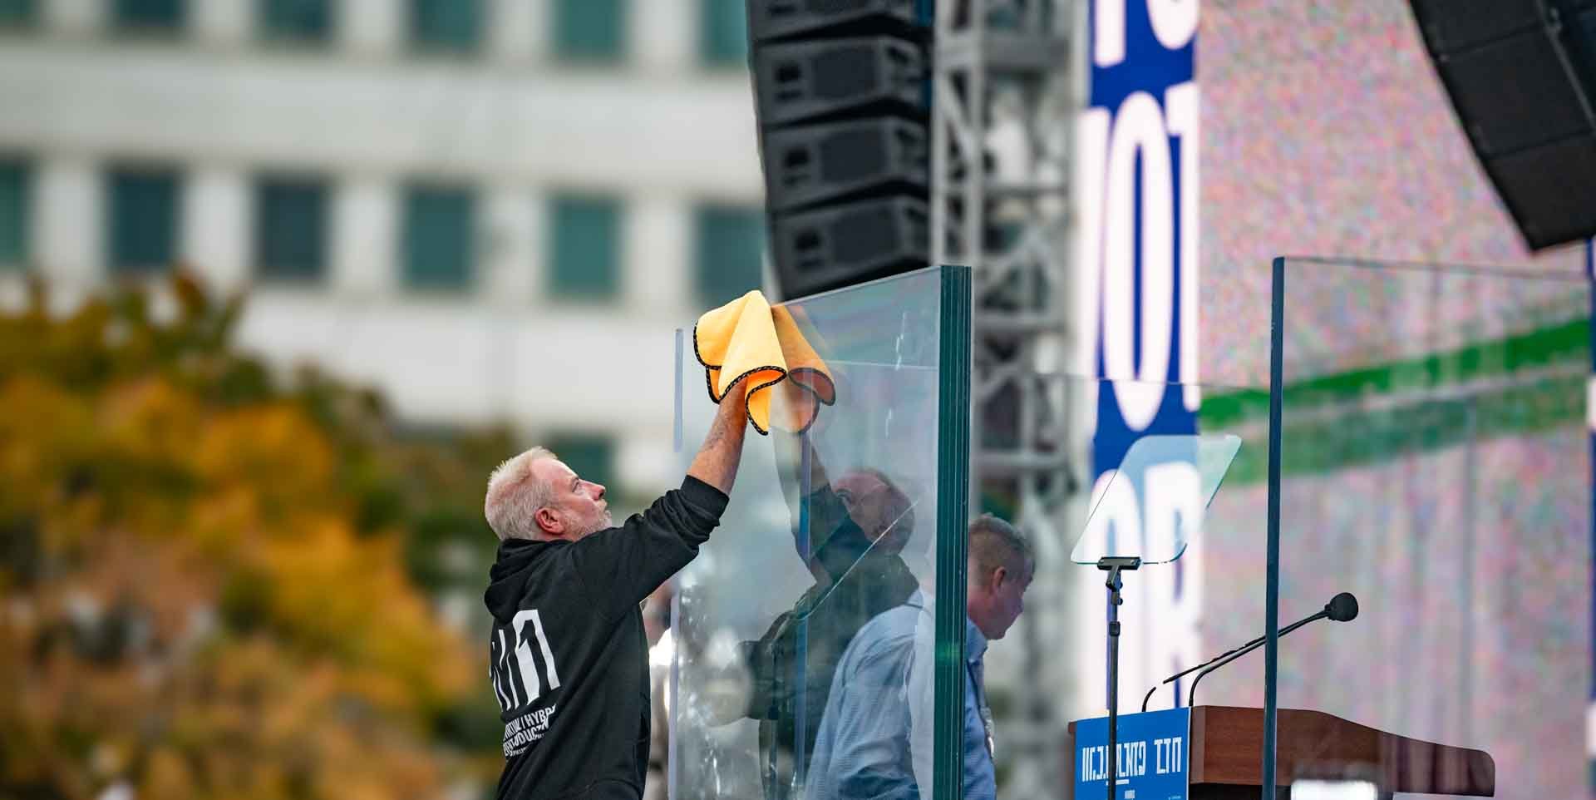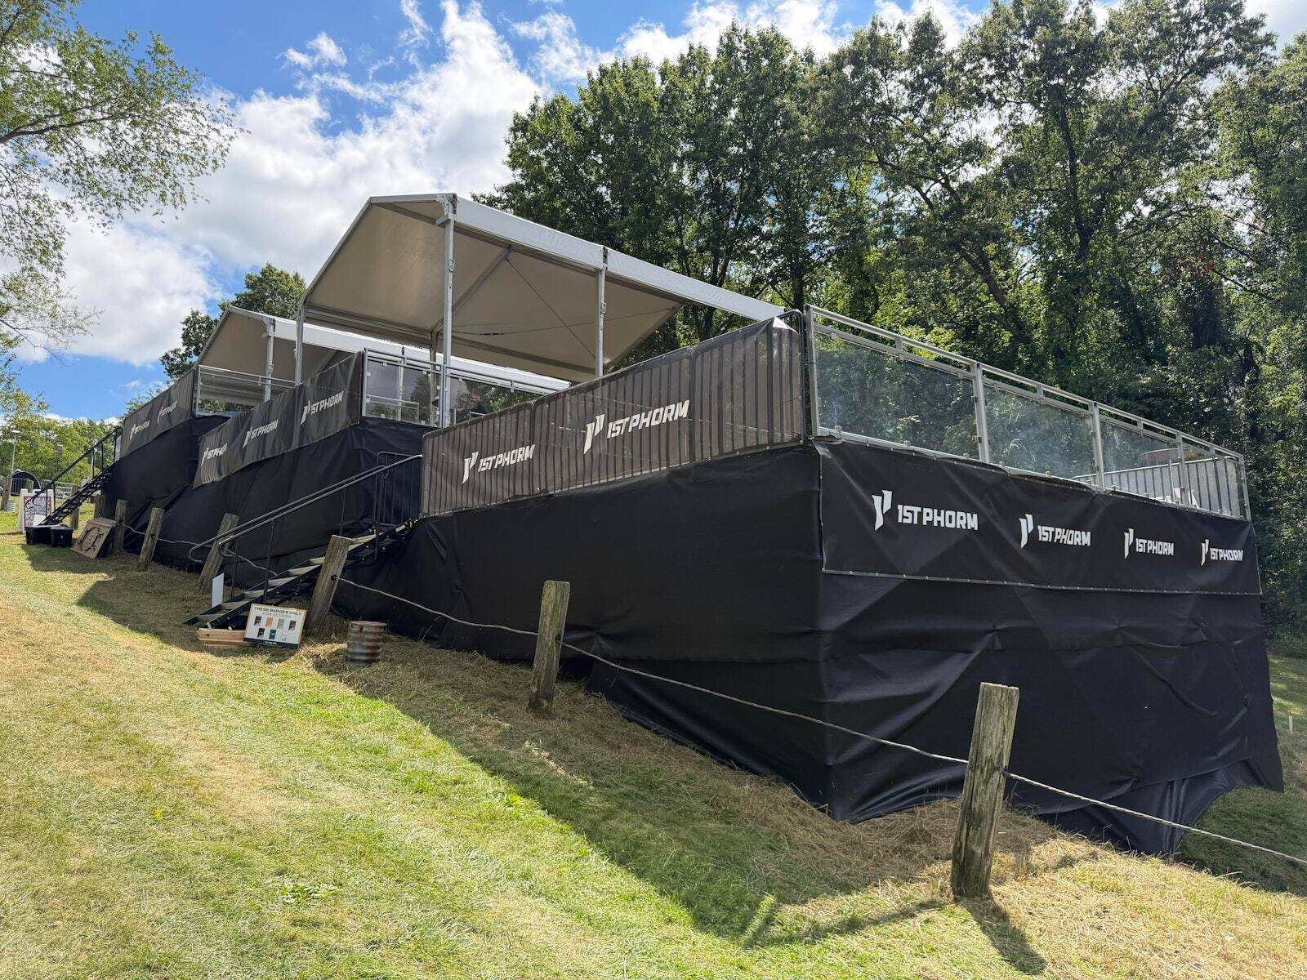
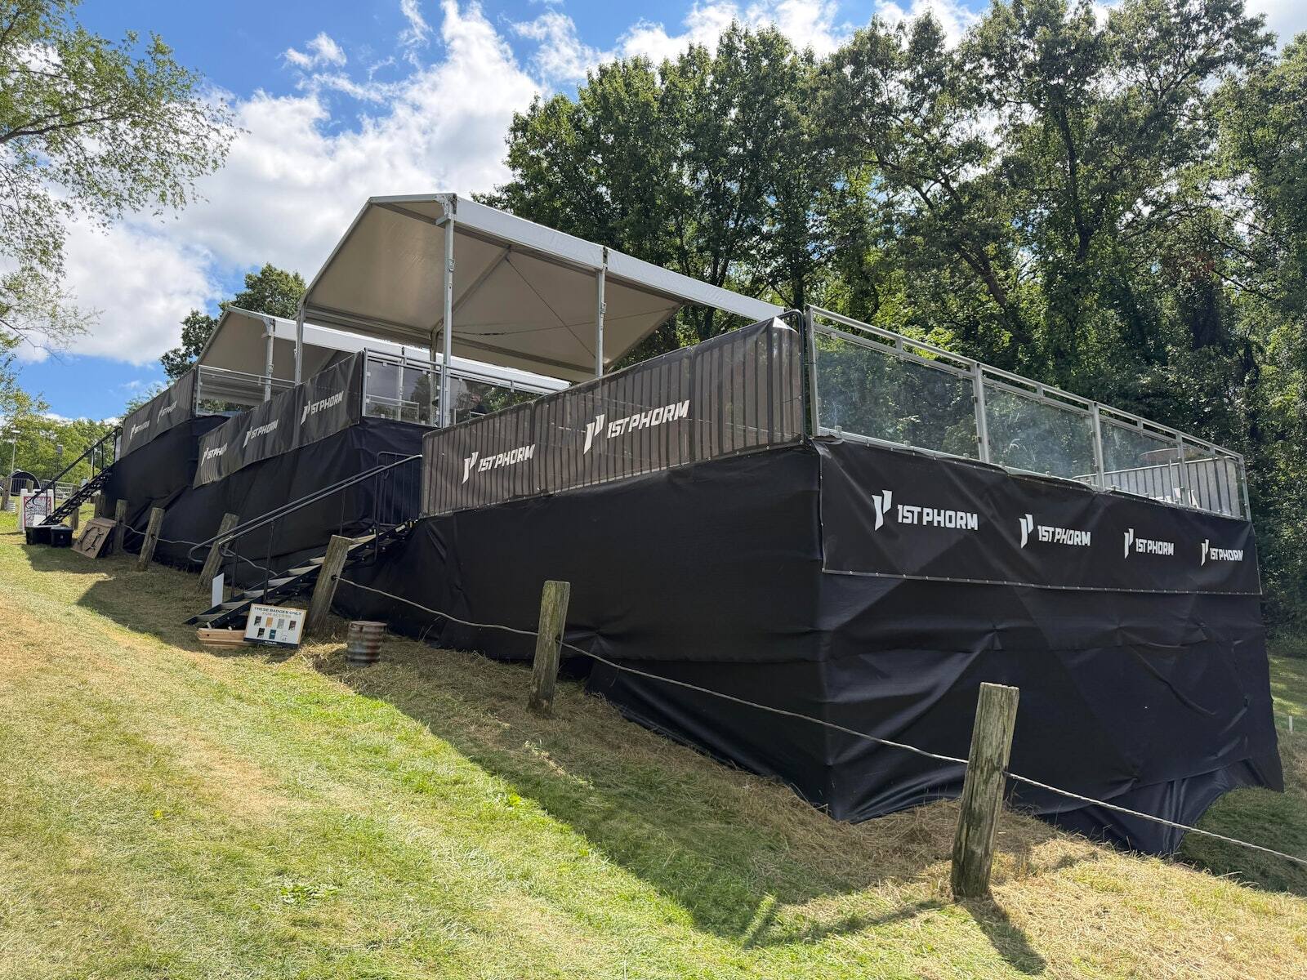
Premium seating is the part of the build guests remember and sponsors pay for: VIP decks, suites, skyboxes, courtside rows, and tip-up seats. At a temporary event, it usually shares a structure with general admission and the broadcast, so it gets designed with them, not added on top.
The Options
- Courtside and trackside rows. High-end chairs and furniture at the edge of the action: couches, bar tables, and drink rails, placed for the view.
- VIP decks. Elevated platforms with room for a bar, a DJ, or a lounge, set above the crowd so guests see over it.
- Suites and skyboxes. Defined spaces on or beside the grandstand, with their own rail, their own entry, and their own view.
- Tip-up stadium seats. A flip seat where the plank used to be. Stadium-style comfort on a temporary structure, for premium sections and long programs.
- Covered and shaded rows, for the guests who will sit there all day.
Or something else. Premium seating is where events most often ask for something no catalog has, and that's fine. The show and the site set the spec, and the gear follows.
Design It With Everything Else
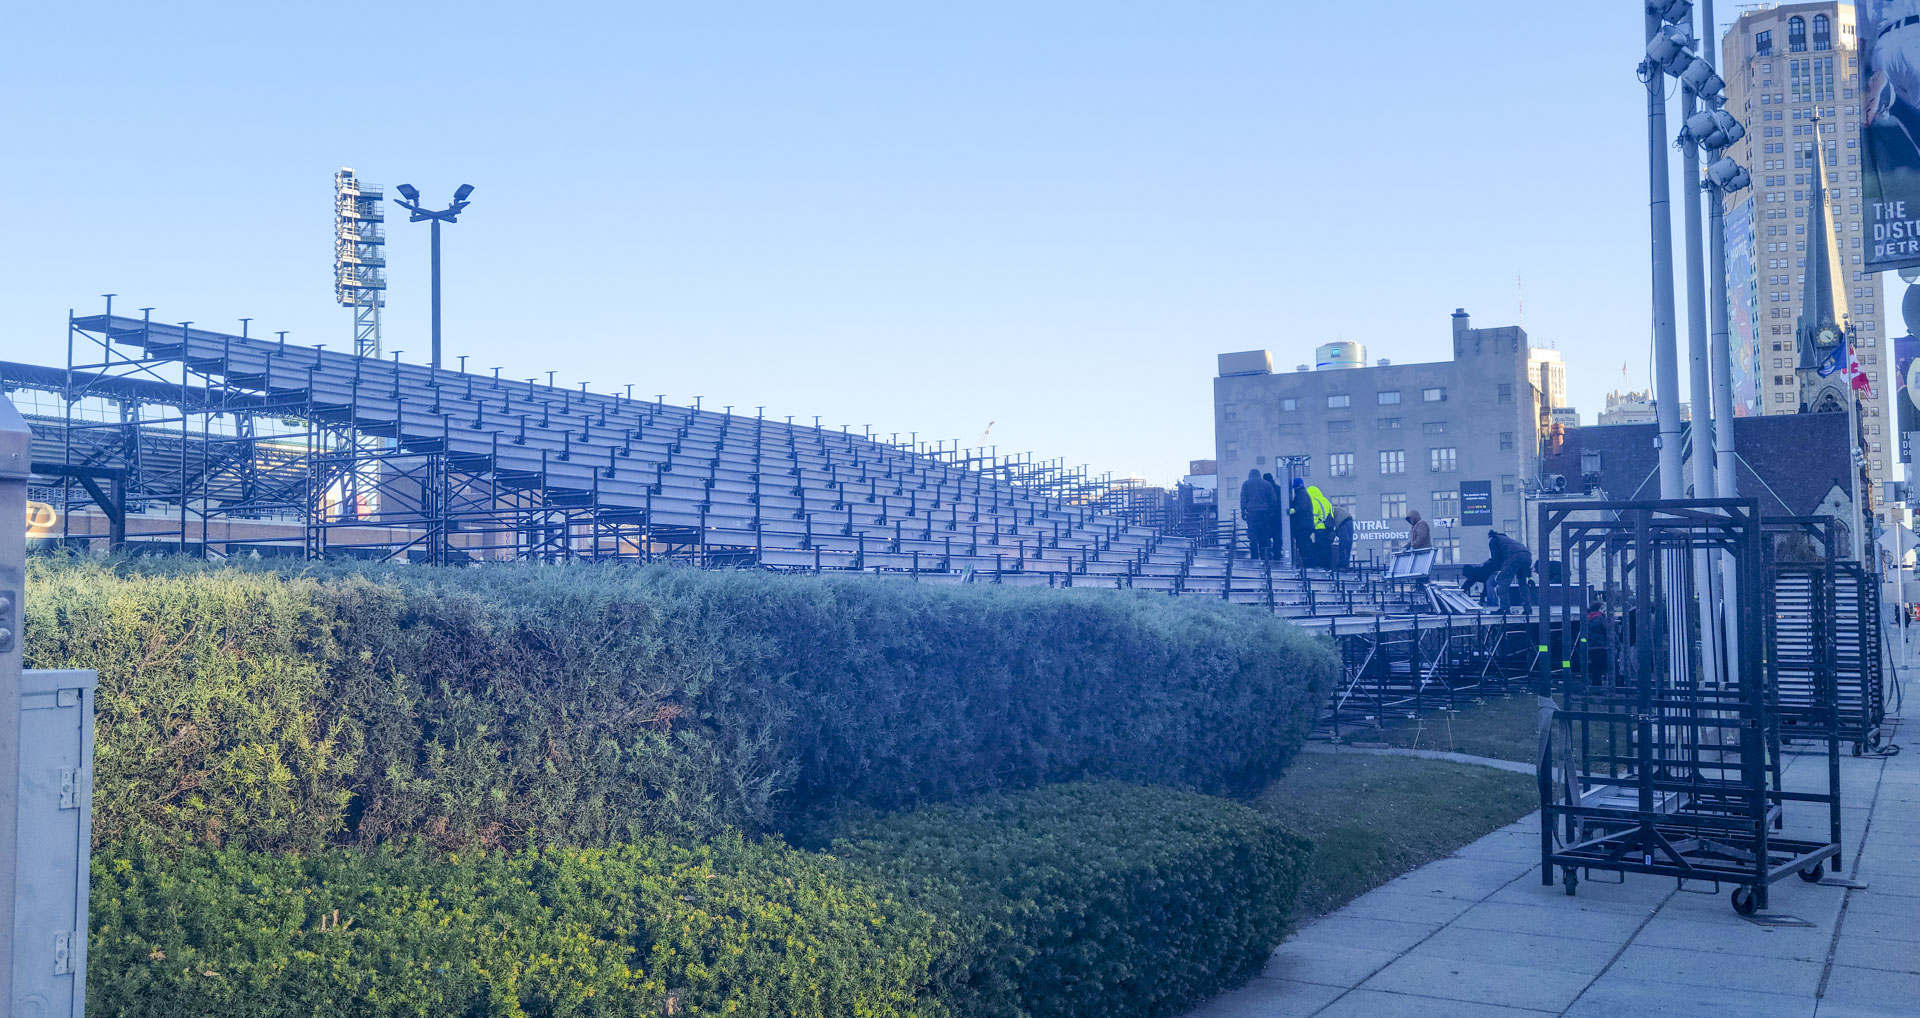
A VIP deck that blocks the general admission view, or a suite that sits where the main camera needed to be, costs more to fix on site than to draw right the first time. VIP, ADA, press, and broadcast all place different demands on the same structure. Premium seating works when those demands are drawn together.
- Sightlines. Premium seats should have the best view in the house, and they shouldn't take it from the rows behind them.
- Access. VIP guests usually get their own route in: a raised walkway, a separate stair, or a tunnel underneath.
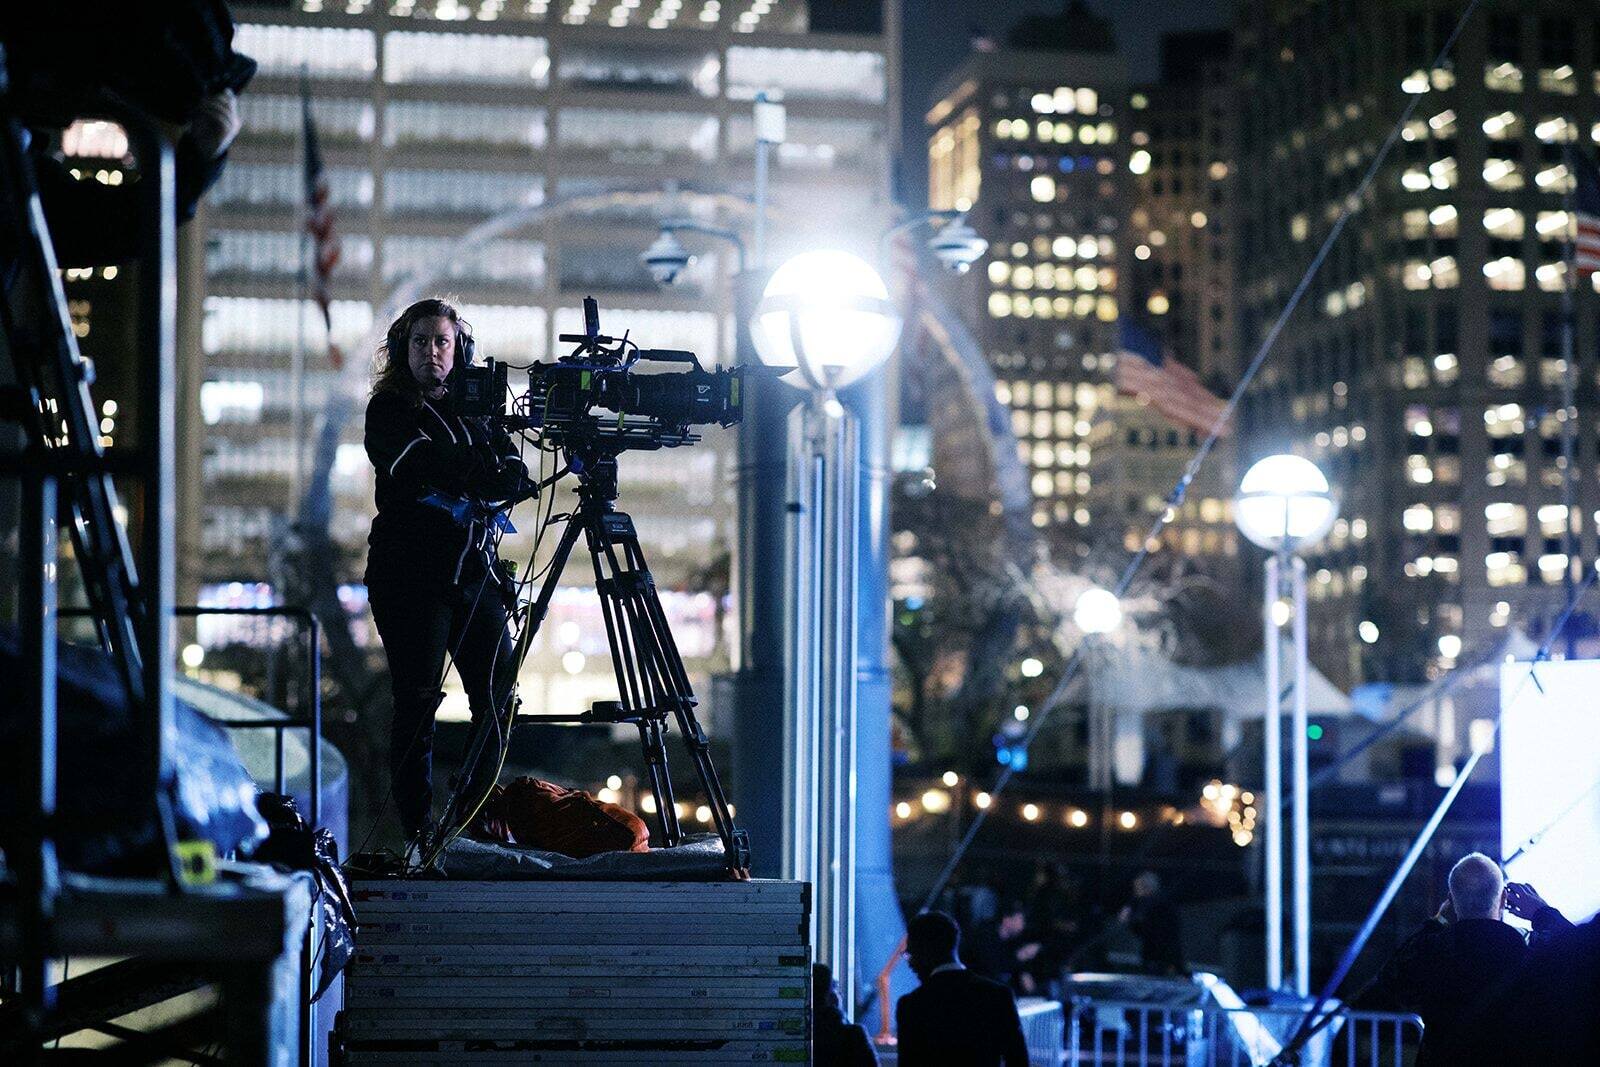
- Cameras. A deck full of guests moves. Camera platforms nearby get isolated from it so the shot holds.
- Service. Bars, power, and back-of-house paths for staff, drawn so service doesn't cross the view.
Premium Seating PM1 Has Built
The Devil's Deck at Duke
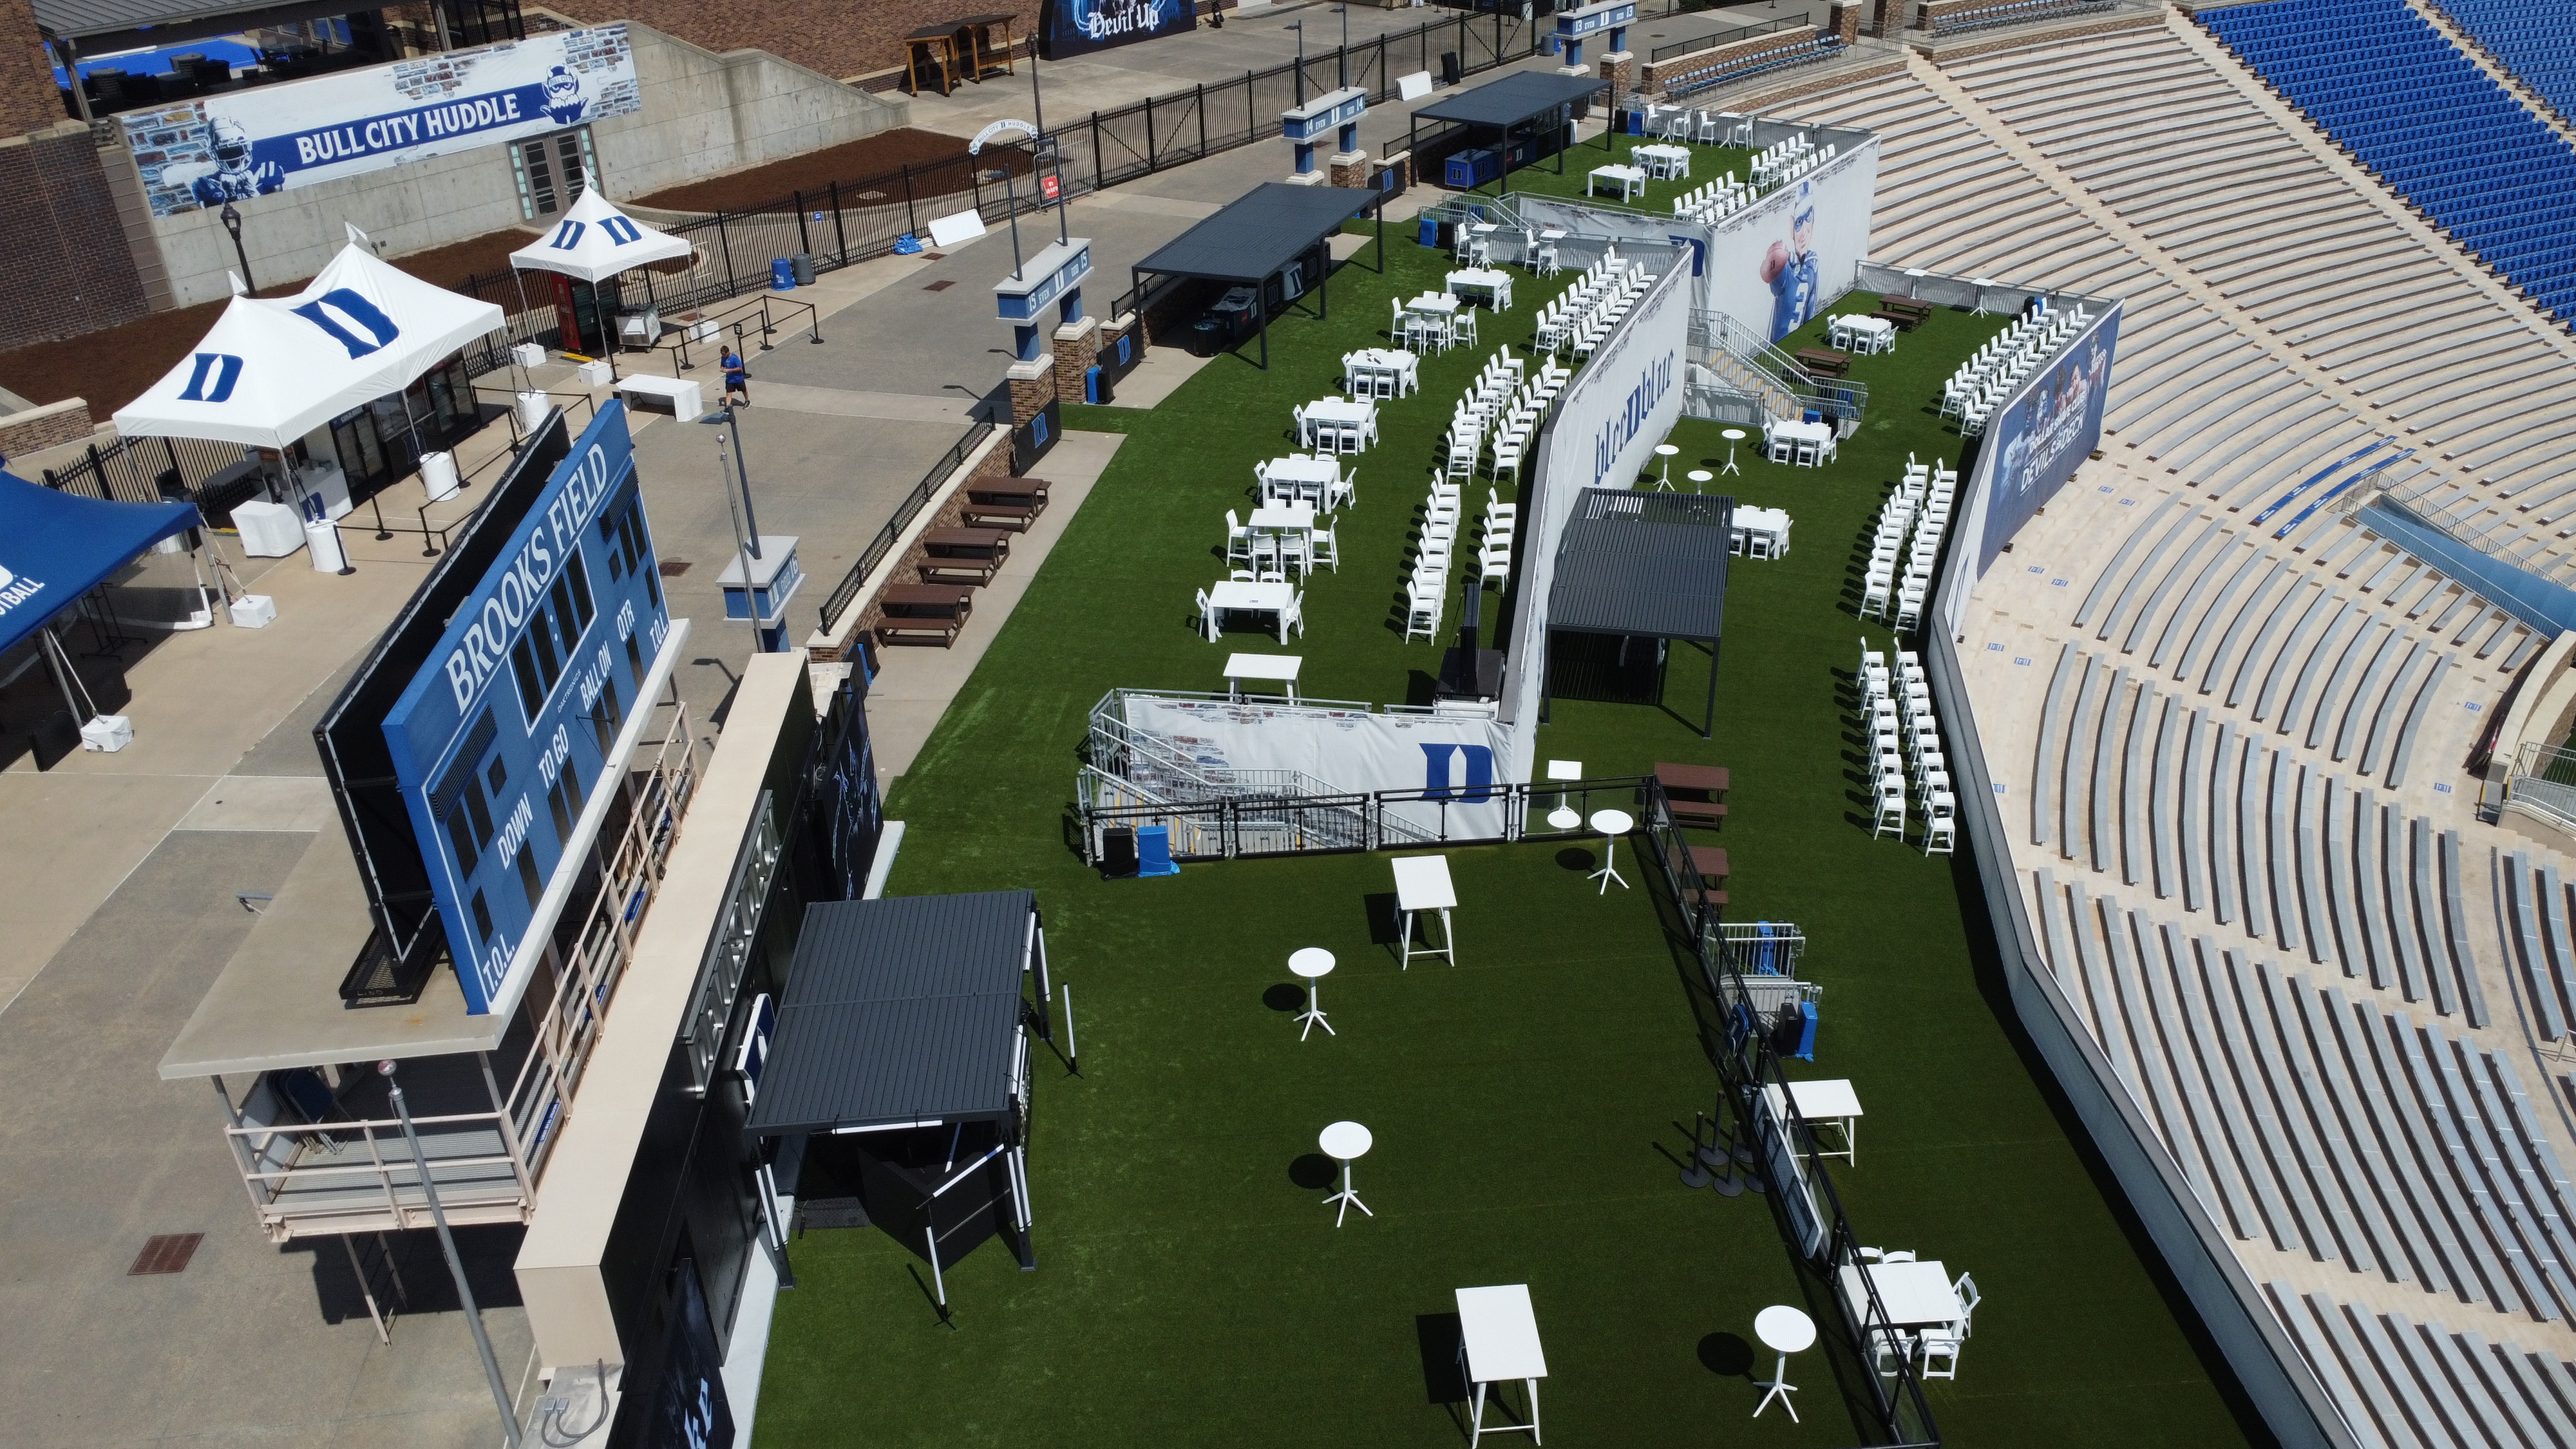
At Wallace Wade Stadium, Duke wanted to test a premium fan zone before committing to a permanent renovation. The answer was a temporary structure: the Devil's Deck, a two-tier premium deck of more than 12,000 square feet with turf and shade structures, set over the existing stands in the end zone. Duke's team brought the concept and design. PM1 ran production management for the project, and Mountain Productions built the deck on its own structure system, chosen for long-term use. Duke introduced the deck in 2024 and extended it into the 2026 season.
A temporary deck let Duke try a long-term idea in a real season, see how fans used it, and show it to sponsors before investing in permanent construction.
Suites on an ice rink
At Wollman Rink in Central Park, PM1 built a stadium for a professional pickleball tour on top of an ice rink. VIP rows, six sideline suites, three baseline suites, general admission, a party deck, and broadcast cameras all shared one grandstand, through 18 revisions of the drawing, and all of them still saw the court's sideline.
Skyboxes in a public park
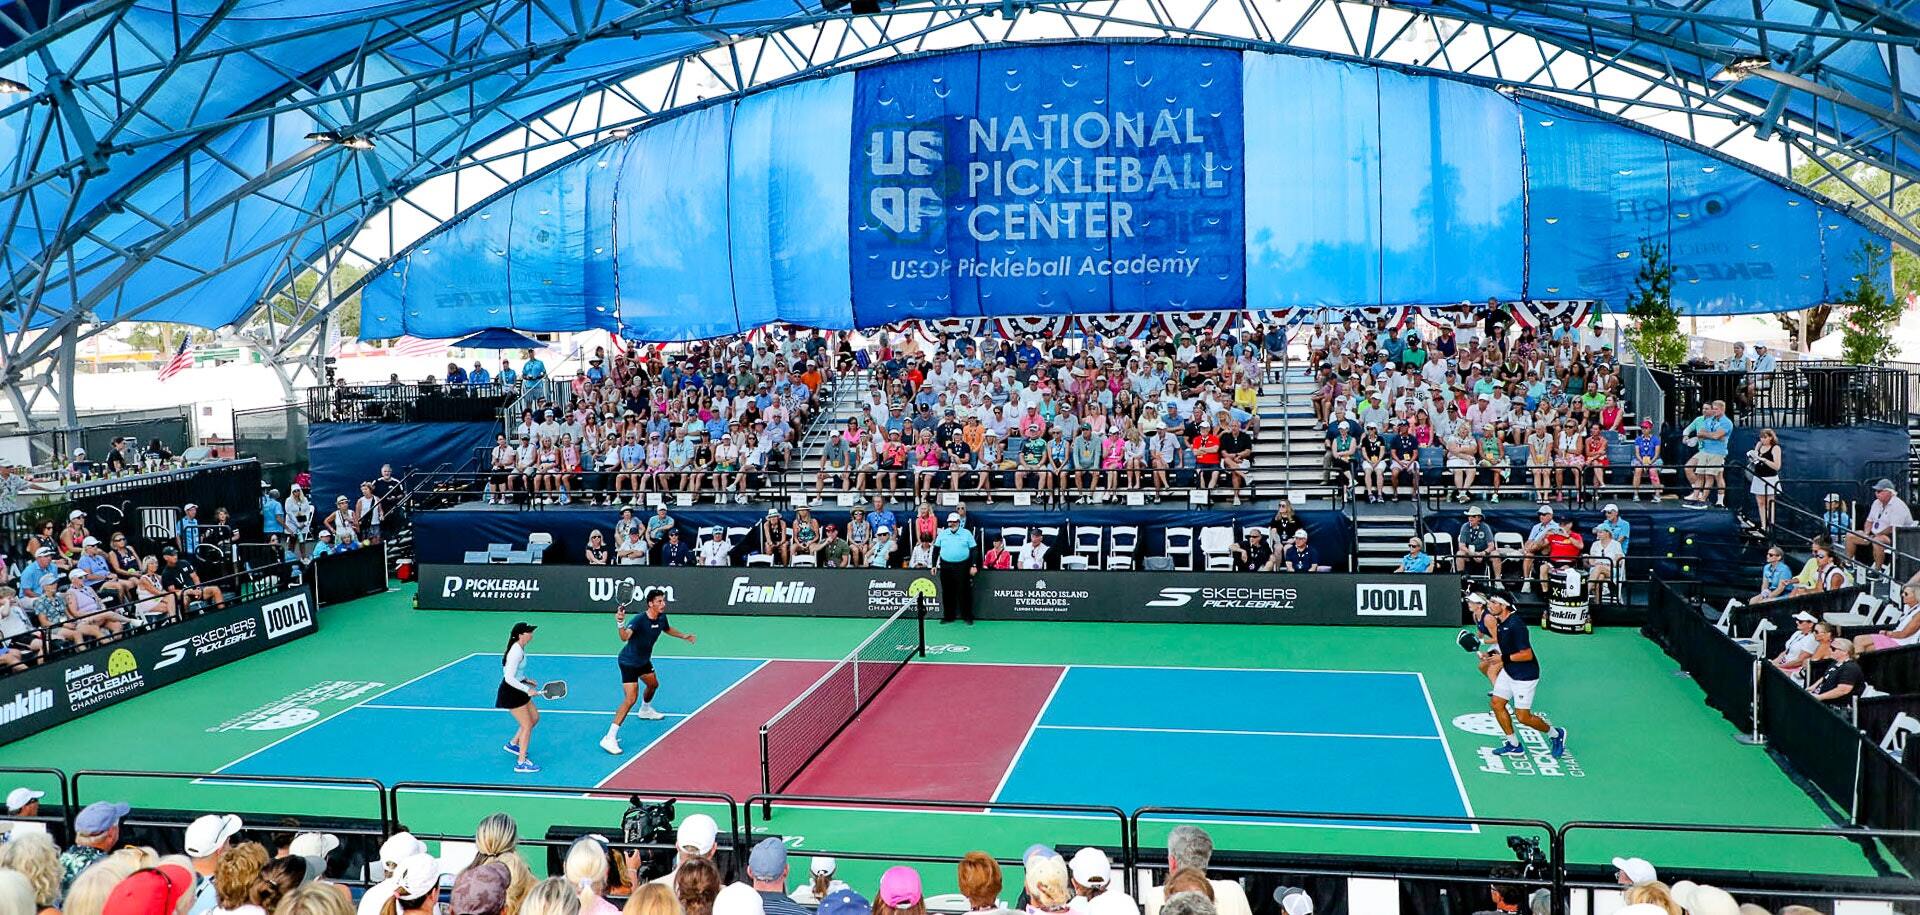
At the US Open Pickleball Championships in Naples, Florida, raised walkways lead to gold-box seats, and a tiered VIP deck with a bar and DJ area sits above the court. In 2026, three skyboxes went up at eight feet with glass rail, 960 square feet in all. Camera platforms were isolated from the deck so the shot holds when the crowd moves.
VIP on the beach and beside the track
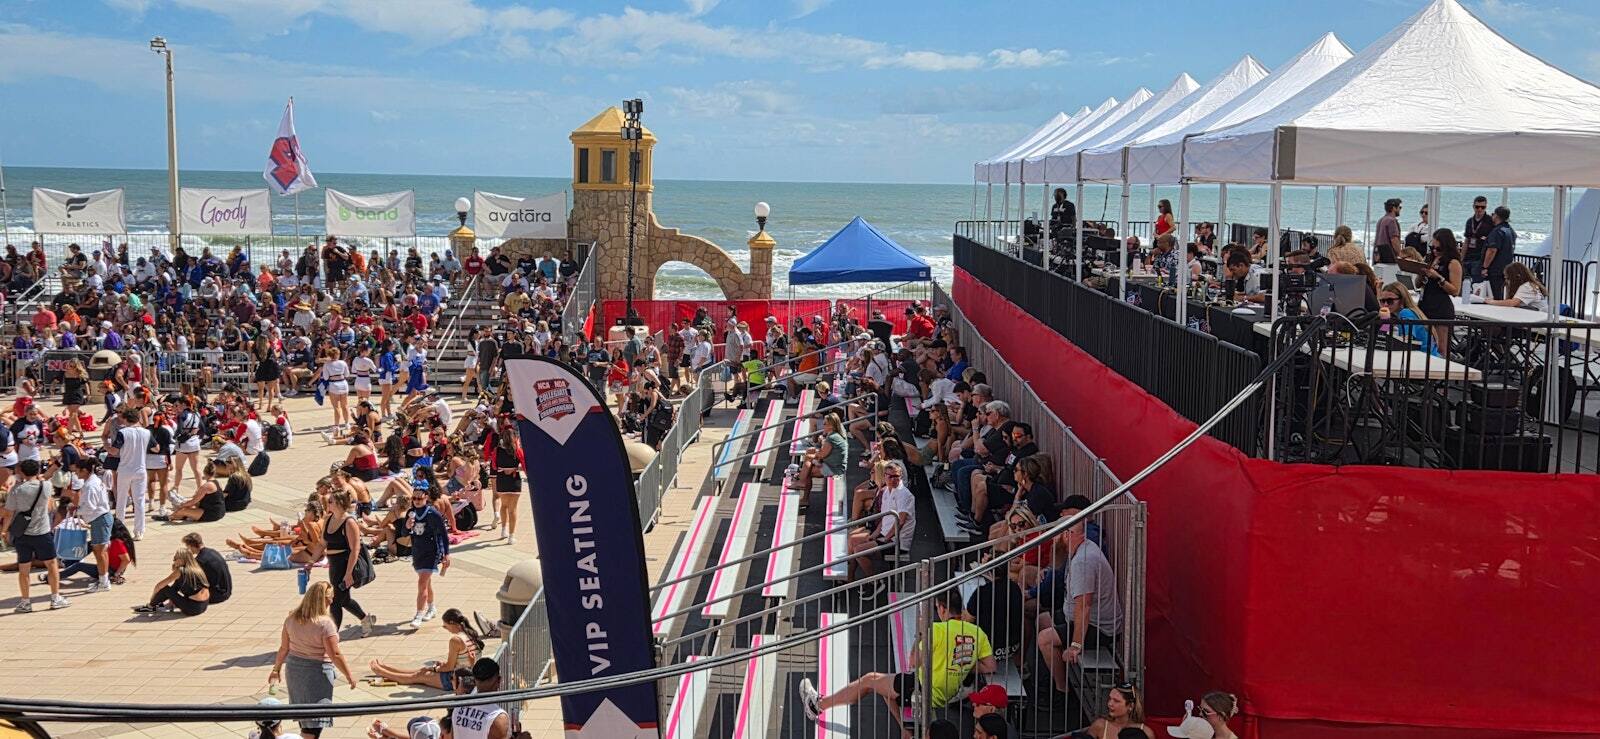
At championship cheer and dance events on the beach in Daytona, covered VIP seating sits beside the grandstands facing the stage. At Roadkill Nights, trackside VIP chairs put guests at the edge of the drag strip.