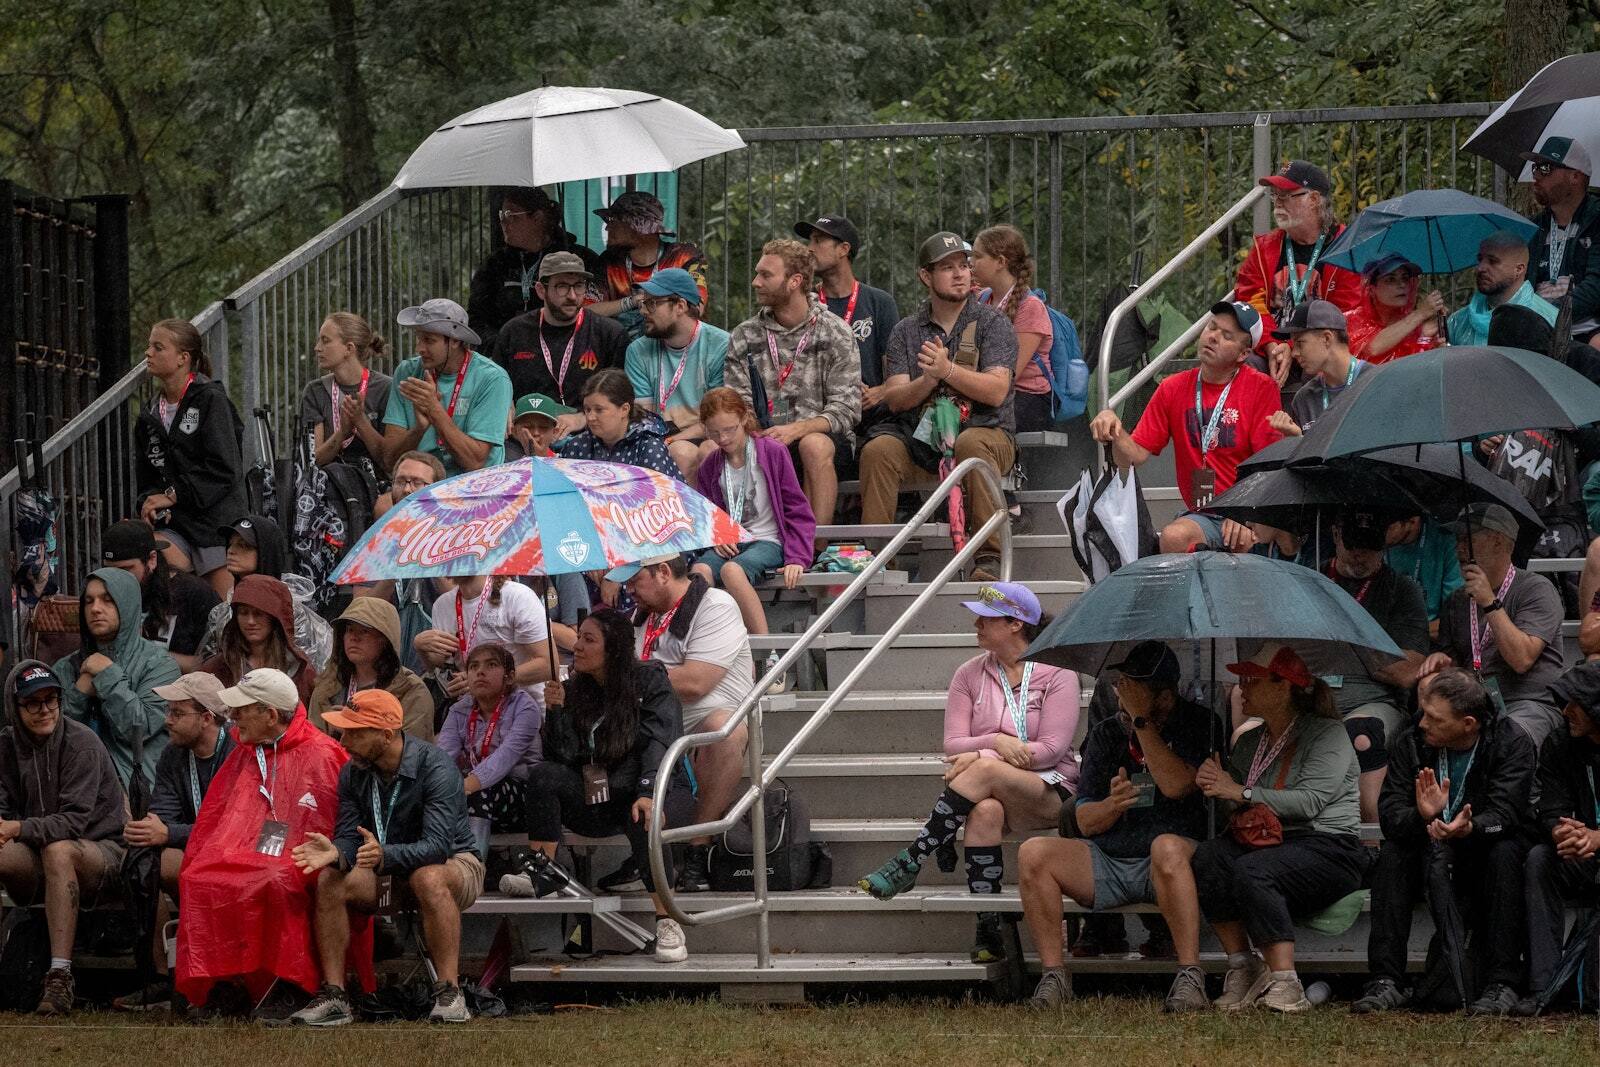
Outdoor event seating on a short clock comes down to the ground, the weather, the permit window, the crew sequence, and how fast the first drawing exists. Five days notice is generous. Seventy-two hours is common. A site address and a seat count are enough to start.
This is the field guide for the build where the date is fixed, the site is outdoors, and the calendar is already tight.
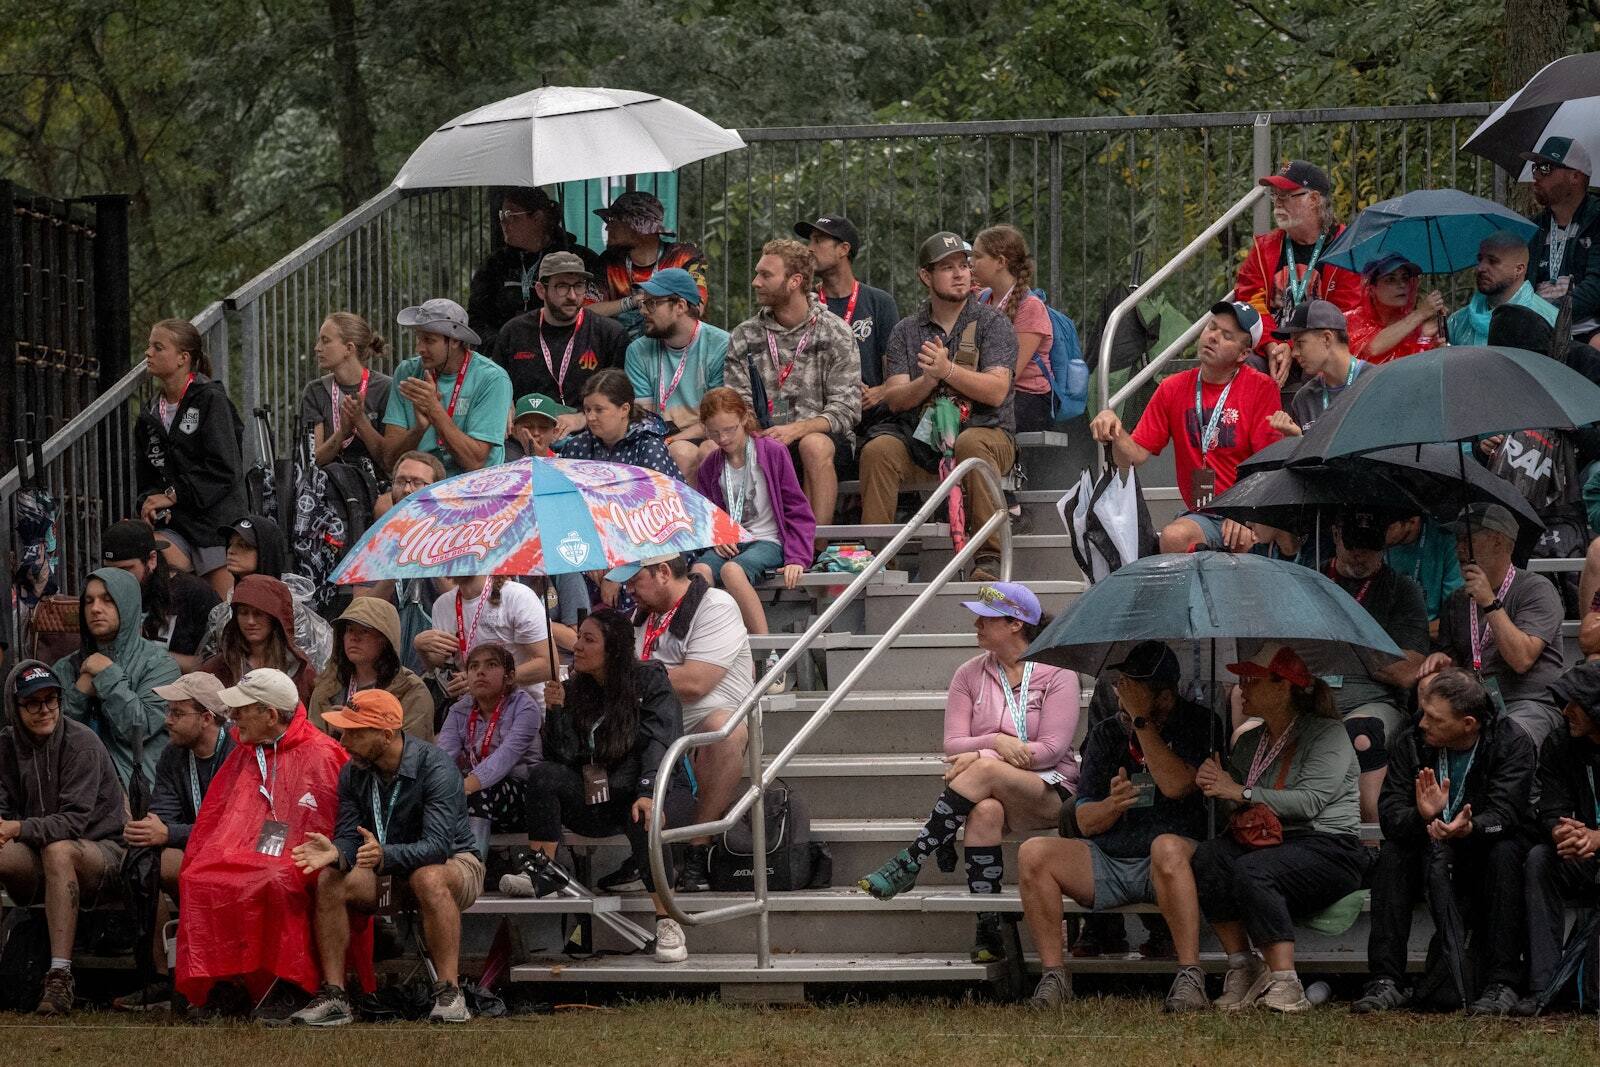
1. Send the Address and the Count
The first drawing doesn't need a finished brief. It needs a site address and a rough seat count. With those, the CAD layout starts while the rest of the details come in, and the first drawing comes back while the truck is loading.
Anything else speeds it up: a site map, past layouts, photos of the ground, where the stage or the field sits. Room drawings and past layouts save hours of back-and-forth.
2. Read the Ground
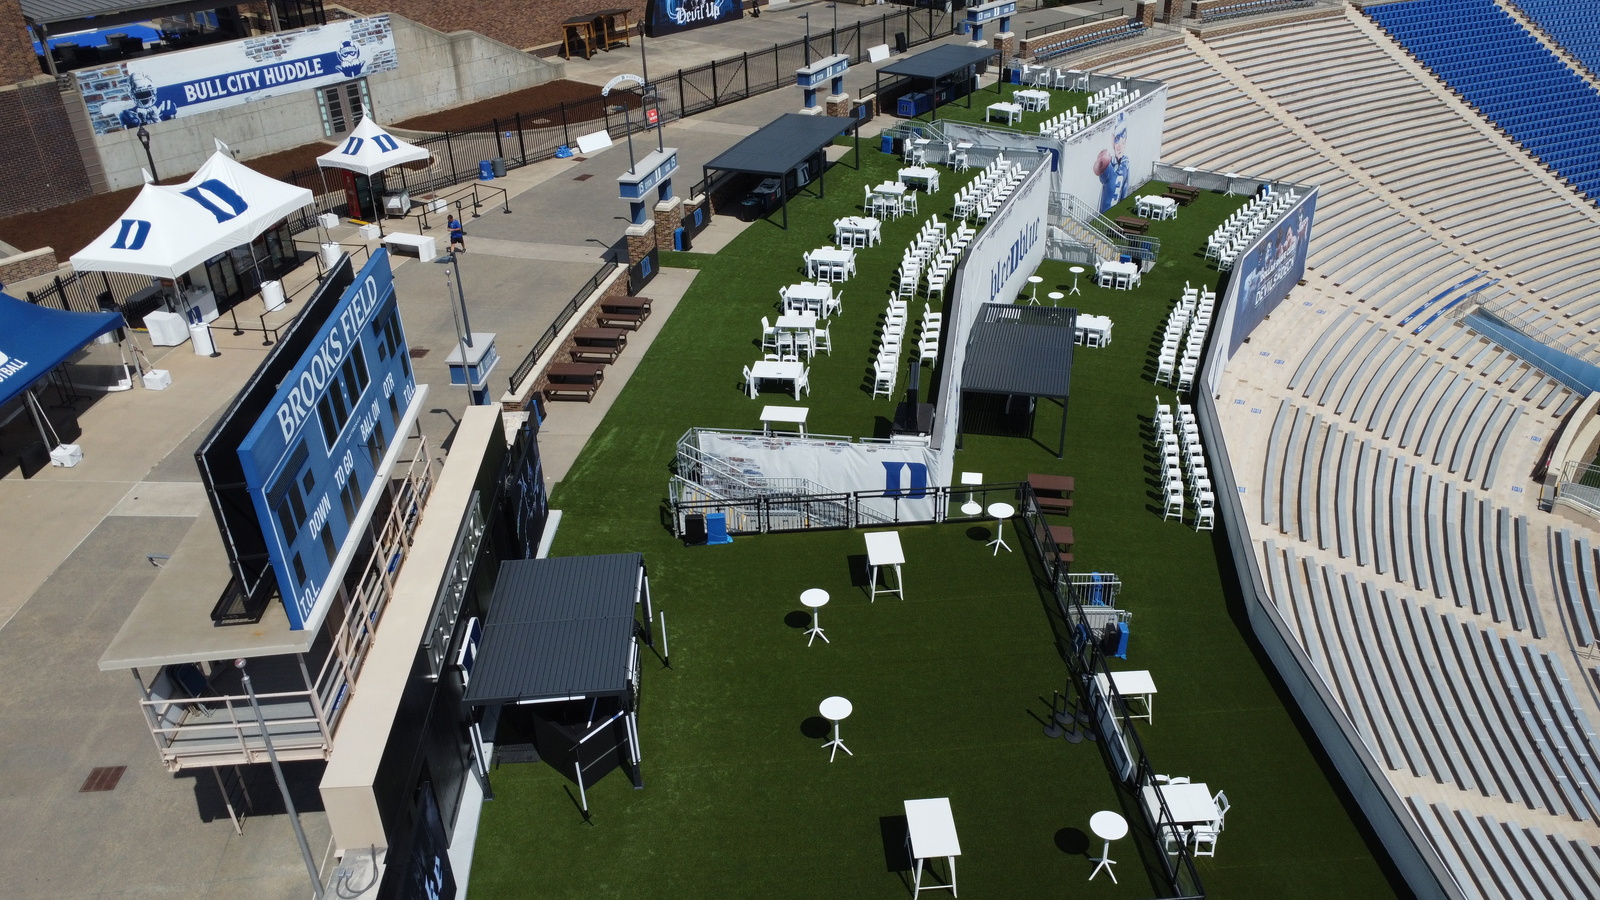
Grass, sand, asphalt, a hillside, or a grade. Outdoor seating sits on whatever is there, and almost nothing is flat. PM1 uses laser-point elevation surveying on uneven terrain so bleachers and grandstands sit level from the first row to the last.
- Grade. A slope changes the structure under every row. It gets measured, not guessed.
- Bearing. Soft turf, sand, and asphalt carry load differently. Elevated seating gets engineered to the surface and stamped by licensed engineers where the job requires it.
- Water. Where rain drains decides where the seating sits and where the crowd walks.
- Obstacles. Light poles, trees, curbs, and fountains don't move. The layout works around them.
3. Plan for the Weather
A building keeps the weather out. An open site doesn't. Shade and canopies for long days in the sun, a plan for rain on race day, and wind ratings on anything tall all get decided on the drawing, not on the morning of the show.
4. Work Backward From the Permit Window
Outdoor sites usually belong to someone with rules: a city, a park, a campus, a landlord. The permit decides what can stand, how high, and when the site has to be clear. The schedule gets built backward from that window, and the drawing shows the permitting office exactly what will stand where.
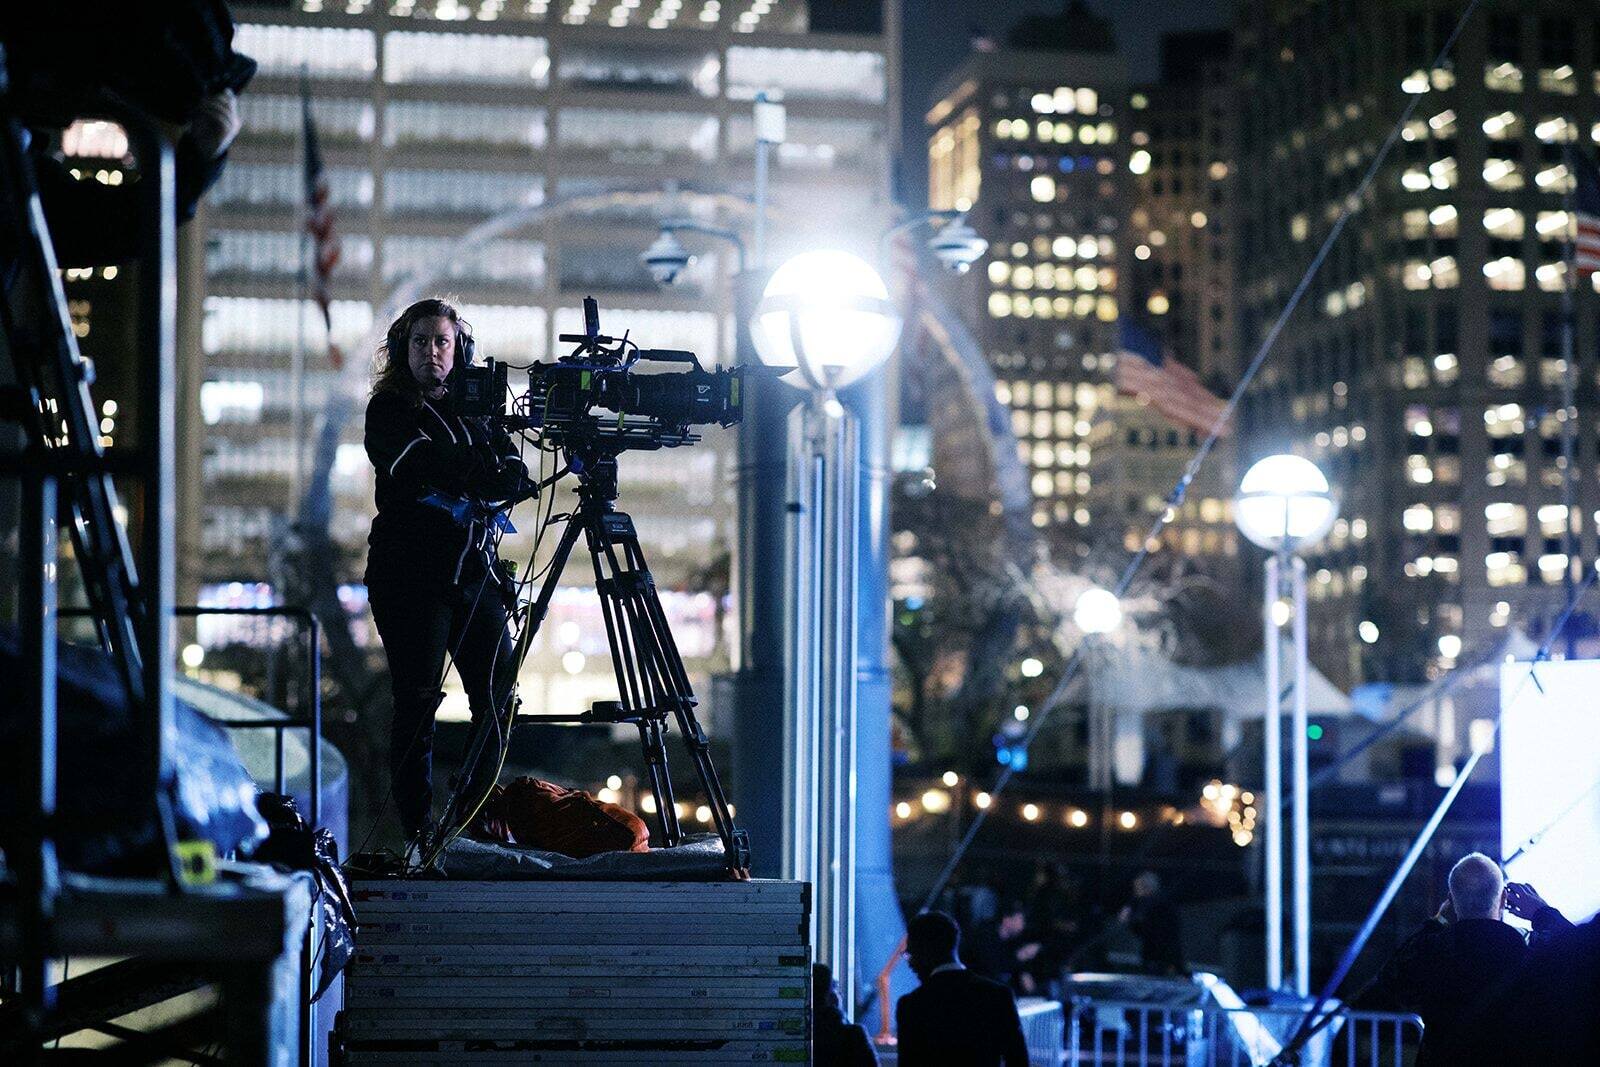
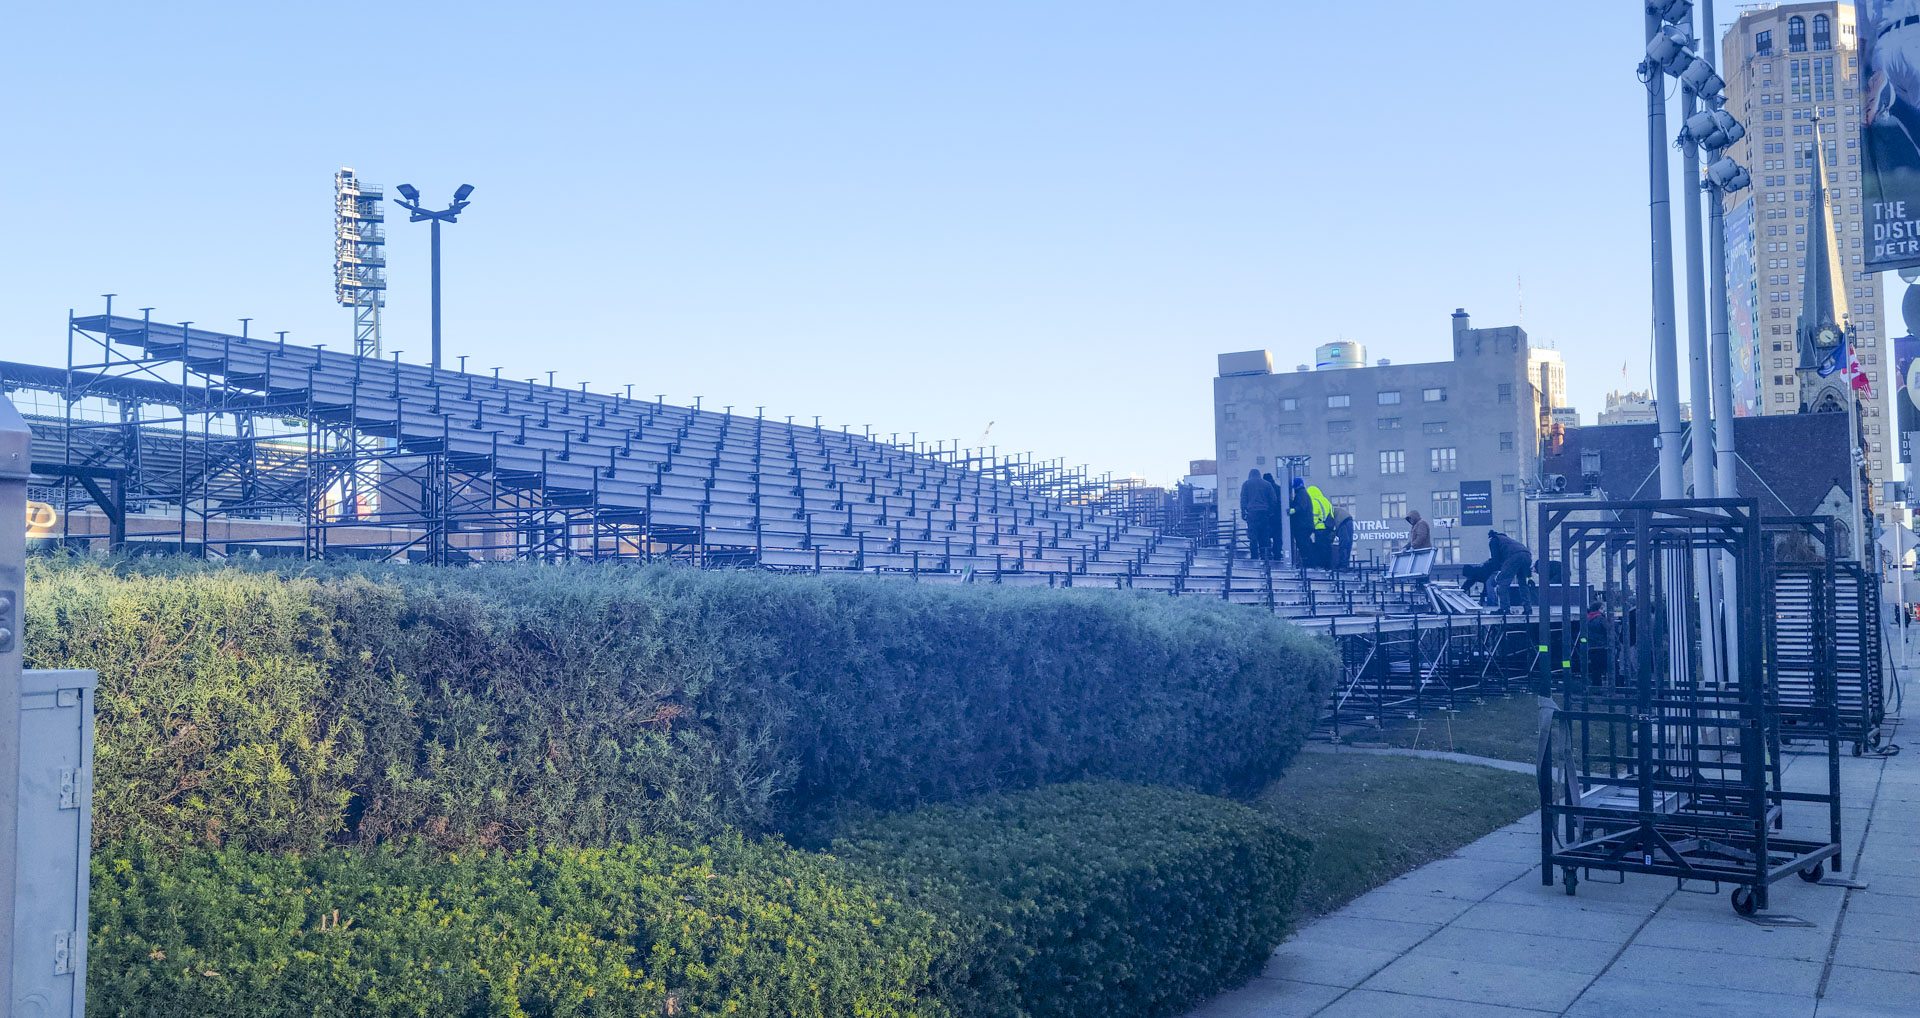
For The Parade Company's America's Thanksgiving Parade in Detroit, PM1 has built thousands of bleacher seats, judging platforms, and an announcer stand along Woodward Avenue every year since 2018, except 2020. In 2021, that meant 29 grandstands down the route. Most of it comes down before the city opens for business on Monday.
5. Sequence the Crew
On a short clock, labor is planned as carefully as gear. Crews that arrive before their work is ready get paid to wait. Crews that arrive on top of each other slow each other down.
PM1 sequences seating with everything else on site. Staging, rigging, and seating each go in when their ground is ready, so no crew gets paid to wait on another.
6. Build Around the Clock
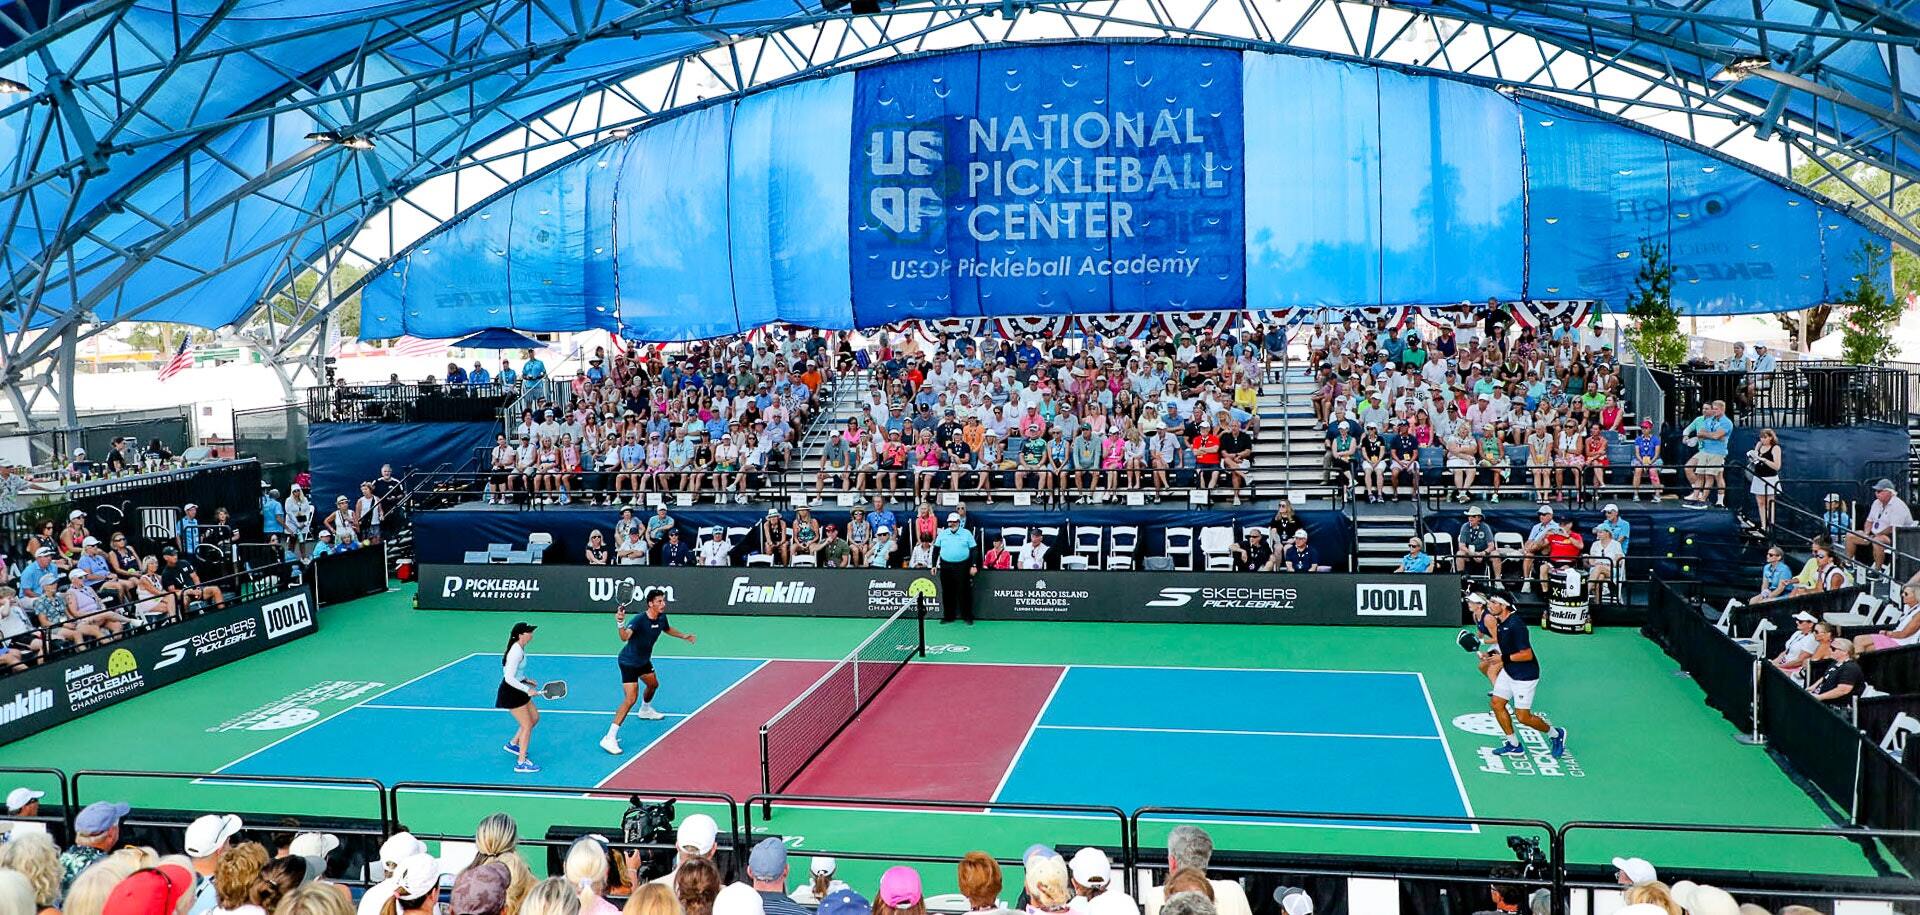
When the window is short, the build doesn't stop. At Wollman Rink in Central Park, PM1 built a stadium for a professional pickleball tour on top of an ice rink in seventy-two hours of continuous work, with doors at noon on Friday and a live broadcast on Sunday.
7. Walk It Before Doors
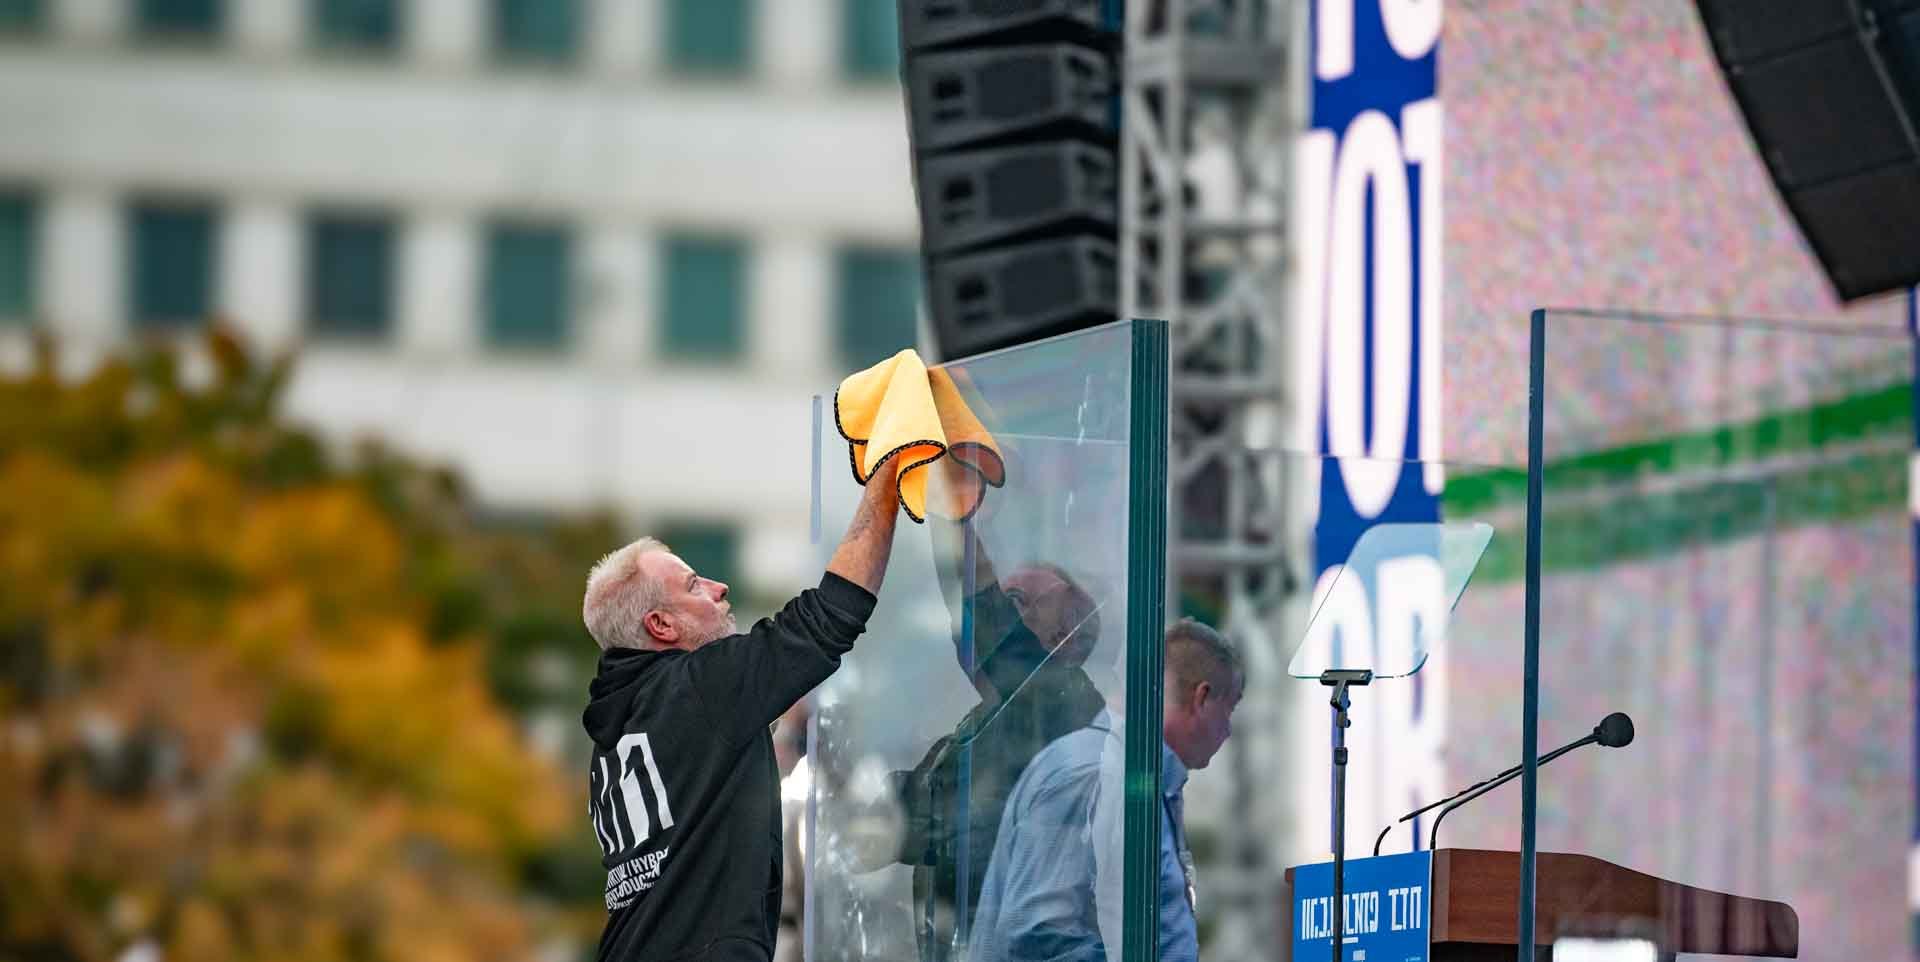
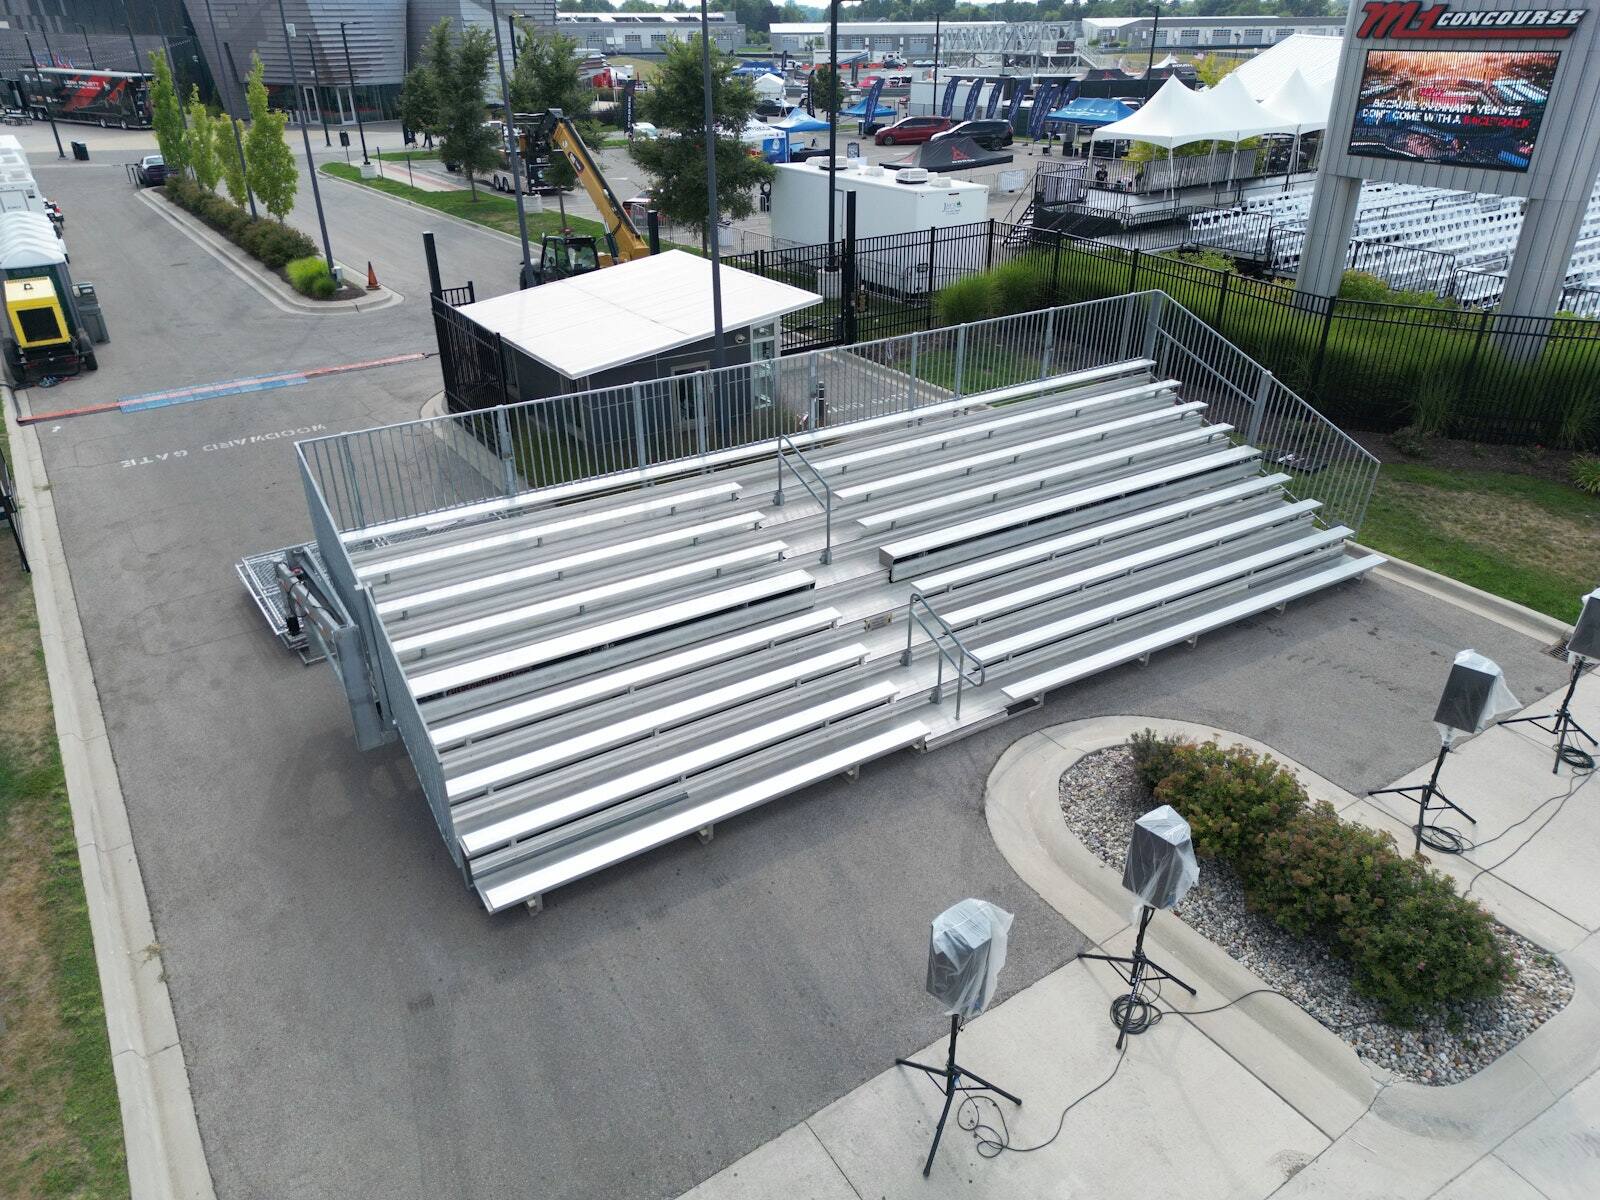
Before the gates open, the seating gets walked: every row level, every rail tight, every stair and ADA route clear, every camera position where the drawing put it. Then it gets walked again at strike, so the site goes back the way it came.