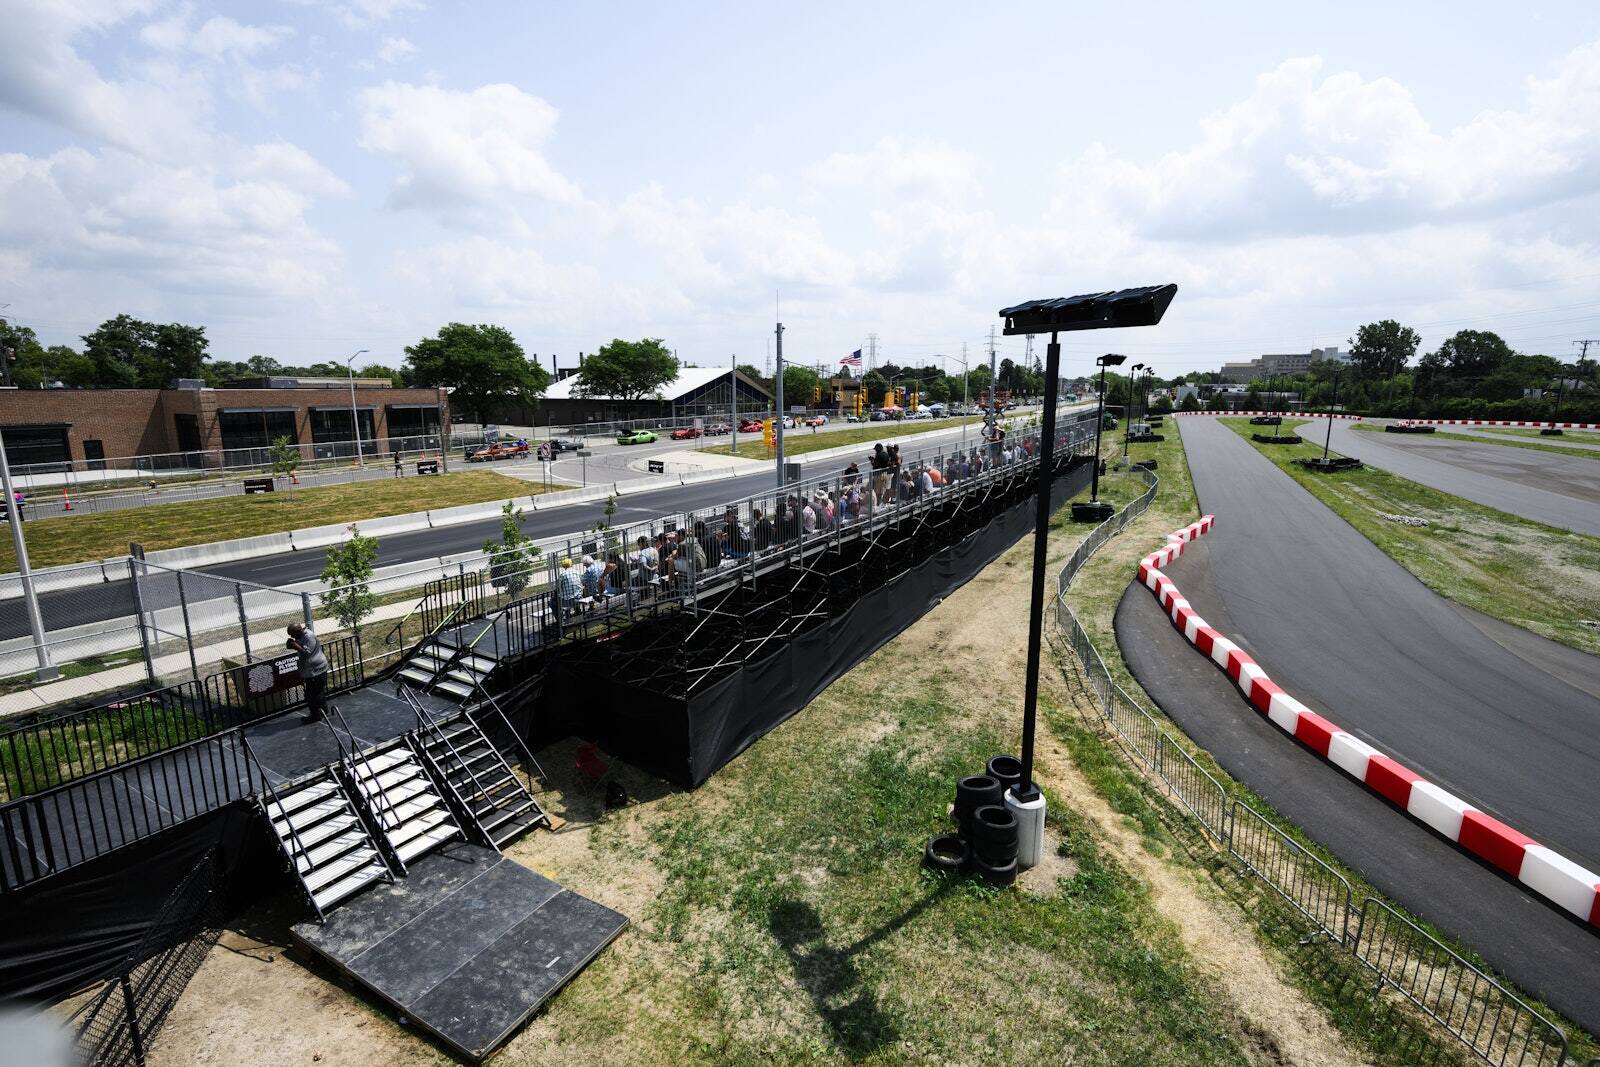
Bleachers are portable bench systems that go up fast and fit a crowd into a small footprint. Grandstand seating is an engineered structure: an elevated first row, more rows, VIP and press levels, and entries from the front, the sides, the rear, or underneath. The crowd, the ground, the sightlines, and the schedule decide which one an event needs.
Most events don't need to pick a side. Plenty of PM1 builds use both, with bleachers along a court and a grandstand at the end that carries the cameras and the VIP rows. Here's how to tell which one fits where.
What Bleachers Do Well
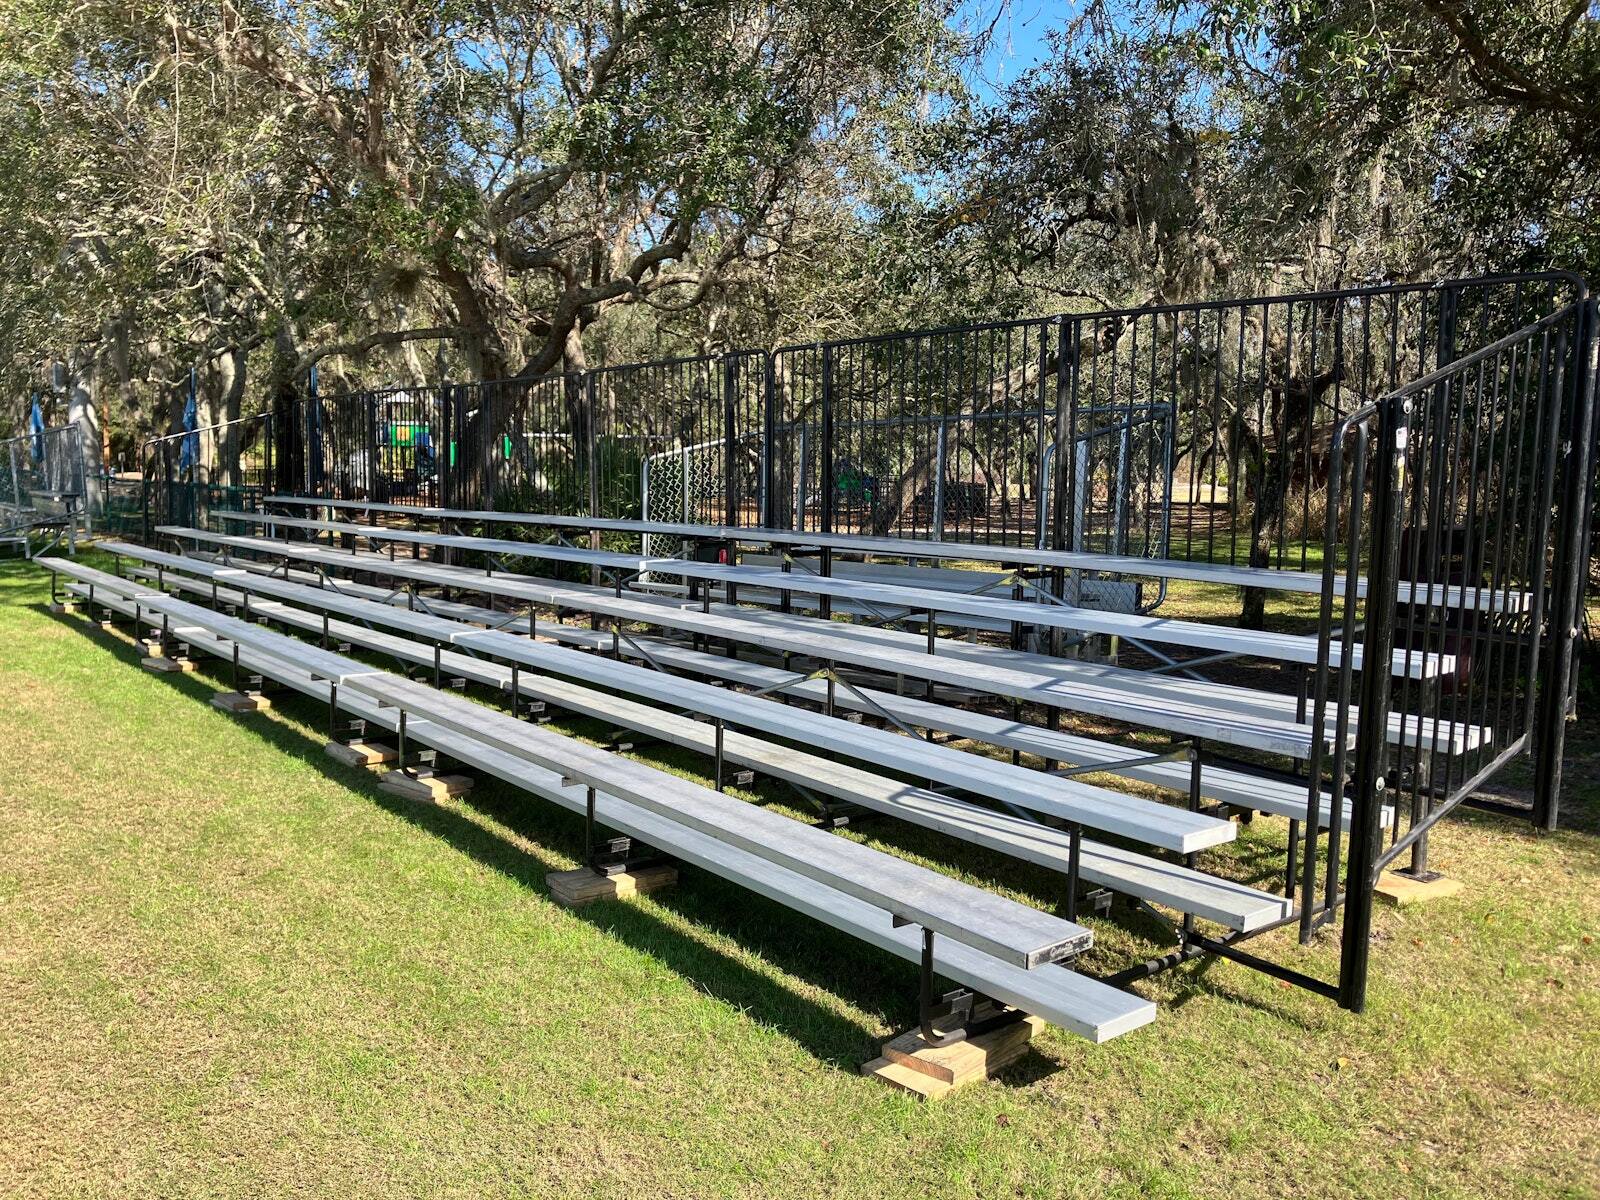
Bleachers do one job very well: they put a lot of people close to the action, quickly, on a small piece of ground. A bleacher system is a set of bench rows on a low frame. It goes in fast, it strikes fast, and it fits where a bigger structure won't.
- Speed. Bleachers are the fastest seating to build and the fastest to strike, which matters when the venue is only yours for a day.
- Footprint. Bench rows pack an audience tighter than chairs or tip-up seats, so more people fit in less space.
- Flexibility. Sections can line a court, wrap a corner, or sit on grass, sand, or asphalt, leveled to the ground that's there.
- Cost. For a crowd that sits for an hour or two, bleachers are usually the most efficient way to seat it.
Where bleachers run out is height. A low bleacher puts the first row near the ground, and every row behind it climbs from there. Past a certain crowd size, or when the action needs to be seen over a barricade, a wall, or a crowd standing in front, the seating needs to start higher.
When You Need Grandstand Seating
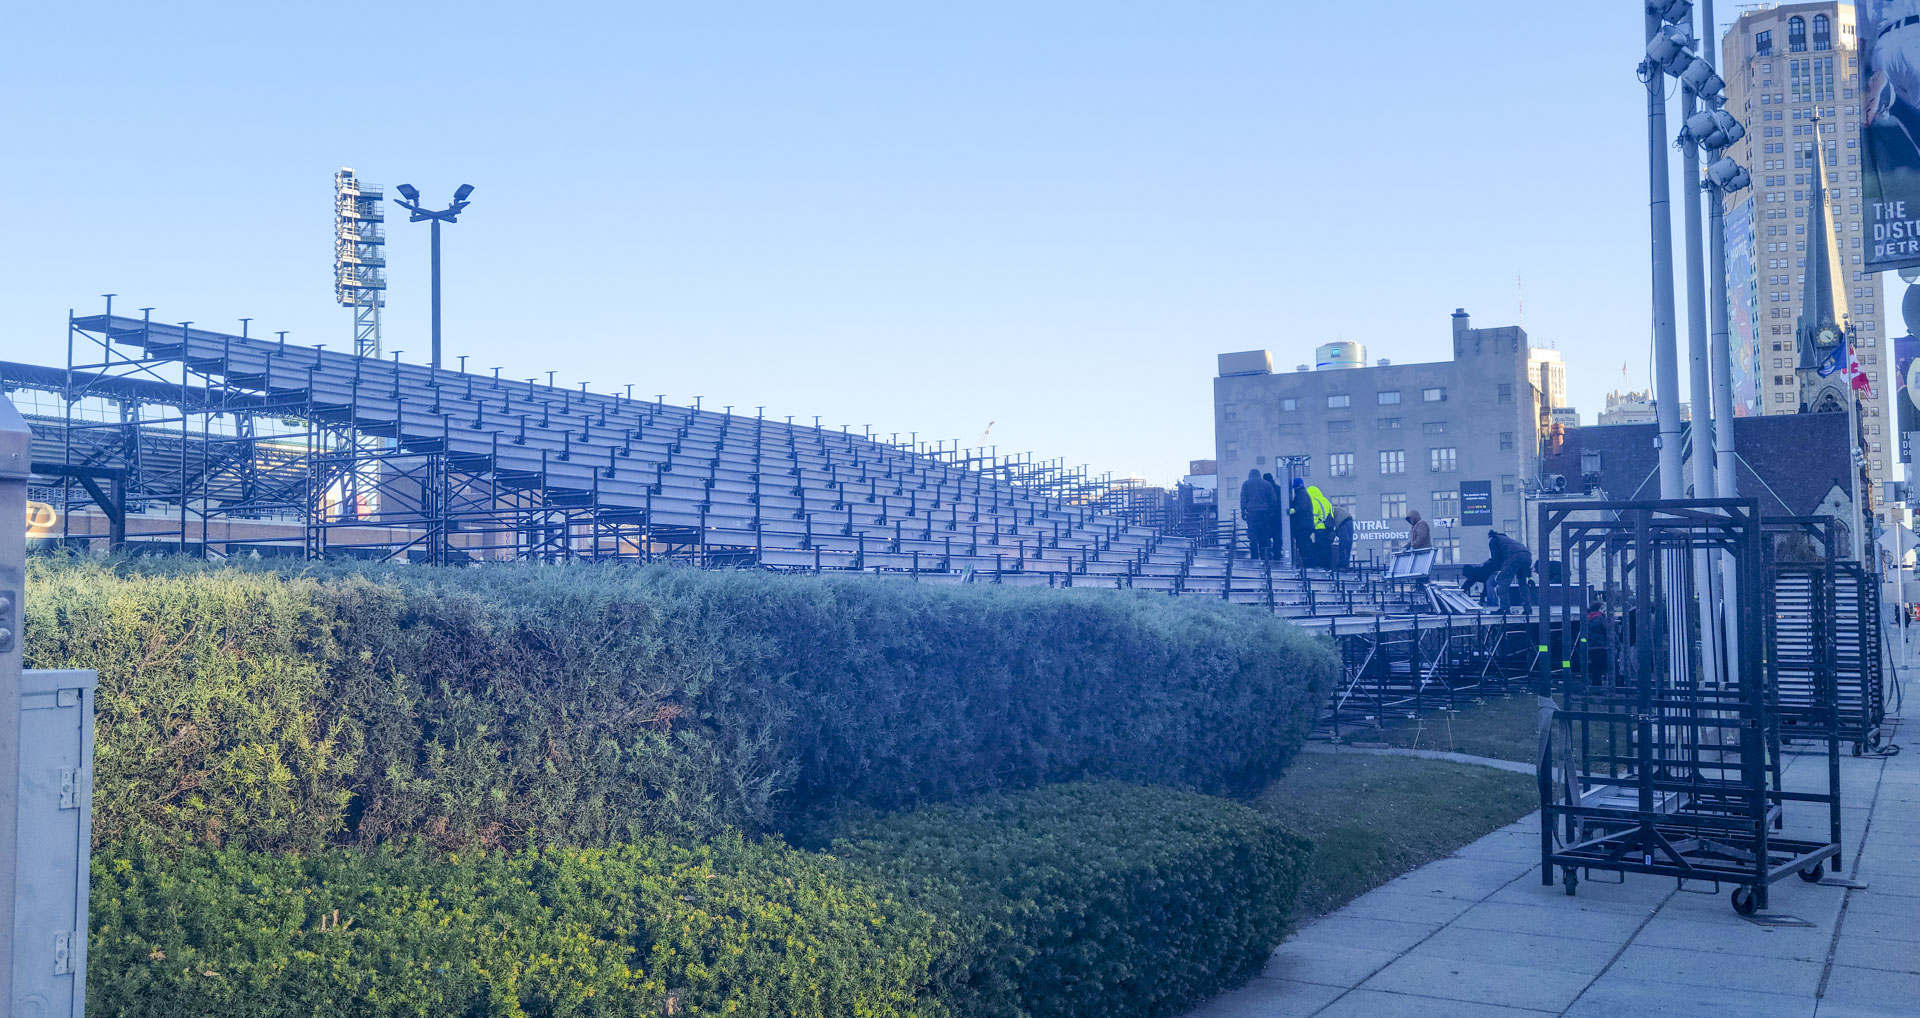
Grandstand seating starts where bleachers stop. A grandstand is a structure before it becomes a collection of seats. Its design has to account for the ground, the load, the wind, the sightlines from the top and bottom rows, and the camera positions. Because it's engineered, it can do things a bleacher can't.
- An elevated first row, so the front of the crowd sees over the barricade, the scrim, or the field wall.
- More rows and more levels, for crowds that a bleacher footprint can't hold.
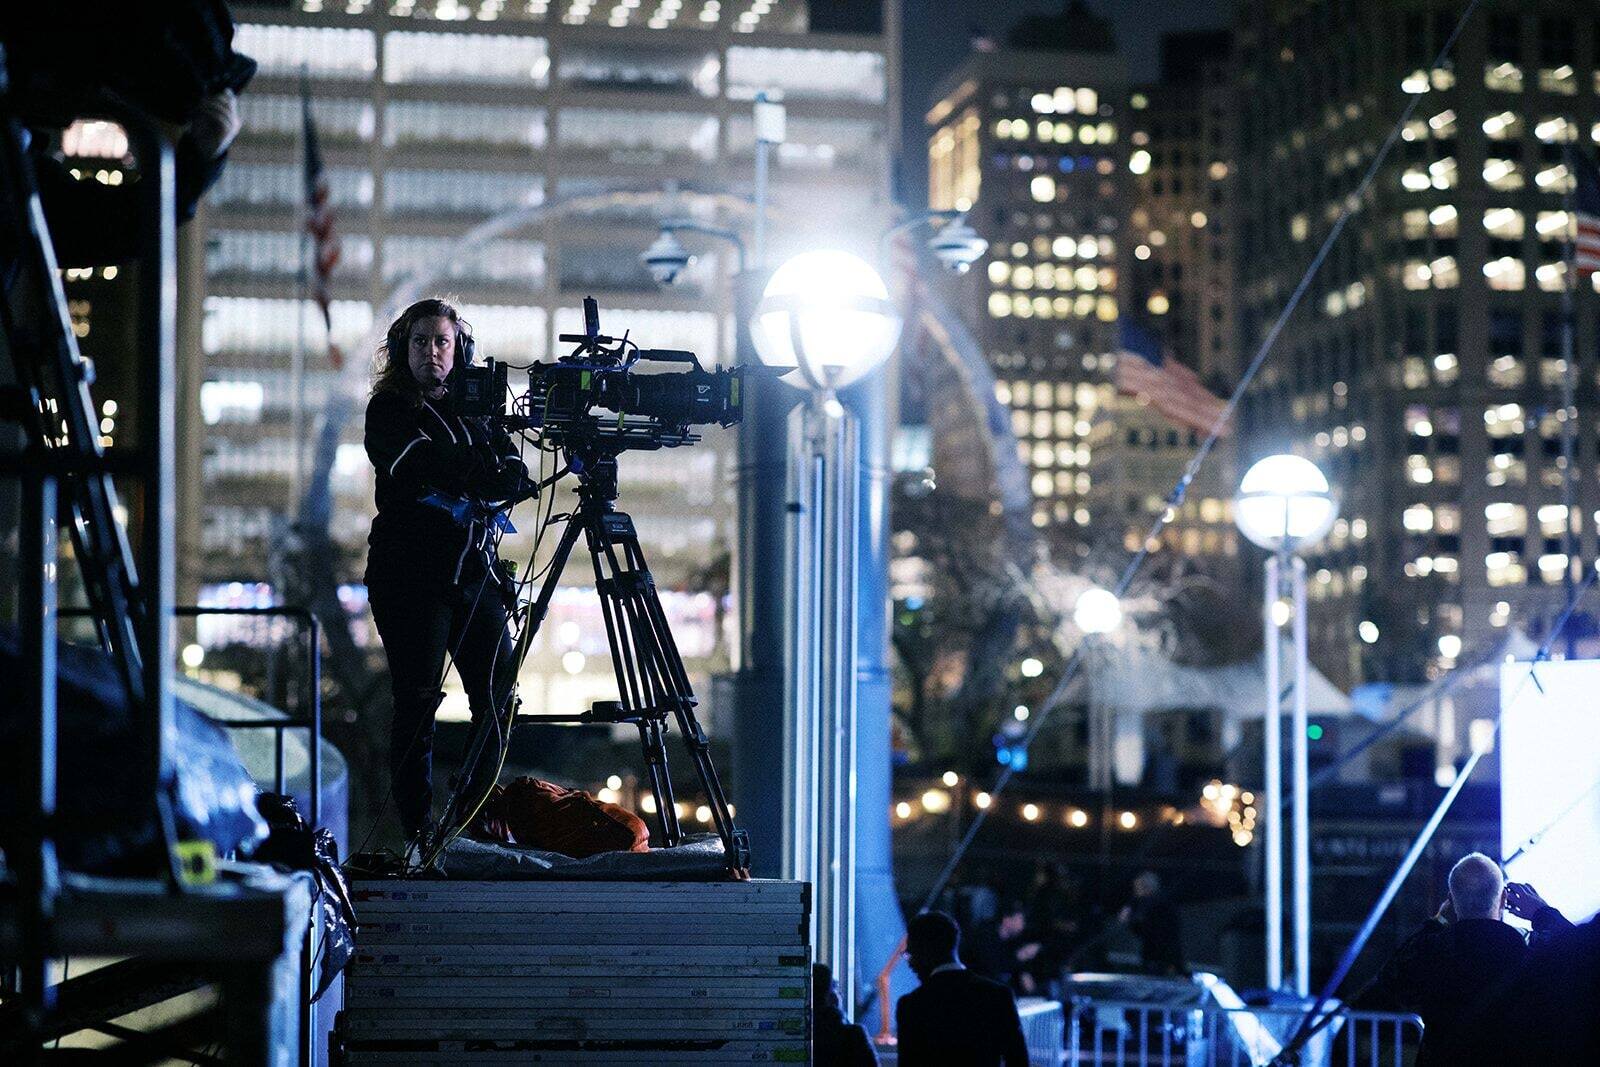
- VIP, press, and camera positions built into the same structure, each with its own needs.
- Entries from the front, the sides, the rear, or tunnels underneath, so people move without walking across the view.
- Covered rows, with canopies and shade for long days in the sun or rain on race day.
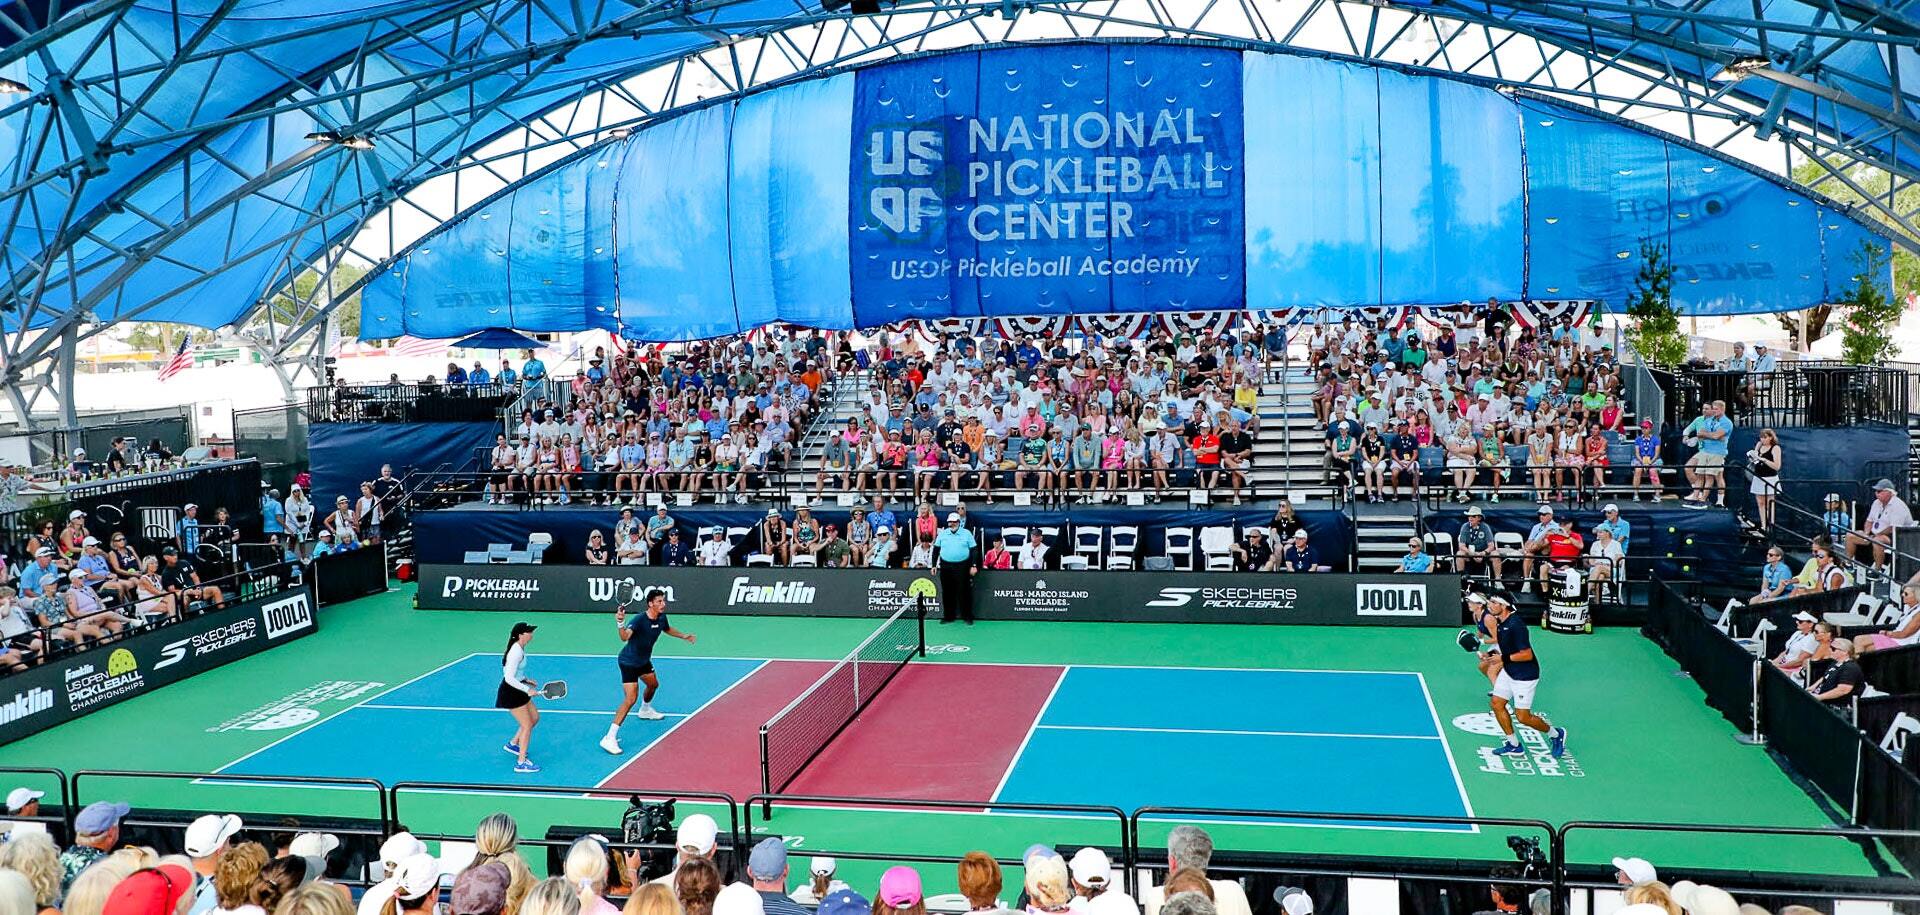
For Roadkill Nights at M1 Concourse in Pontiac, Michigan, PM1 built 2,424 grandstand seats beside the drag strip. At the US Open Pickleball Championships in Naples, Florida, two grandstands, 12 bays wide at 13 and 10 rows, bracket the championship court with full scrim, part of more than 1,200 seats at center court.
Five Questions That Decide It
How many people, and for how long?
Seat count drives height. A few hundred people for an afternoon fit on bleachers. Thousands, or a crowd that stays all day, usually need more rows, more levels, and seats that are comfortable for longer. For long programs, tip-up stadium seats put a flip seat where the plank used to be.
What do they need to see over?
If the front row looks across an open court, a bleacher works. If it looks over a barricade, a crowd on the floor, or a broadcast scrim, the first row has to start higher, and that's a grandstand.
What's under it?
Grass, sand, asphalt, a hillside, or a grade. Both systems can be leveled to the site. PM1 uses laser-point elevation surveying on uneven terrain so every row sits level. On a slope or soft ground, the engineering matters more, and a grandstand gets stamped by licensed engineers where the job requires it.
Who else needs a place on the structure?
VIP rows, suites, press, ADA locations, and broadcast cameras all place different demands on the same seating. A bleacher handles general admission well. When the seating has to carry everyone else too, it's a grandstand, drawn so each group gets its view without blocking another.
How much time is there?
Bleachers go in faster. Grandstands take longer to build, but not as long as people expect when the drawing is done early. Five days notice is generous. Seventy-two hours is common. The earlier the layout is drawn, the more options stay open.
Using Both
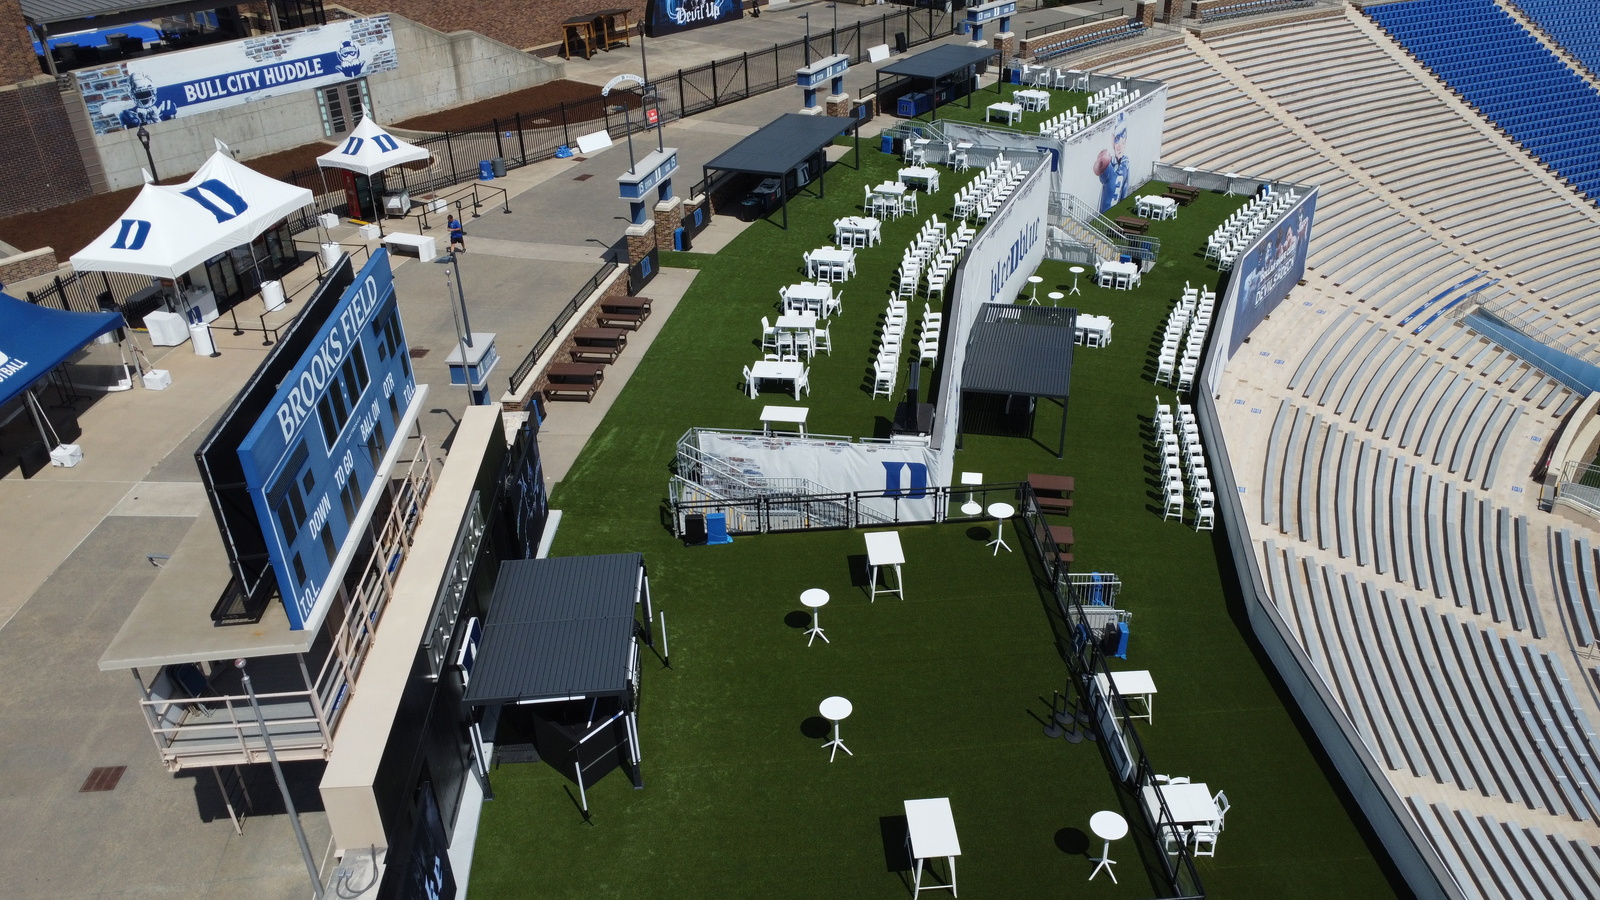
The best layouts often mix them. At an indoor pickleball venue in Dallas, PM1 put 1,500 seats in 23 rows. At championship cheer and dance events on the beach in Daytona, grandstands face the stage with covered VIP seating alongside. A mixed layout puts bleachers where speed and density matter, and grandstand seating where height, VIP, and cameras matter. One drawing holds all of it, and one crew builds it.