
Bleacher and Grandstand Rental
Bleacher rental from PM1 is the seating, the drawing, the crew, and the access, delivered as one service. Portable bleachers, grandstands, tip-up stadium seats, and VIP seating drawn to the sightlines and leveled on the ground that's there. Detroit, DC, Orlando, and worldwide when called.
 The Build
What Bleacher Rental From PM1 Includes
Every PM1 bleacher rental includes the drawing, the delivery, the build, and the strike. The seating goes where the crowd needs to see, at the rise the sightline needs, on whatever ground is there.
- A scaled CAD layout of every row, aisle, stair, and ADA position, approved before anything ships.
- Bleachers and grandstands leveled to the site: grass, sand, asphalt, a hillside, or a stadium field.
- Sightlines checked from the front row and the top row, with camera and press positions drawn in.
- Access on the first layout: stairs, handrails, guardrails, and ADA viewing with companion seats, reached by ramp or lift.
- PM1 crew delivers, builds, and strikes it, with engineering stamped by licensed engineers where the job requires.
 Bleachers or Grandstands
Sized to the Crowd and the Ground
Bleachers are portable bench systems that go up fast and fit a crowd into a small footprint. A grandstand is often a more customized structure: an elevated first row, more rows, VIP and press levels, and entries from the front, the sides, the rear, or underneath. The seat count, the site, the sightlines, and the schedule decide which one fits. PM1 can design and install seating options specific to your event.
See how we workConfigurationsBleacher Rental Options
Each seating plan is drawn to the crowd, the ground, and the view. If the configuration isn't listed here, call it in.
Bleachers
Portable aluminum bleachers that go up fast and fit a crowd into a small footprint, on a field, a pool deck, or a parking lot.
Grandstands
Engineered grandstands with an elevated first row, more rows, and entries from the front, sides, rear, or underneath. Covered or open to the sky.
Tip-Up Stadium Seating
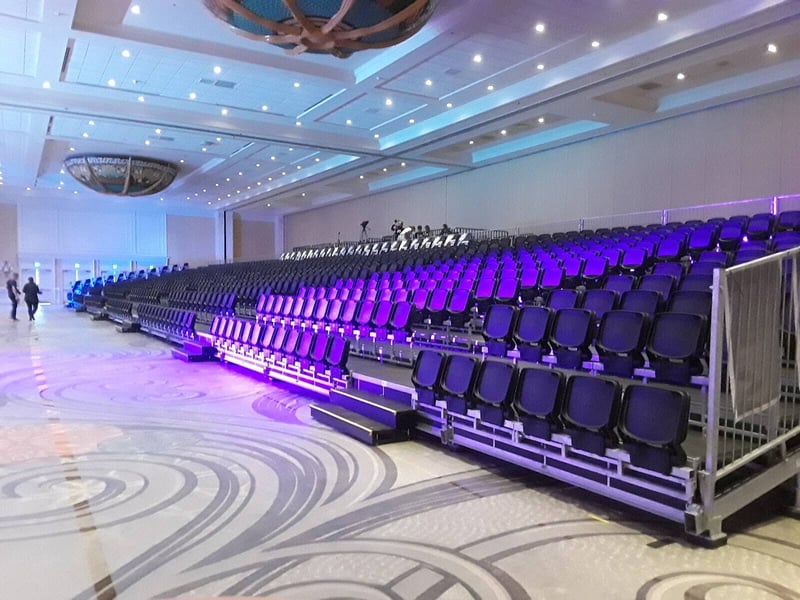
Individual flip seats with backs in place of planks, for premium sections, long programs, and indoor events.
Audience Risers
Tiered risers built from stage decks for ballrooms and halls, with chairs, classroom tables, or dinner rounds on each level.
VIP and Skybox
Courtside chairs, VIP decks, and raised skyboxes with rails, set where the view is best.
ADA Seating
Designated viewing positions with companion seats, reached by ramp or lift and set on the layout from the first drawing.
By EventBleachers for Every Kind of Event
Bleachers for rent, built the PM1 way. The same drawing-first process, from a stadium end zone to a parade route.
Football and Stadium Events
Duke's bleacher partner at Wallace Wade Stadium, then a two-tier, 12,000-square-foot deck over the end-zone stands that stayed up from 2024 into the 2026 season. Temporary grandstands for playoff capacity and football gameday.
Rallies and Ceremonies
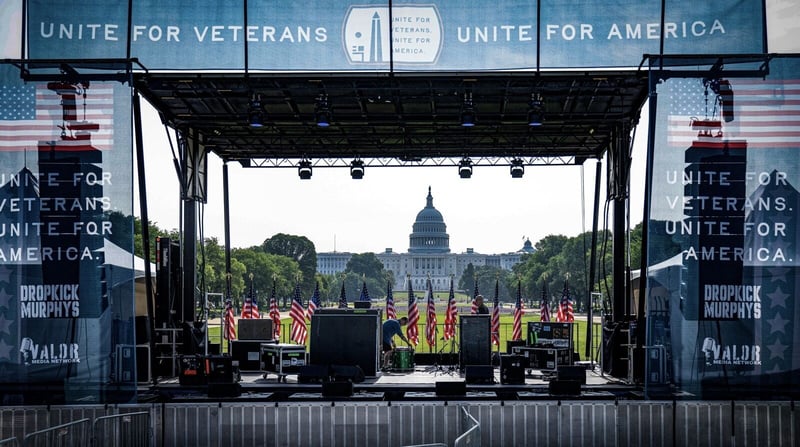
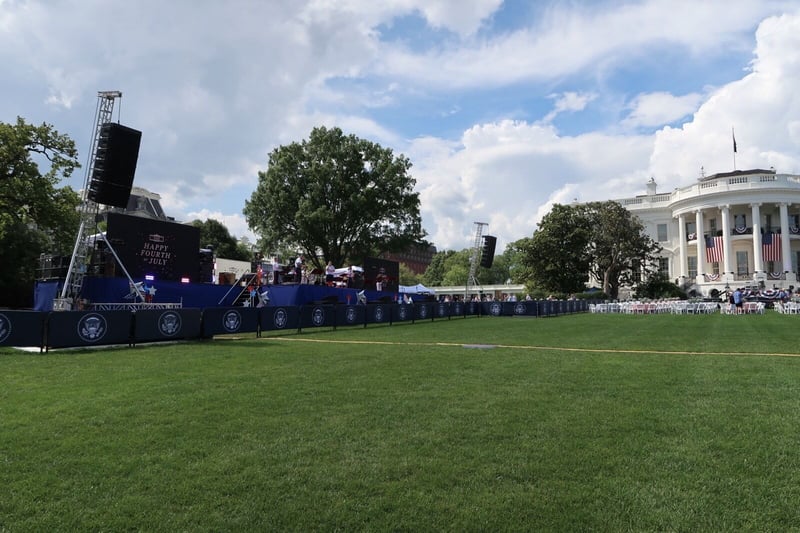
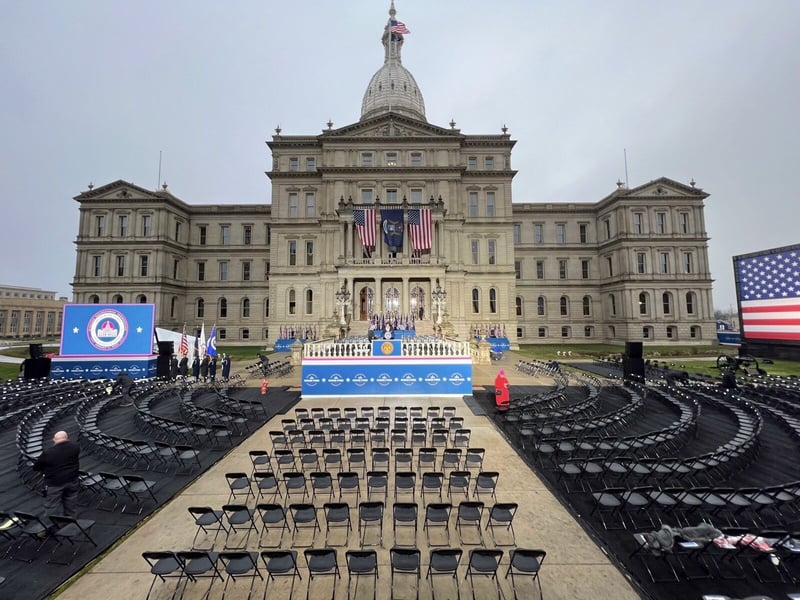
Seating for political rallies and official ceremonies, with press risers and camera positions on the same drawing.
Parades
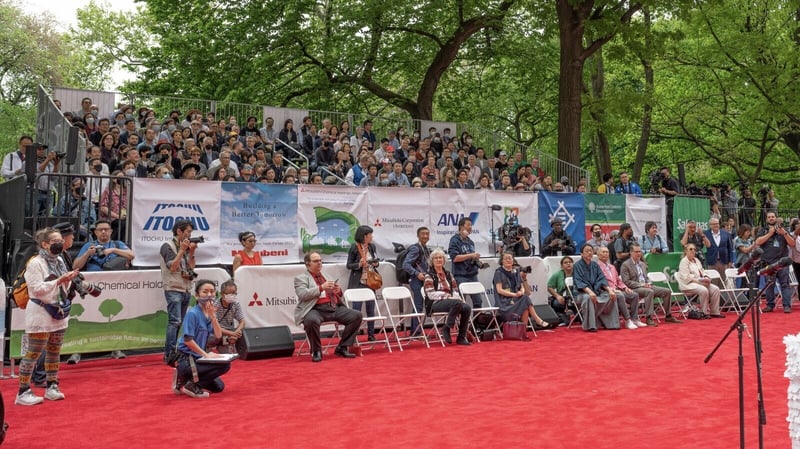
America's Thanksgiving Parade in Detroit every year since 2018, except 2020: thousands of bleacher seats, judging platforms, and an announcer stand. 29 grandstands down the route in 2021.
Racing and Motorsports
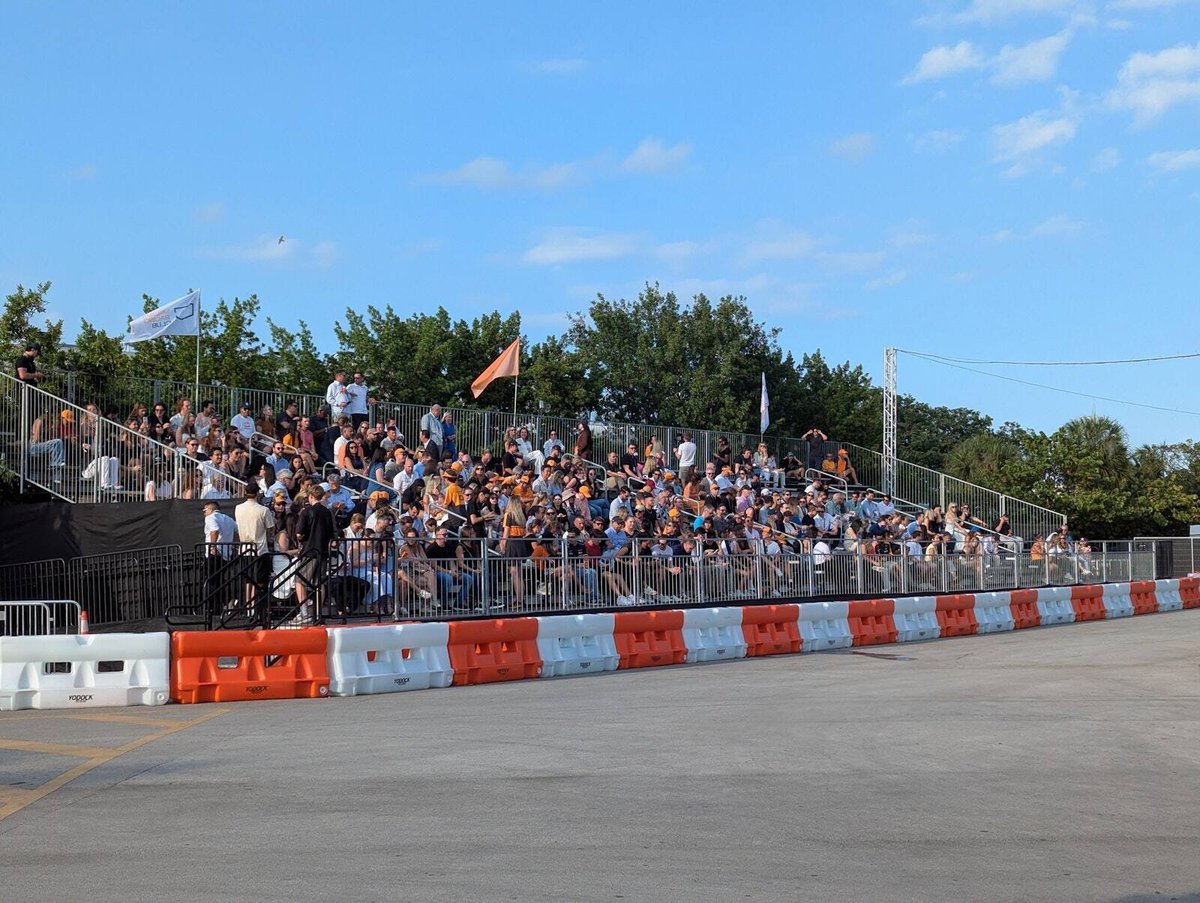
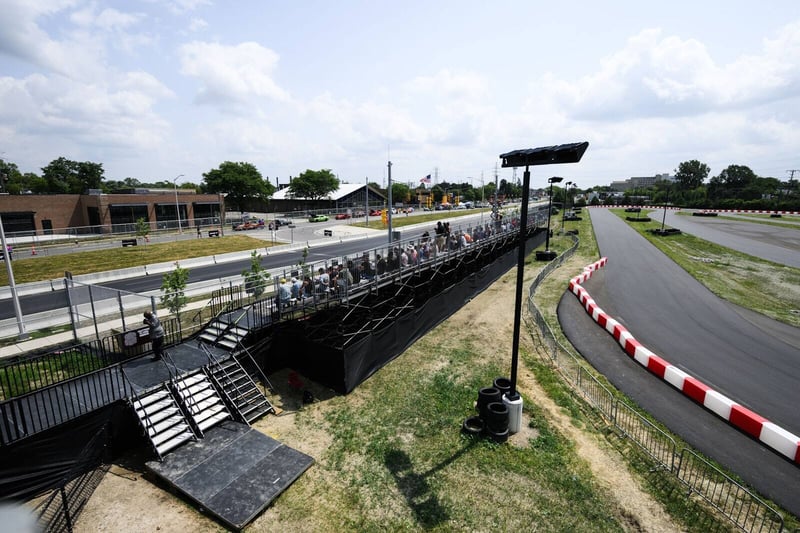
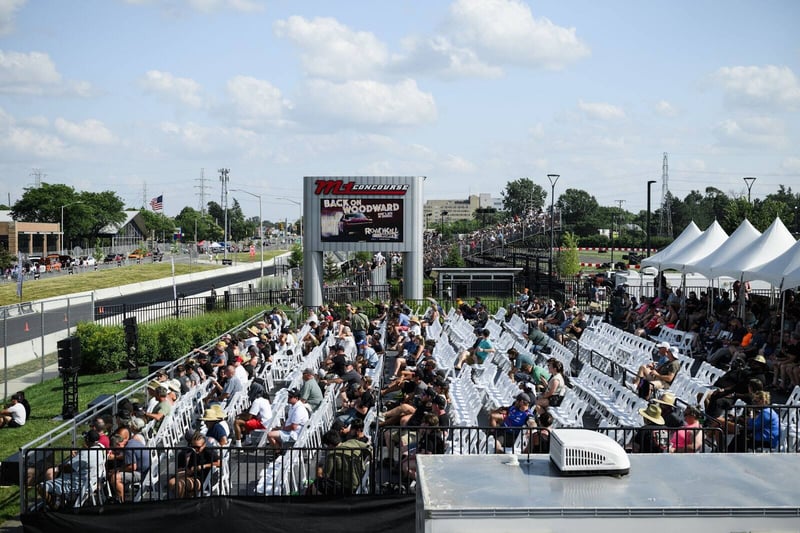
2,424 grandstand seats beside the drag strip at Roadkill Nights, M1 Concourse, Pontiac.
Courts and Tournaments
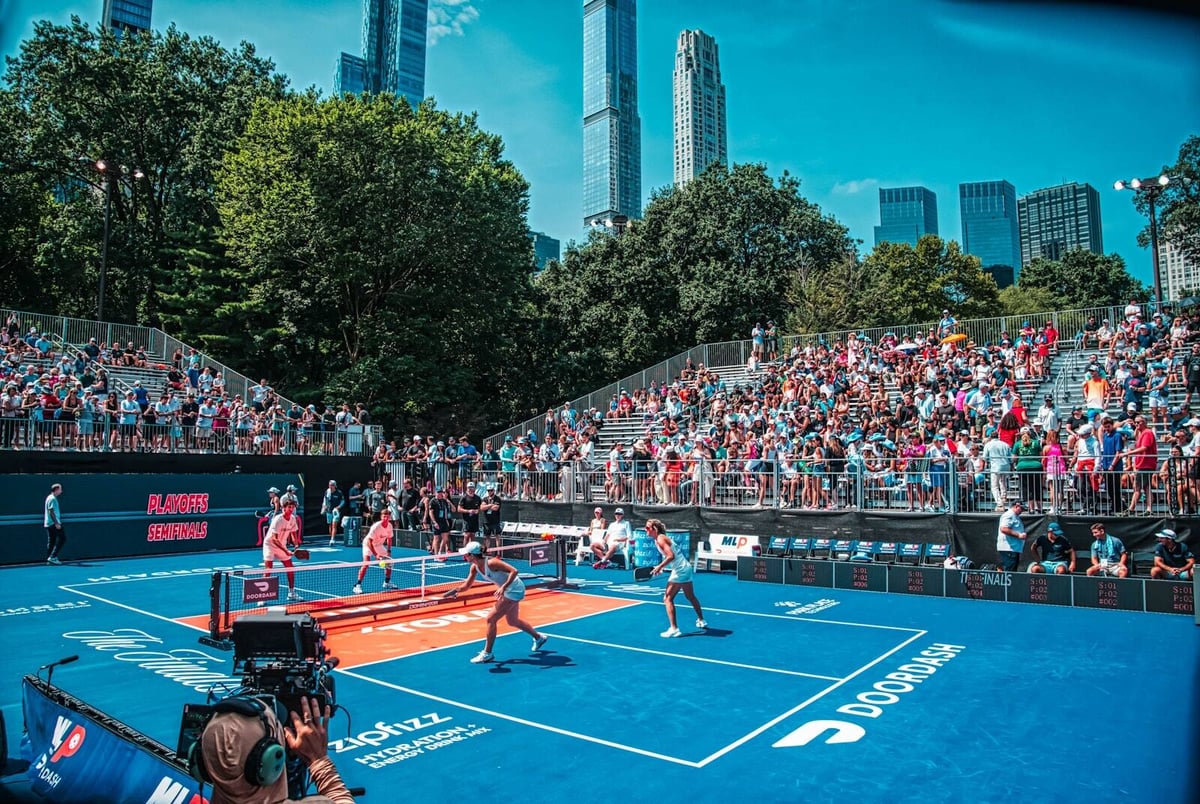
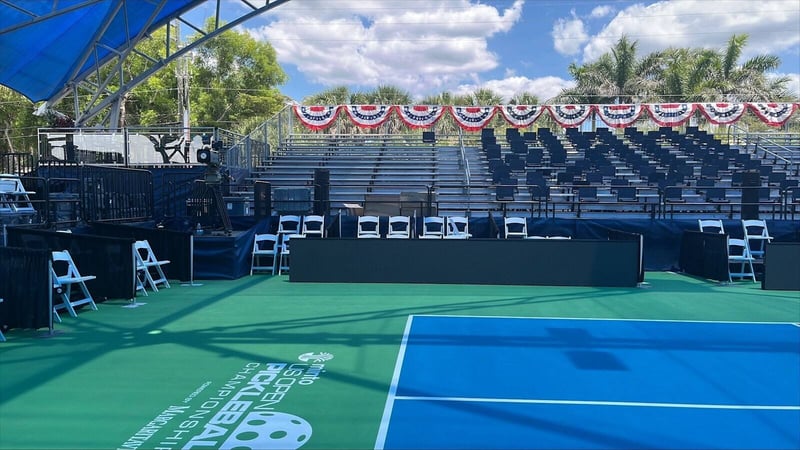
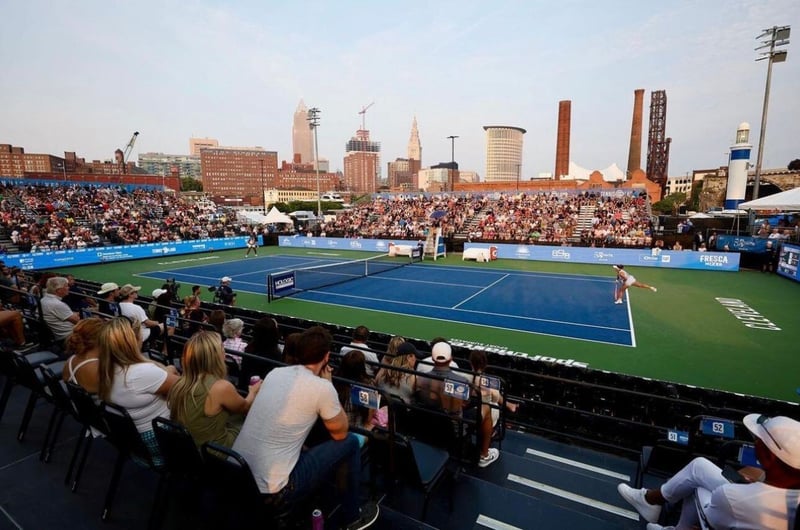
1,203 seated around center court at the US Open Pickleball Championships in Naples, and 1,500 seats in 23 rows at an indoor venue in Dallas.
Festivals and Outdoor Sports
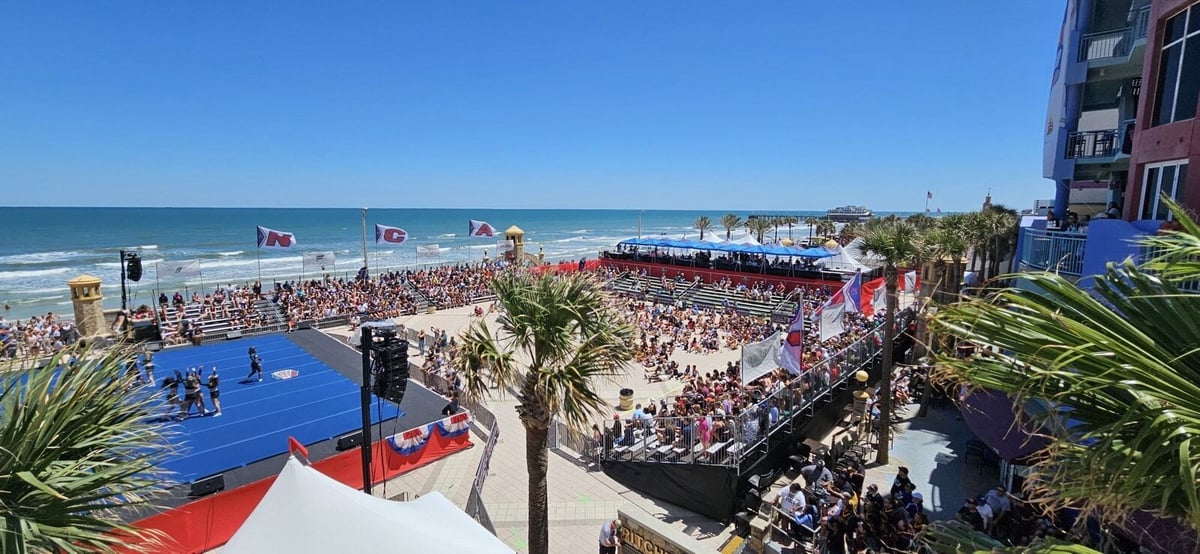
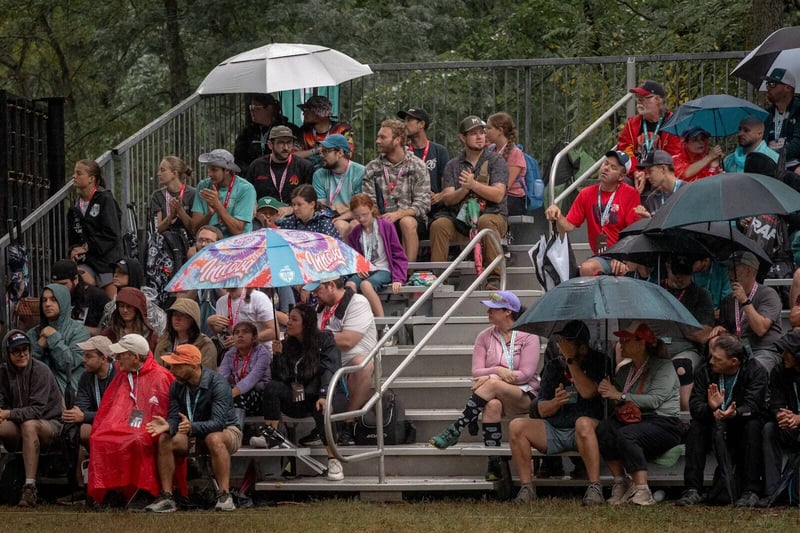
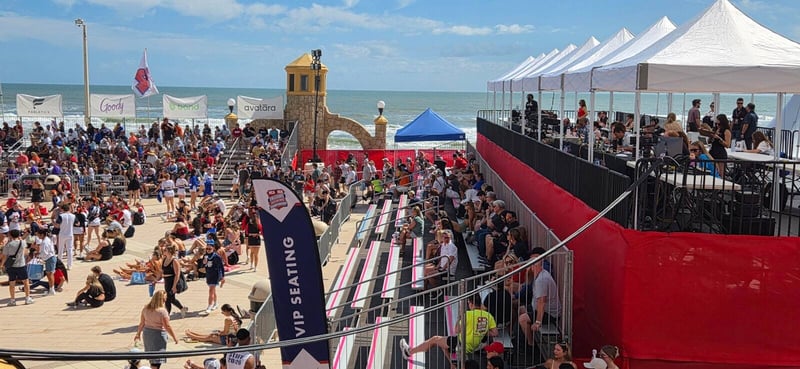
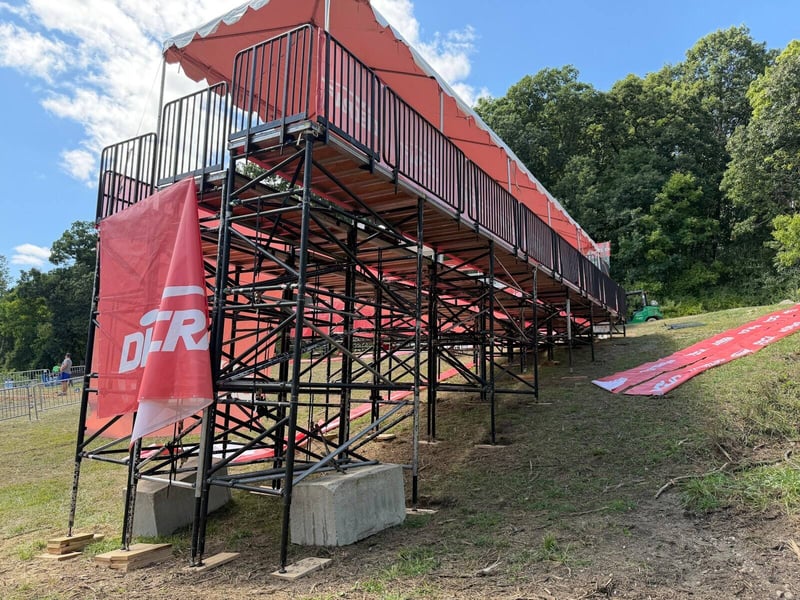
A covered hillside grandstand at the 2026 PDGA Disc Golf World Championships, and a beach grandstand for a collegiate cheer and dance championship in Daytona.
Swim Meets
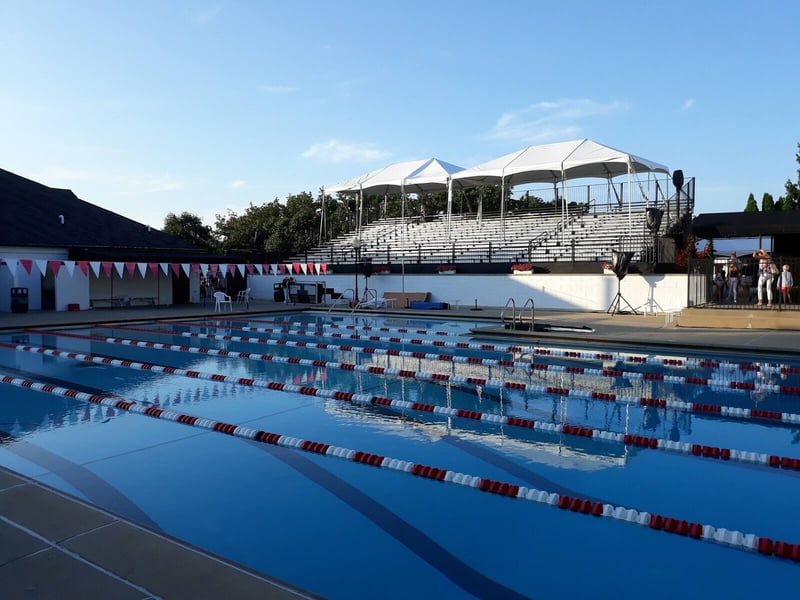
Covered seating behind the pool at a club swim meet.
Seating PM1 Has Built
Every photo here is PM1 seating, from beach grandstands to stadium fields. No stock photos.

 Portfolio
Seating on the Record
Filter by seating type. Every card is a real PM1 build.
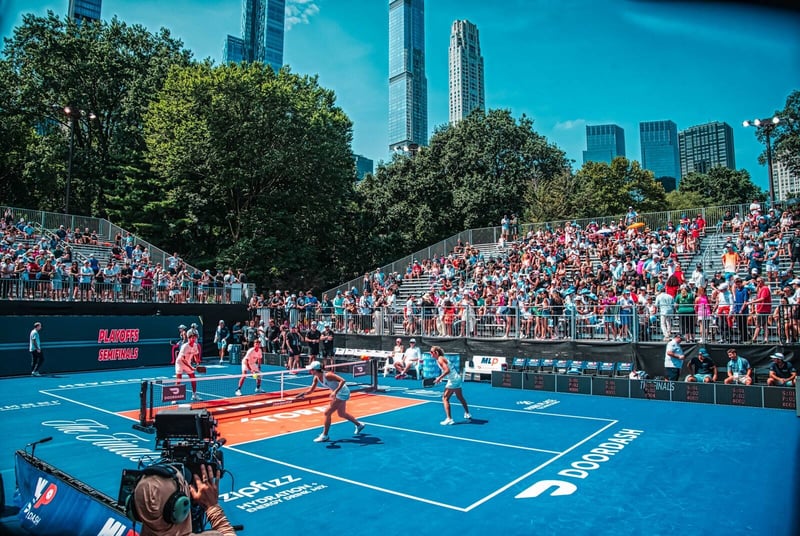
Grandstands around a championship pickleball court in New York City, 2026.
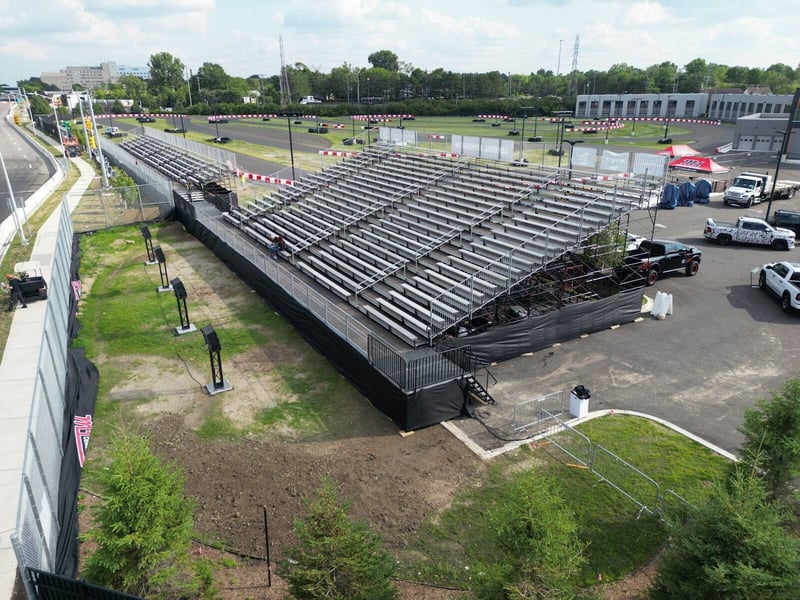
Scrimmed grandstand beside the drag strip at Roadkill Nights, Pontiac.
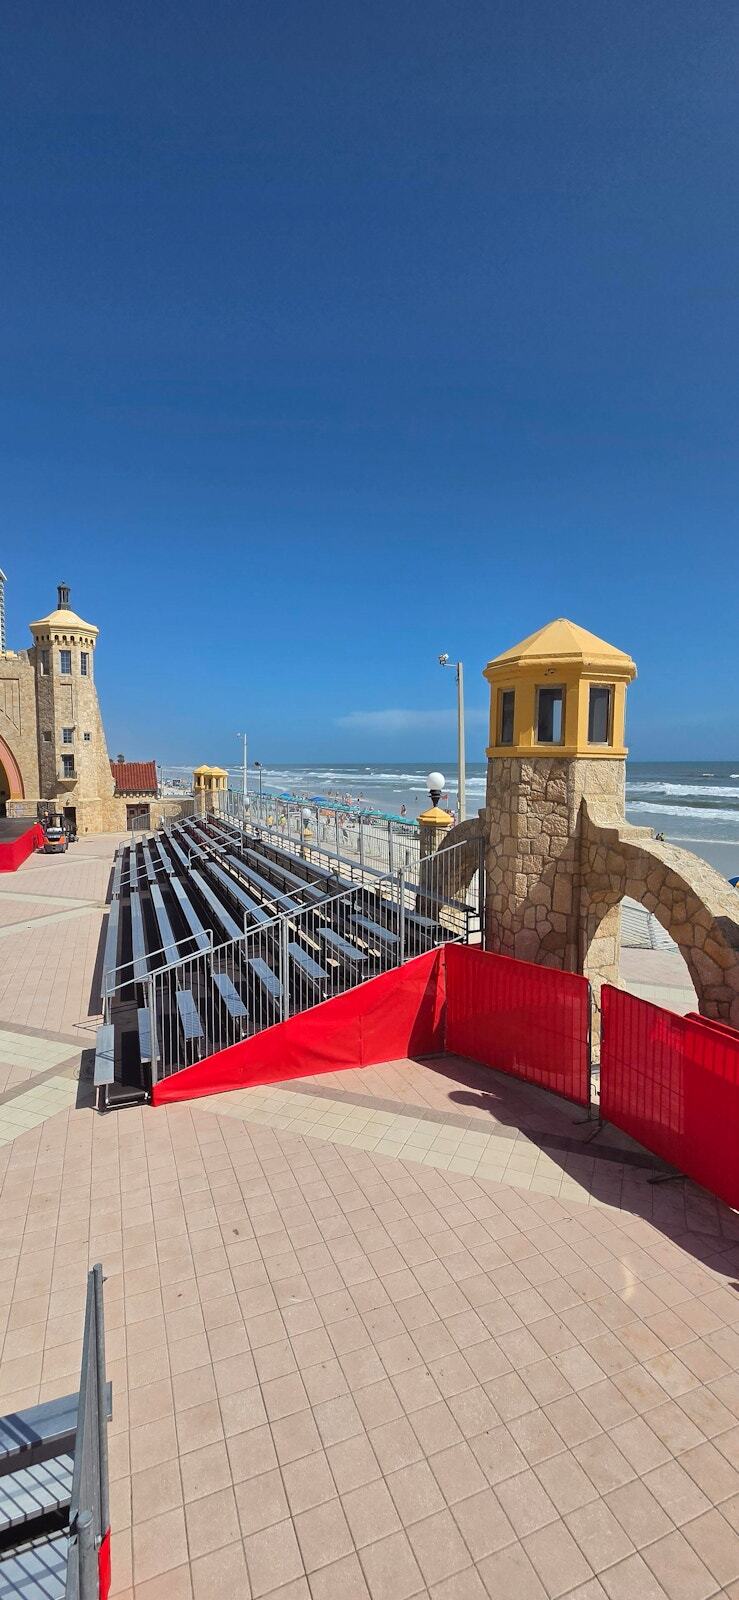
Grandstand on the sand for a collegiate cheer and dance championship, Daytona.
Covered grandstand leveled on a hillside at the 2026 PDGA Worlds.
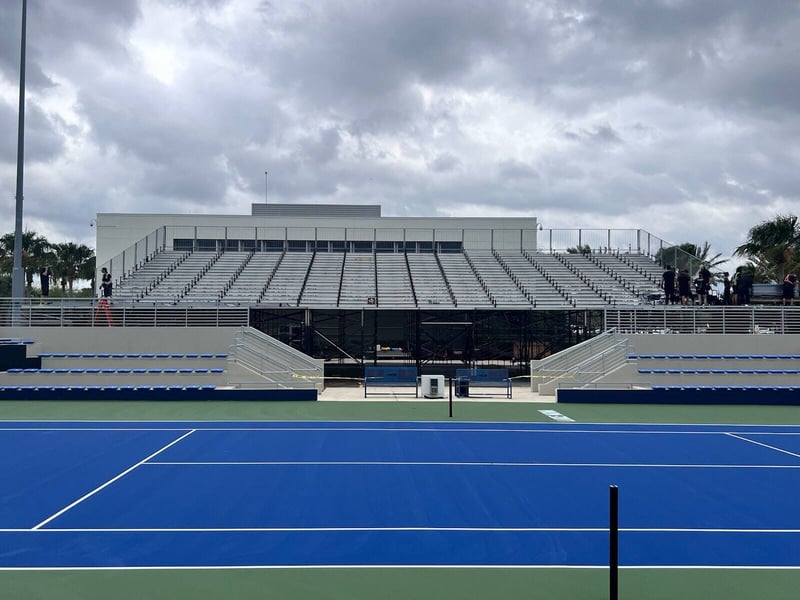
Grandstand built along the end of an outdoor tennis stadium court.
Bleachers 2026 PDGA Worlds, Kensington Metropark.
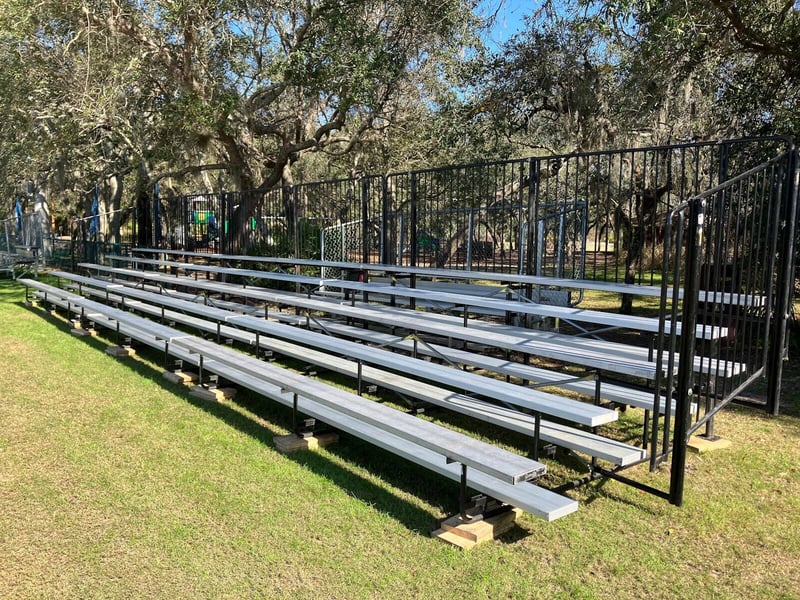
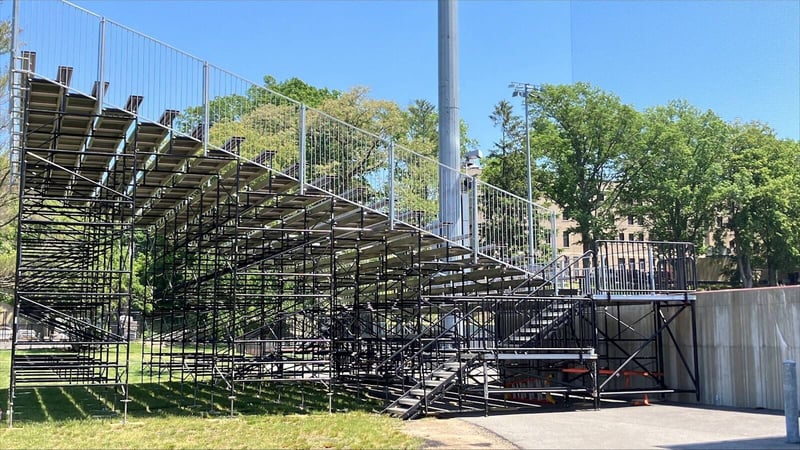
Portable bleachers set on a grass field.
Covered seating behind the pool at a club swim meet.
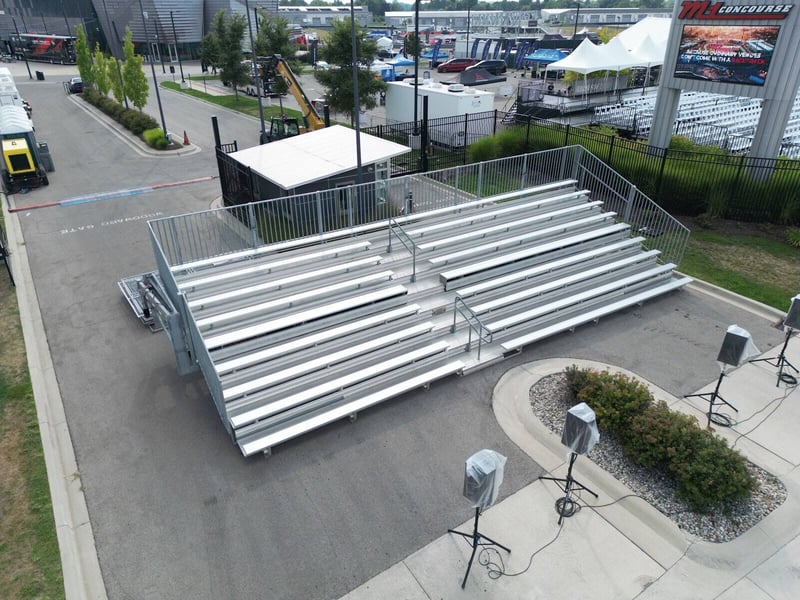
Bleachers beside the video board at Roadkill Nights, Pontiac.
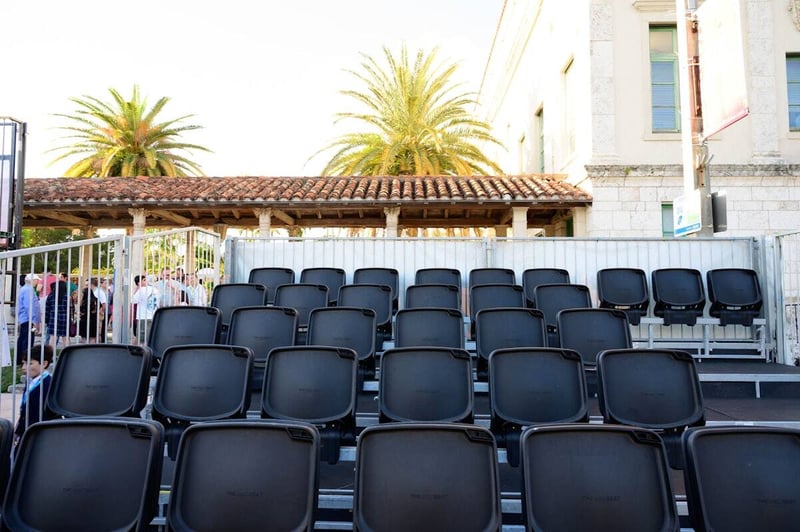
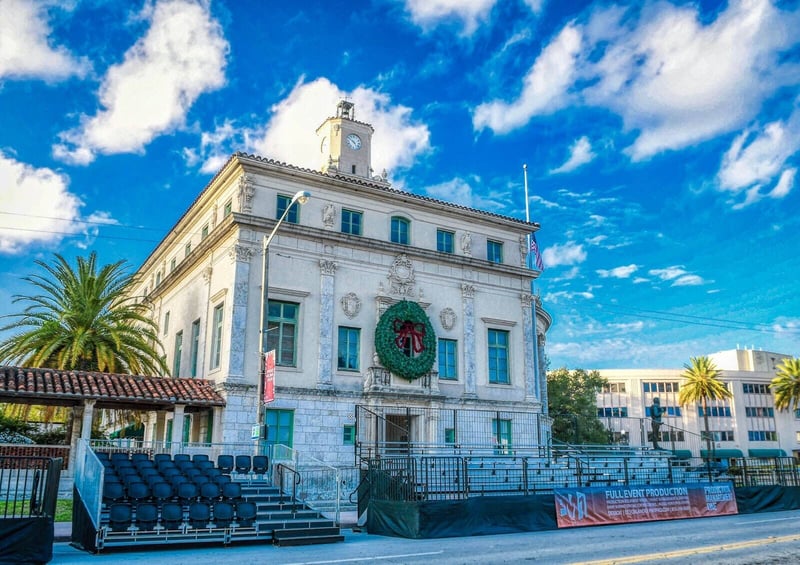
Tip-up stadium seats on tiered risers outdoors, with palm trees and a tile-roofed building behind.
Tip-up seats on tiered risers with a center aisle.
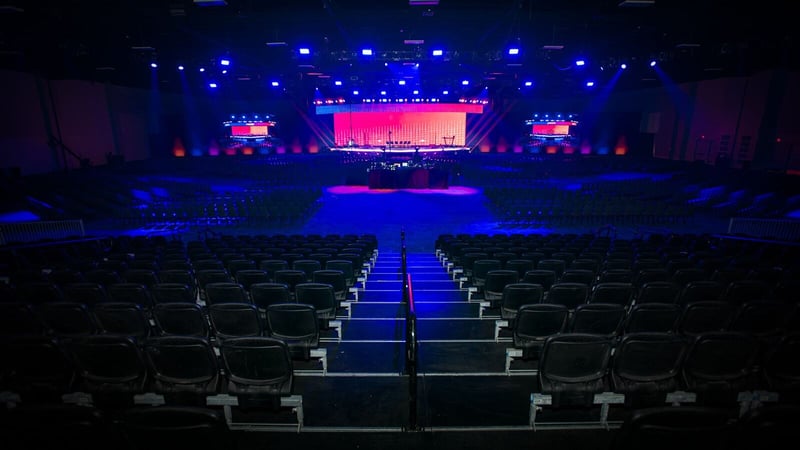
Black tip-up seats on risers facing a lit stage.
Courtside VIP seating at the US Open Pickleball Championships, Naples.
VIP chair seating facing the video board at Roadkill Nights.
VIP seating beside the bleachers on the beach, Daytona.
The PM1 Way™From Site Walk to Load-Out
Every PM1 job runs the same five steps. One crew carries it from the first site walk to load-out.
Four questions start every job: what you're building, where it lands, scale and timeline, and what's already in motion. Scope and budget get defined before anything else does.
A site walk, then a CAD layout drawn to scale. Stage, seating, structures, cameras, power, and access on one drawing, coordinated with the venue and stamped by licensed engineers where the job requires.
The advance. Permitting, logistics, crew calls, and a load-in schedule every crew can use. This is where the show gets won.
Load-in to load-out, led on site by a PM1 production manager or structural site lead. One show caller. One show file. Doors open when every check is signed off.
A debrief and a financial review that closes the job. What worked, what could be tighter, and what the site taught us.
QuestionsBleacher Rental FAQs
Bleacher rental at PM1 covers the design, delivery, build, and strike of every seat, priced by the build. These are the questions planners ask before they book.
Why We Don't Have a Rental Catalog
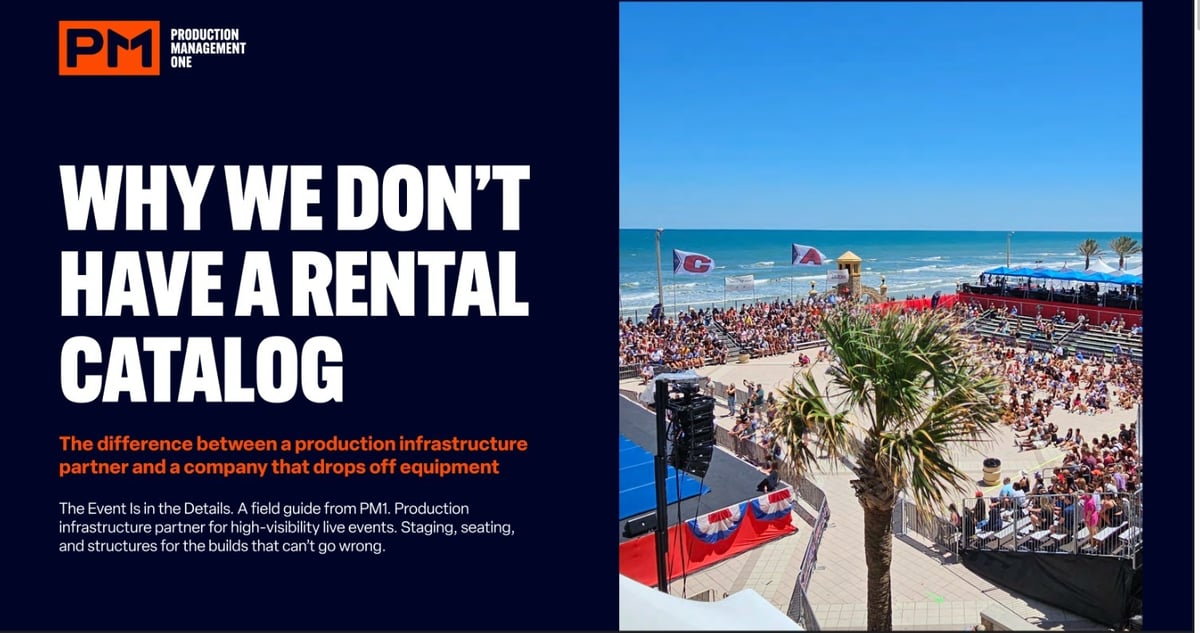
Two bids for the same grandstand. One is cheaper. This short field guide covers what the catalog price leaves out, and the questions to ask before you sign.
- Ten-minute read
- Written for the person responsible for the build
- Free PDF by email
Tell Us What You're Building
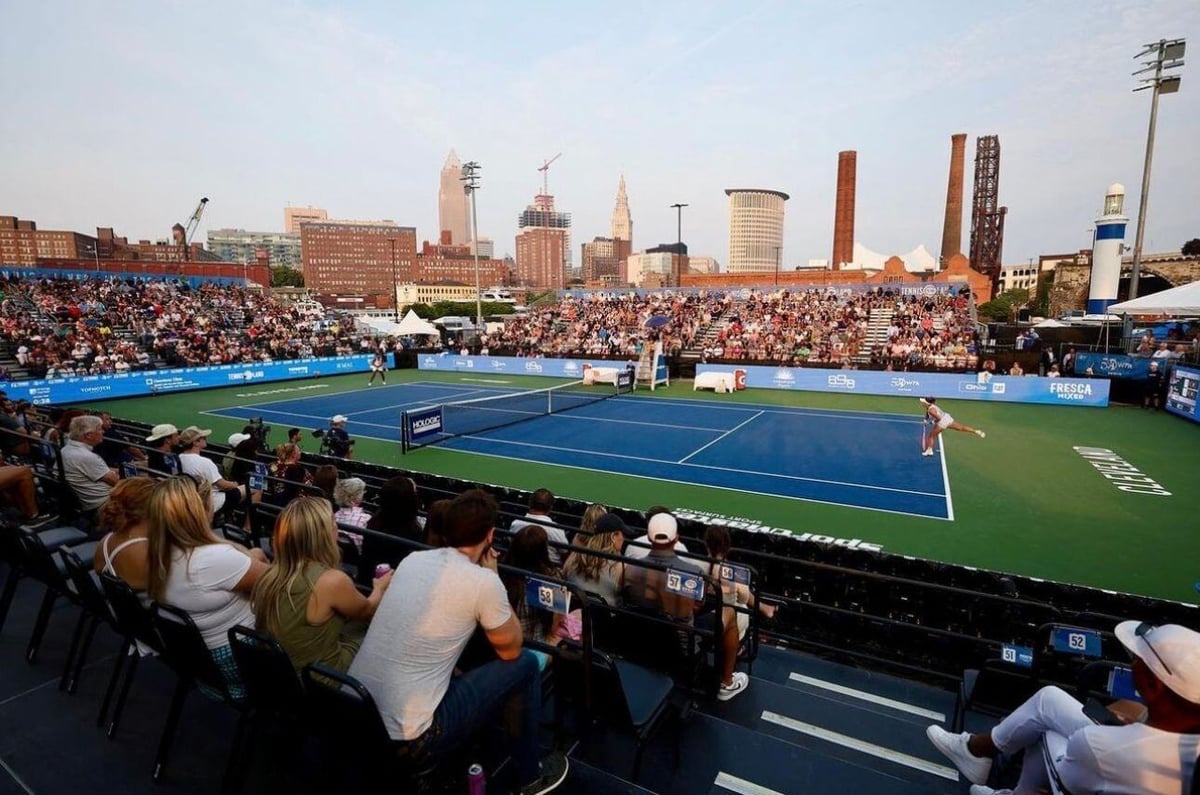
A site address, the scope of what you'd like PM1 to deliver, and a rough count of attendees are enough to start a drawing and an estimate.
- Bleachers
- Grandstands
- Tip-Up Seats
- Or Something Else
Request a Layout
Seating builds start at a $10K minimum investment.
 The Build Starts Here
Solutions for Every Stage™
Wherever you are in the build, this is where the next call goes.

Production infrastructure partner for high-visibility live events. Staging, seating, and structures for the builds that can't go wrong.
Industries
Contact
Email
hello@pm1pro.comPhone
888-476-1776
Stay Connected
Event production insights and PM1 updates
© 2026 PM1, LLC. All rights reserved. Solutions for Every Stage™ The PM1 Way™