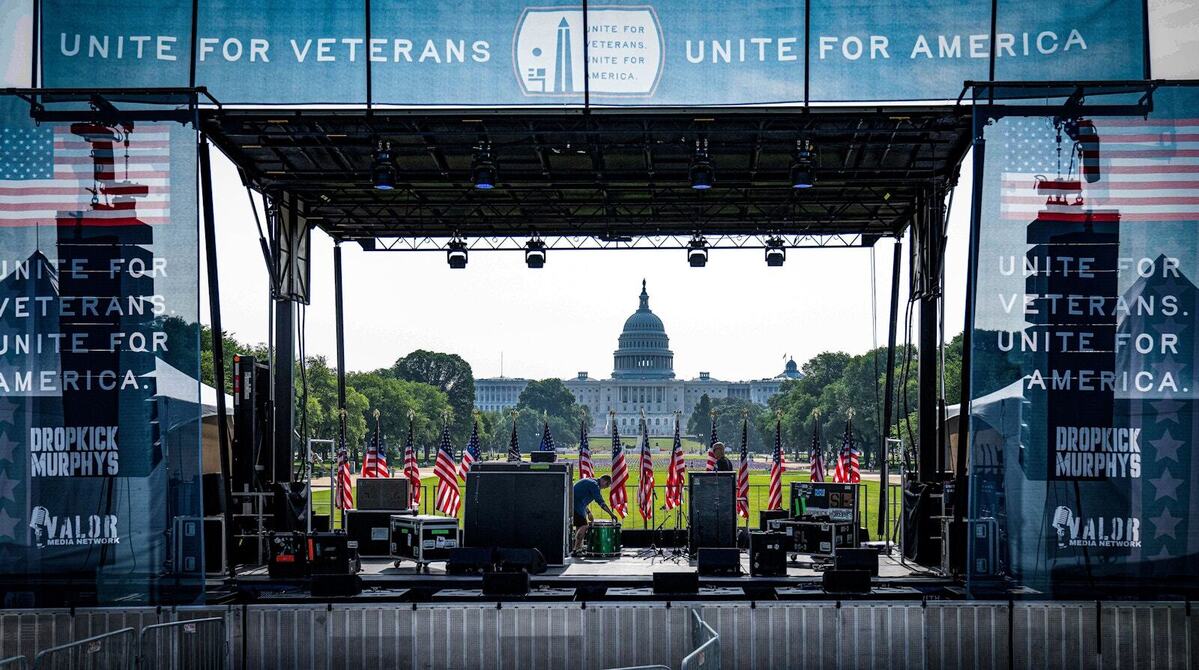
The stage is the first decision in a production plan, and most of the others follow from it. Its height sets the sightline for every seat and every camera. Its footprint sets where front of house, backstage, and the screens go. Its roof decides what can hang over the show. Get the stage right and the rest of the production has a foundation. Get it wrong and every department spends show week working around it.
Here's how staging fits into the production plan, and what to settle before anyone talks about lights.
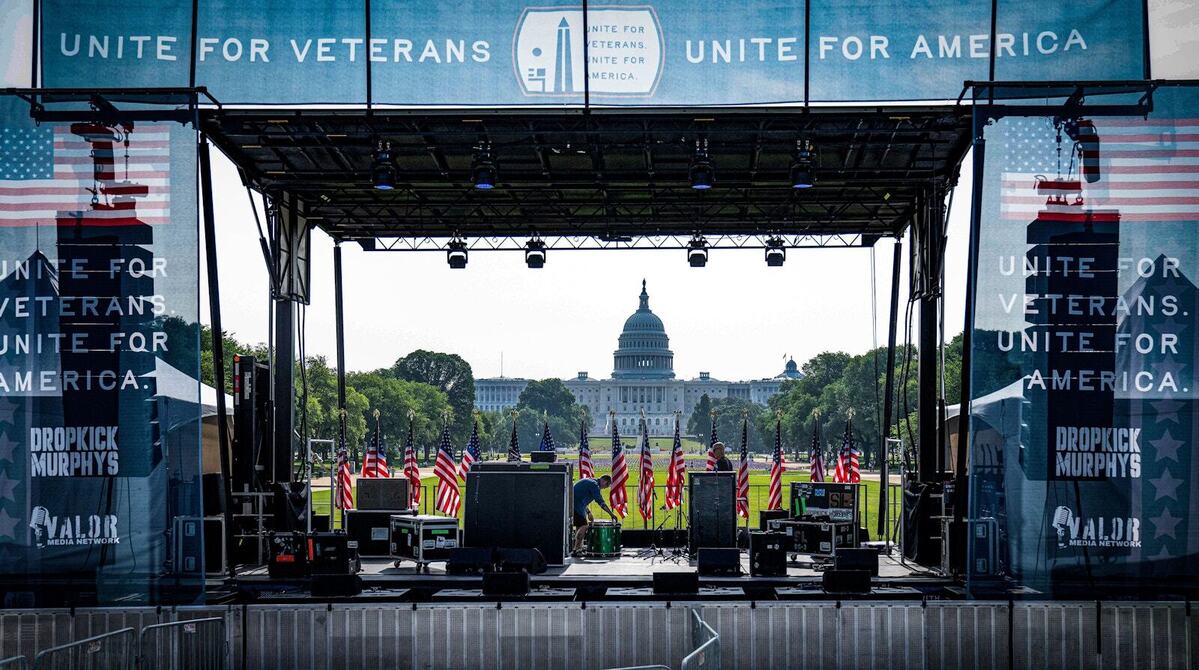
Height Sets the Sightline
Stage height is chosen from the back of the audience, not the front. A flat-floor ballroom needs a higher deck than a raked theater. A field crowd standing ten deep needs more height than a seated one. And when there's a camera, the height has to work for the lens as well as the eye, which is why camera risers are drawn with the stage, not after it.
The Footprint Sets the Site
Once the stage size is known, the rest of the site falls into place around it:
- Backstage: wings for backline and changeovers, a path for talent, and room for the crew to work.
- Front of house: a clean line to the stage, centered on the audience it mixes for.
- Screens: LED walls beside or behind the stage, sized to the back row.
- Cable: paths from the stage to front of house, power, and video that stay out of egress routes.
- Access: stairs, ramps, and ADA lifts placed for the program, not squeezed in at the end.
The Roof Decides What Hangs
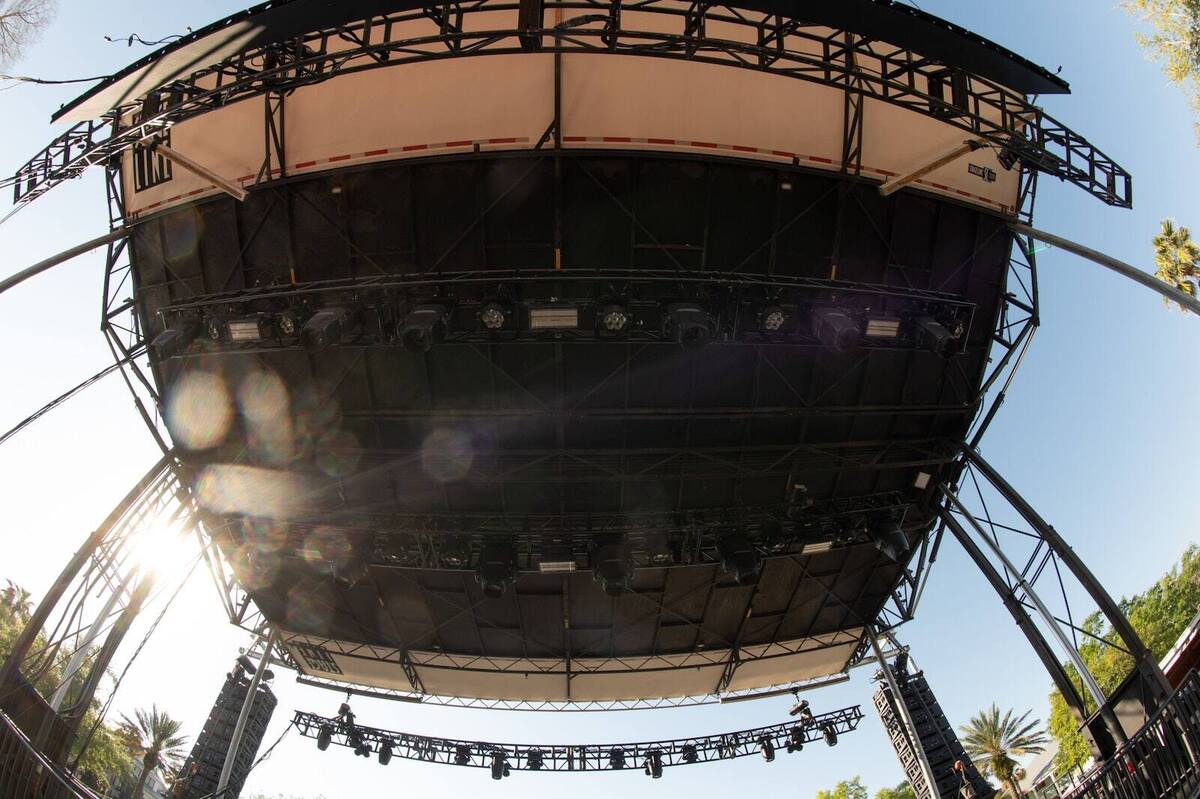
On an outdoor show, the roof is where lighting, speakers, and sometimes the LED wall hang. That makes the roof a load calculation, not just shade. Mobile stage systems like an SL50 or a SAM 555 come with a roof, wings, and a rigging plot; larger shows need larger systems. Each one gets selected to the crowd, the site, and the wind, and engineered where the job requires.
Wind is part of the plan. Every roof has limits, and the production needs to know them, along with who calls a hold and what happens to the show while it's on hold.
The Ground Carries Everything
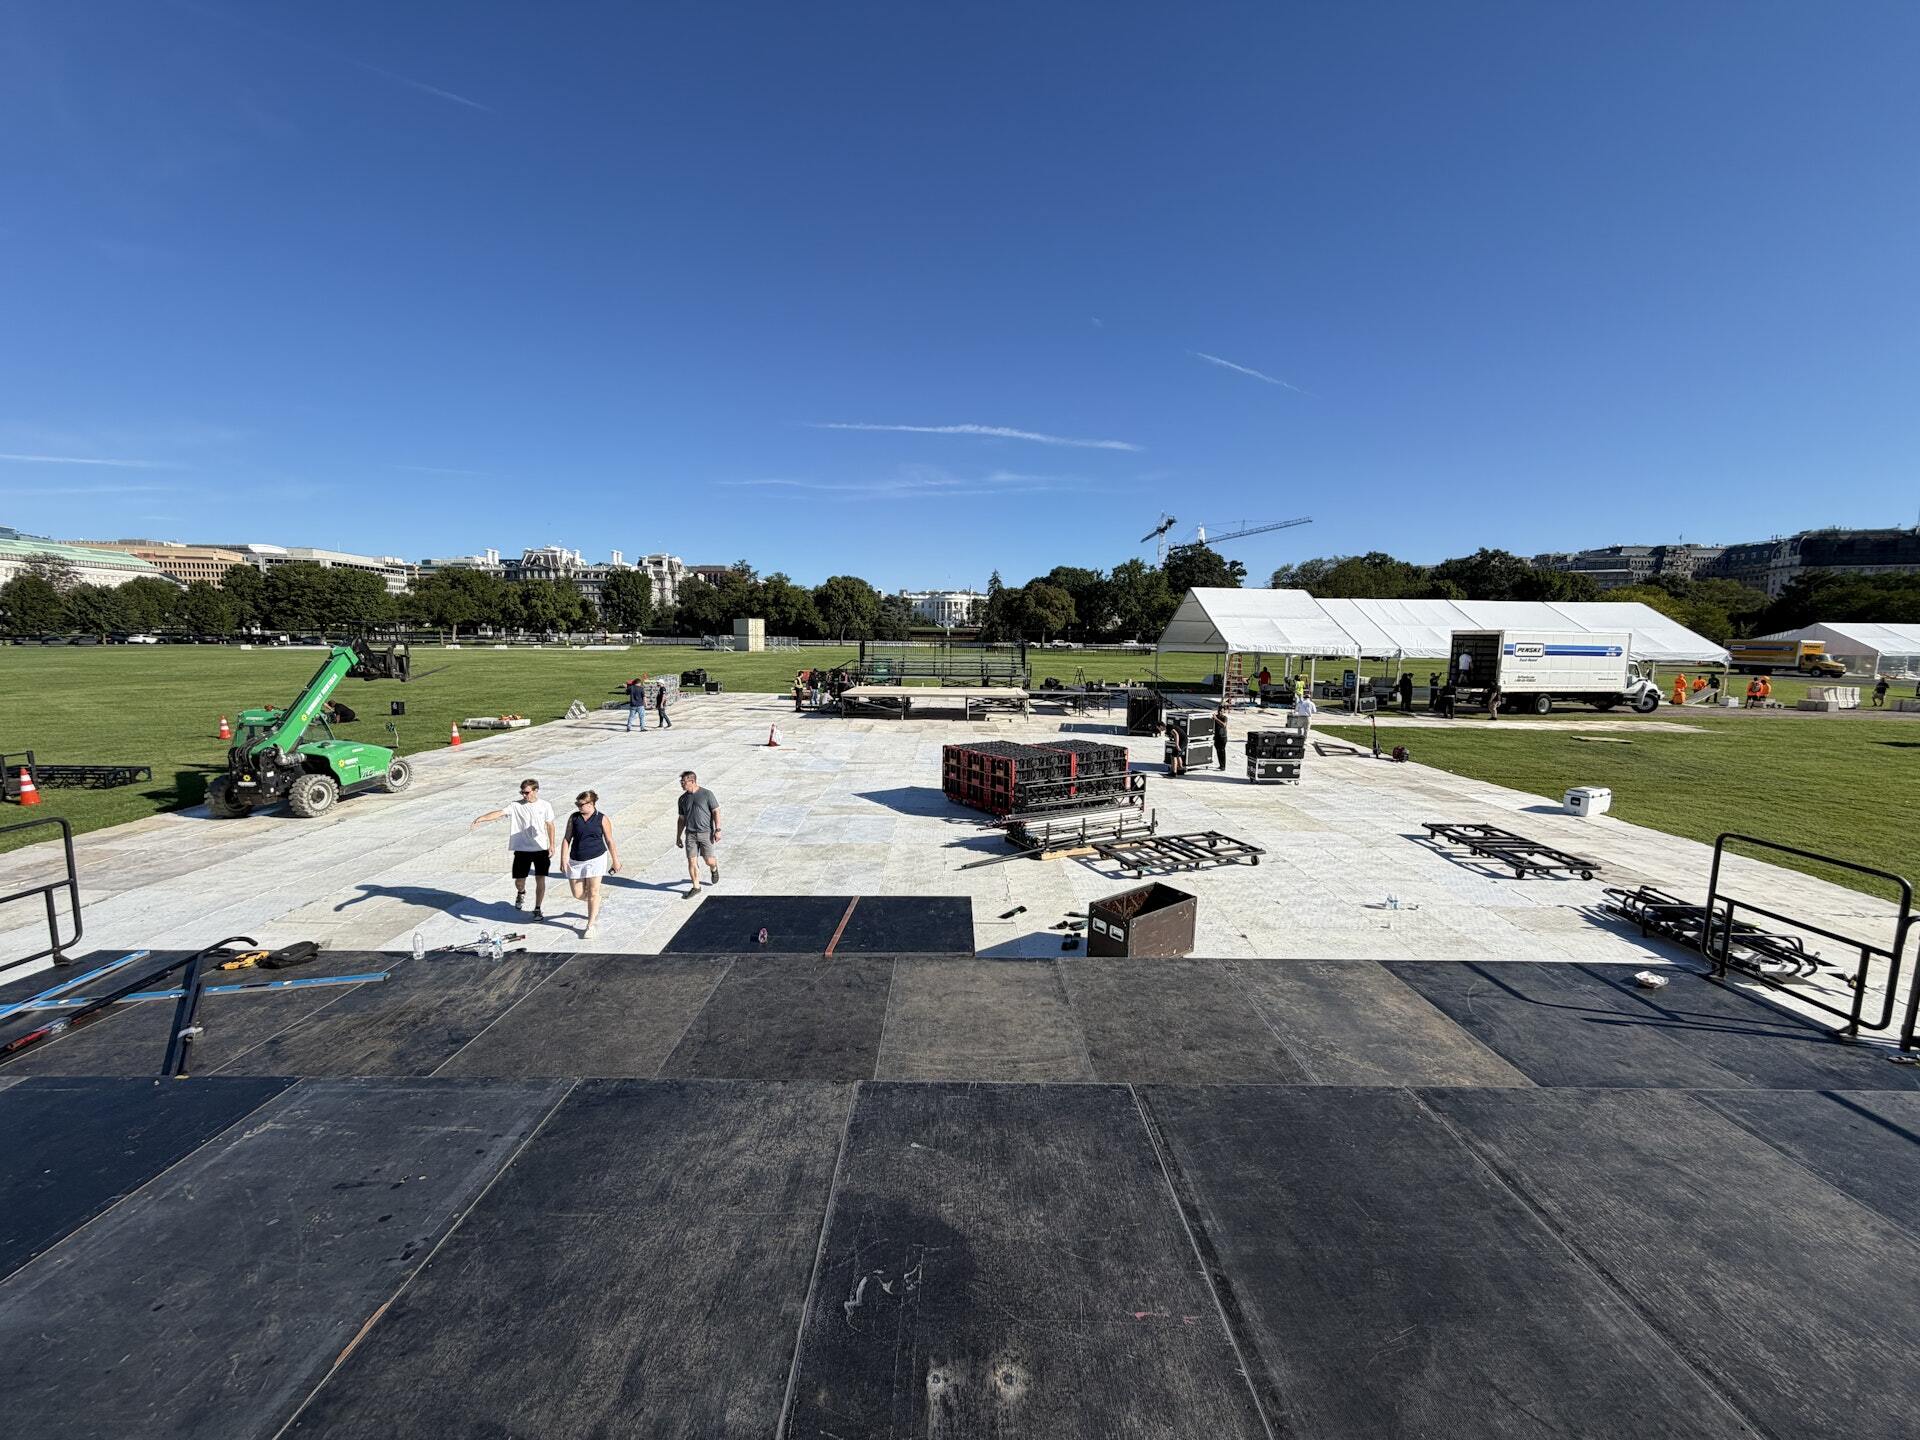
A stage has to carry its load on the ground it sits on: a ballroom floor, an arena floor, a stadium field, or park land. Heavy loads like LED walls, vehicles, and scenic get a load path checked all the way to the ground. Turf gets protected. Soft ground gets ground cover. Historic floors get protection drawn in from the start.
Risers Are Part of the Stage Plan
The main deck is rarely the only platform. Press risers set the shot the public sees: the main camera bullnose, the cut riser shot, and a three-level riser system with built-in mult boxes that PM1 originated. VIP and ADA platforms go into the same drawing, so sightlines and access work for everyone.
The Stage Shapes the Schedule
The stage is the first thing built and the last thing struck, so its build time sets the load-in schedule for every other department. Lighting can't focus until the roof is up. Audio can't line-check until the deck is done. Five days notice is generous. Seventy-two hours is common. On a short window, the staging plan is the production schedule.
On Real Shows
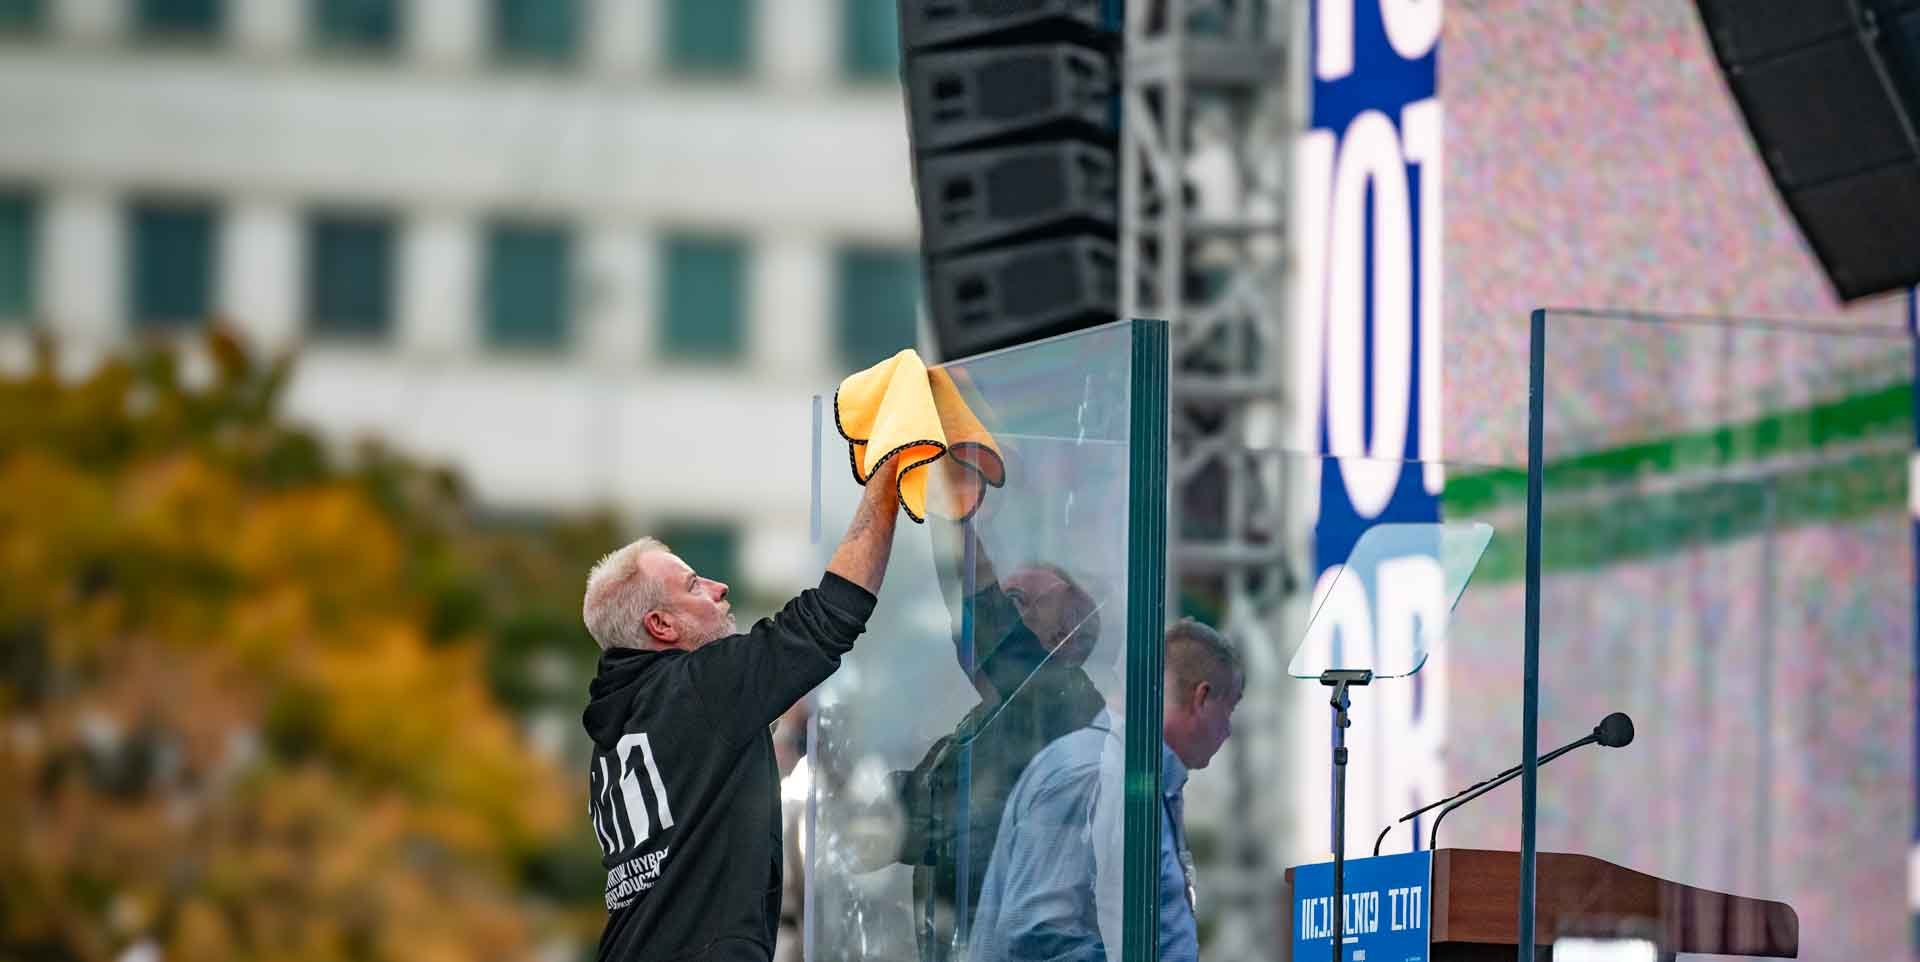
At Unite for Veterans on the National Mall, PM1 built the mobile stage, audio, lighting, two LED screens, and press risers, and built, ran, and struck the show inside the 72-hour window the National Park Service allows.
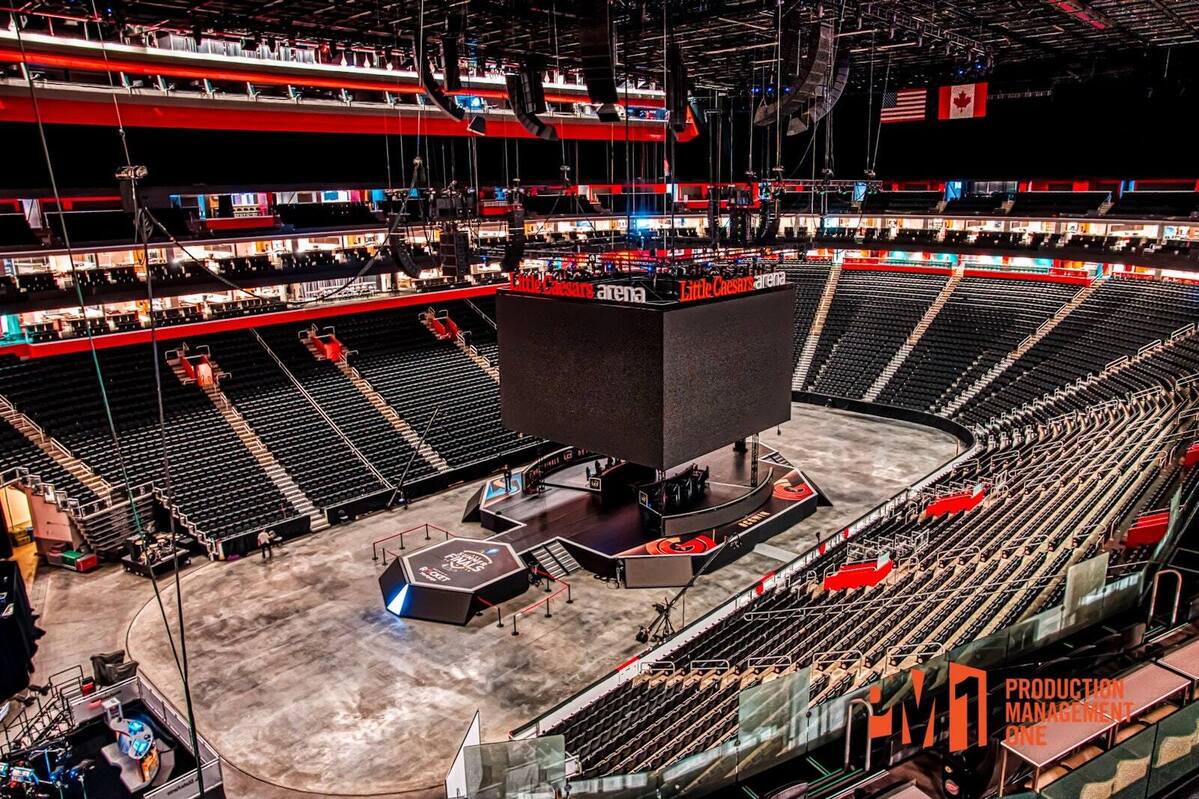
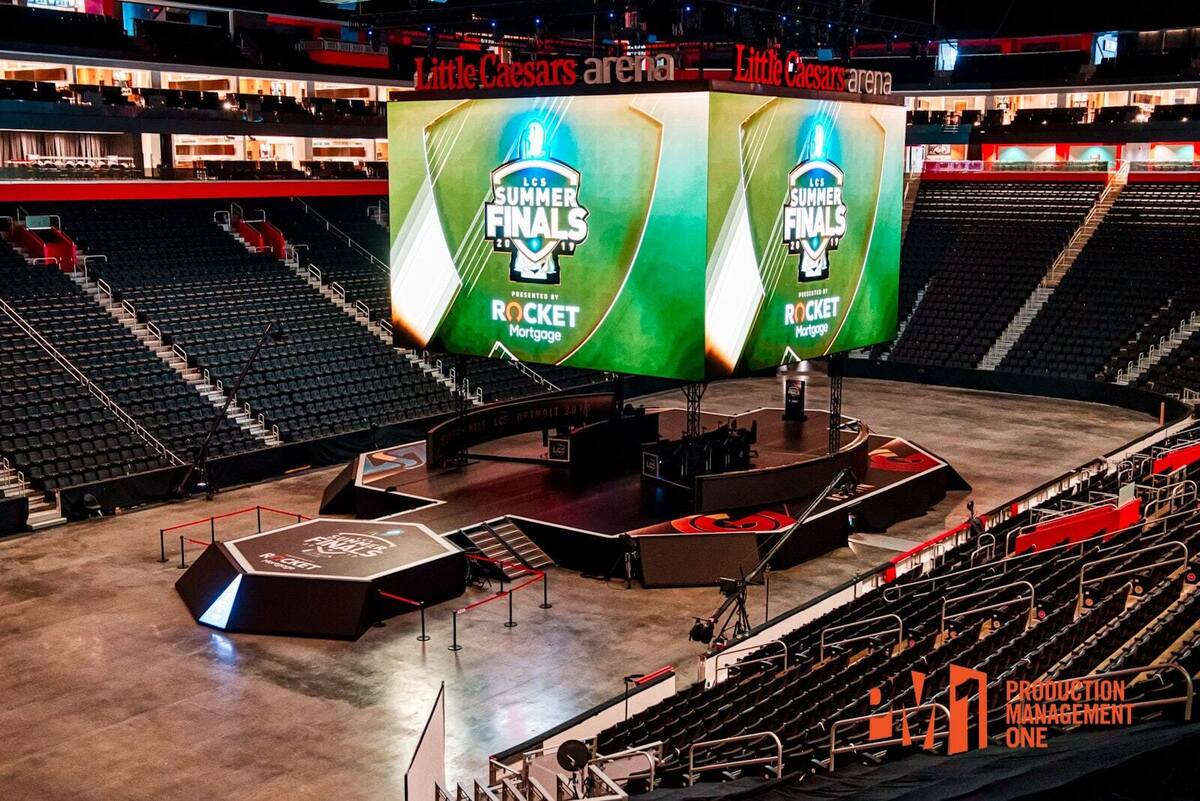
For Riot Games' LCS at Little Caesars Arena, PM1 built a hexagonal stage platform on the arena floor. For Varsity Spirit, PM1 builds competition stages, tiered judges' platforms, and ADA ramps and lifts at more than 50 events a year.