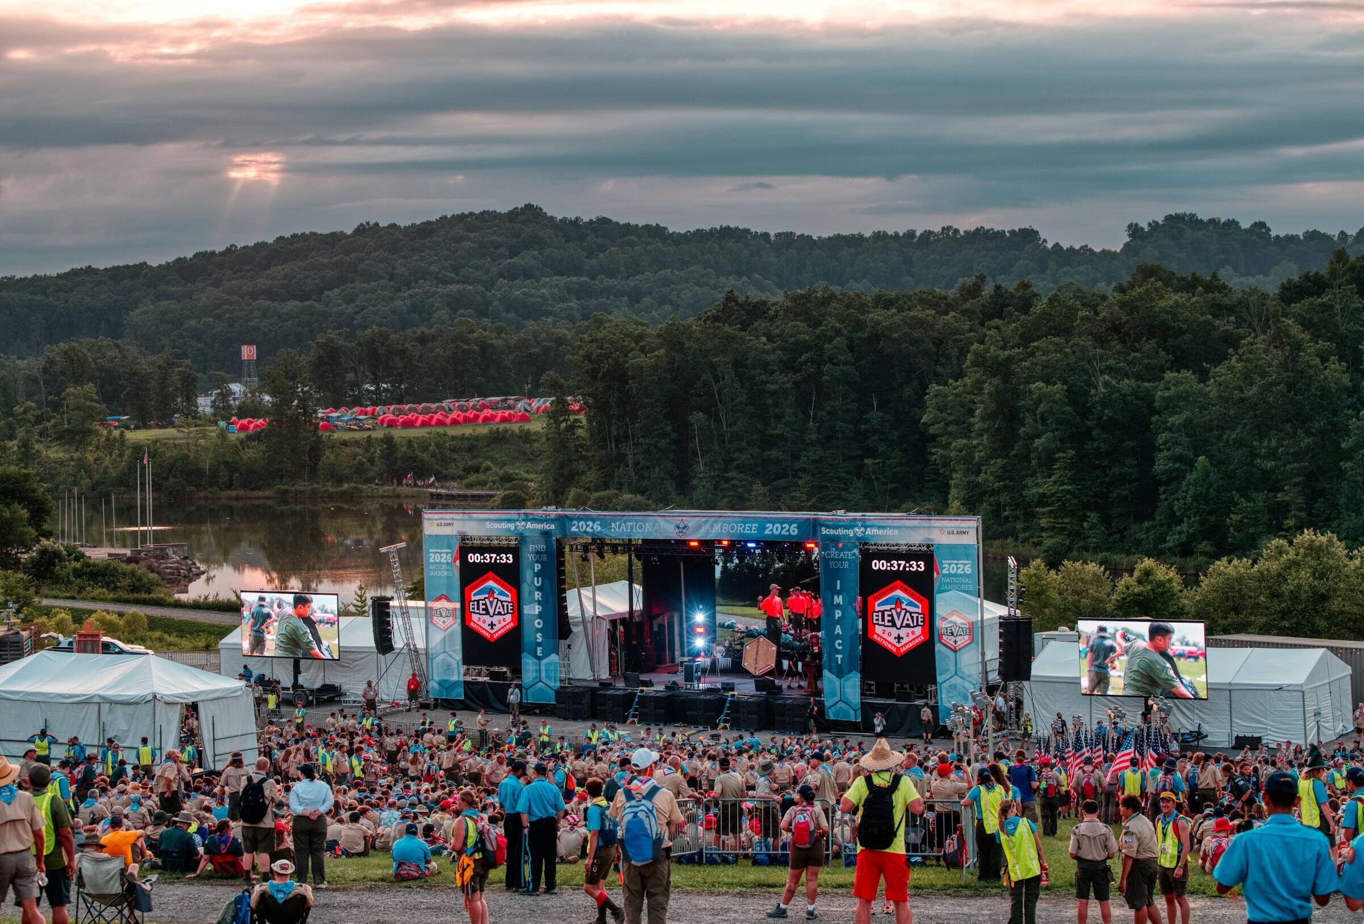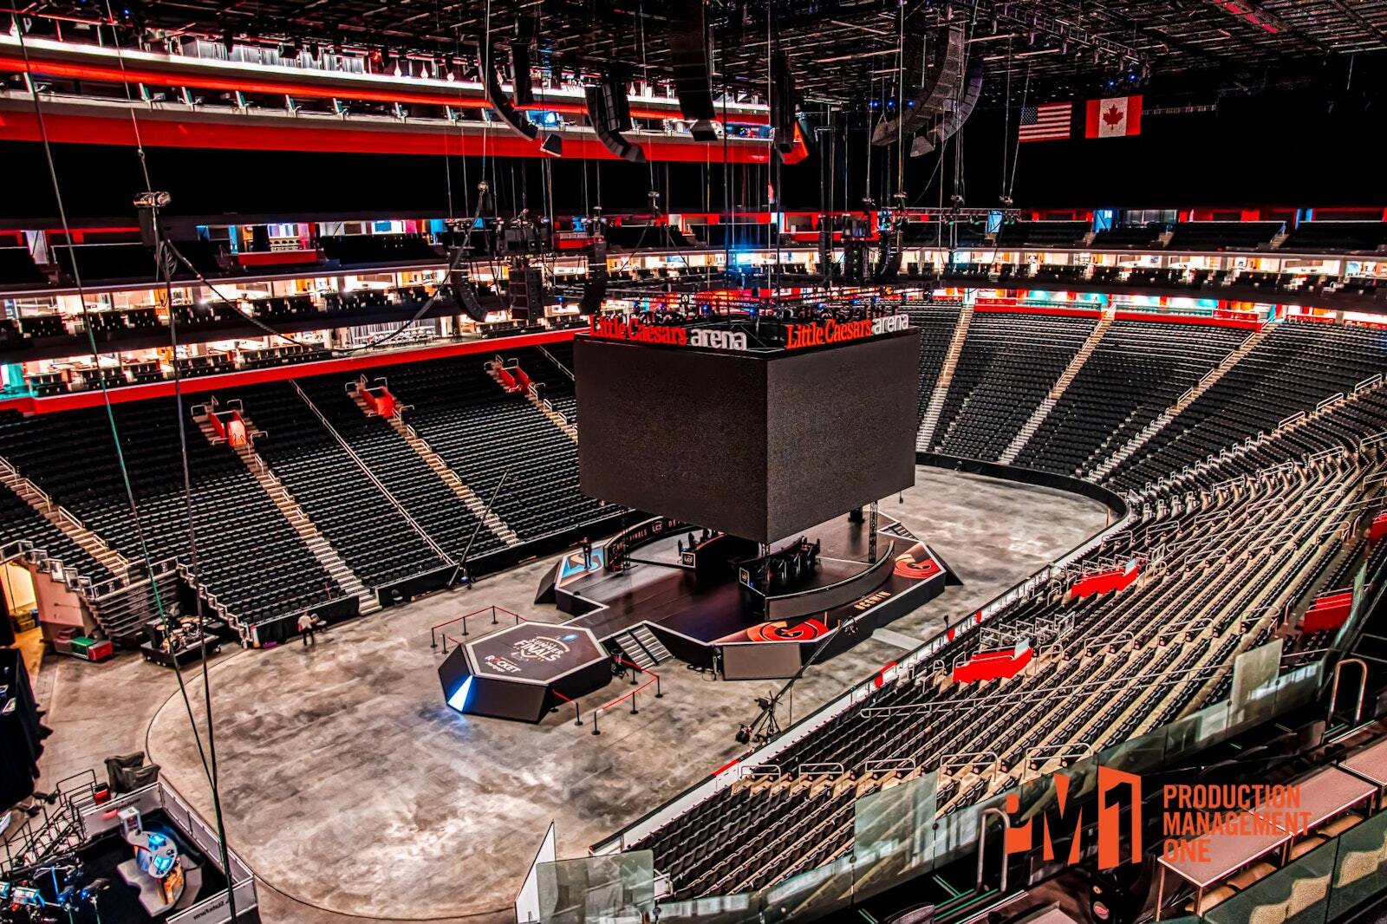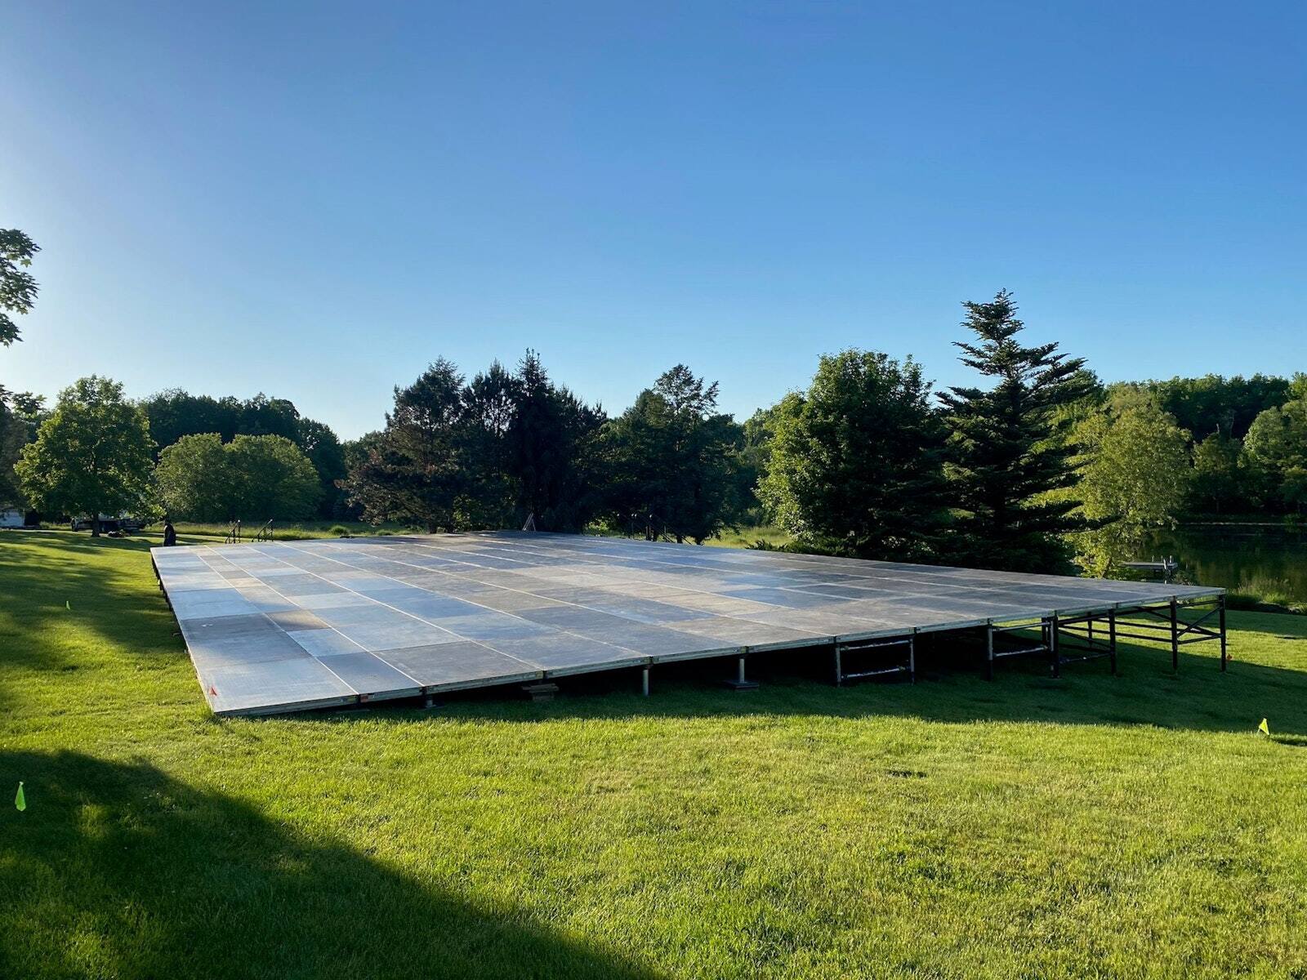
A stage isn't finished when the deck is level. Stairs, handrails, guardrails, ramps or lifts, and stage skirting decide how people get on, how they stay safe up there, and how the stage reads on camera. All of it belongs on the first layout, not the morning of the show.
These are the pieces planners forget until a speaker can't find the stairs or the camera catches the legs under the deck. Here's how each one gets drawn in.
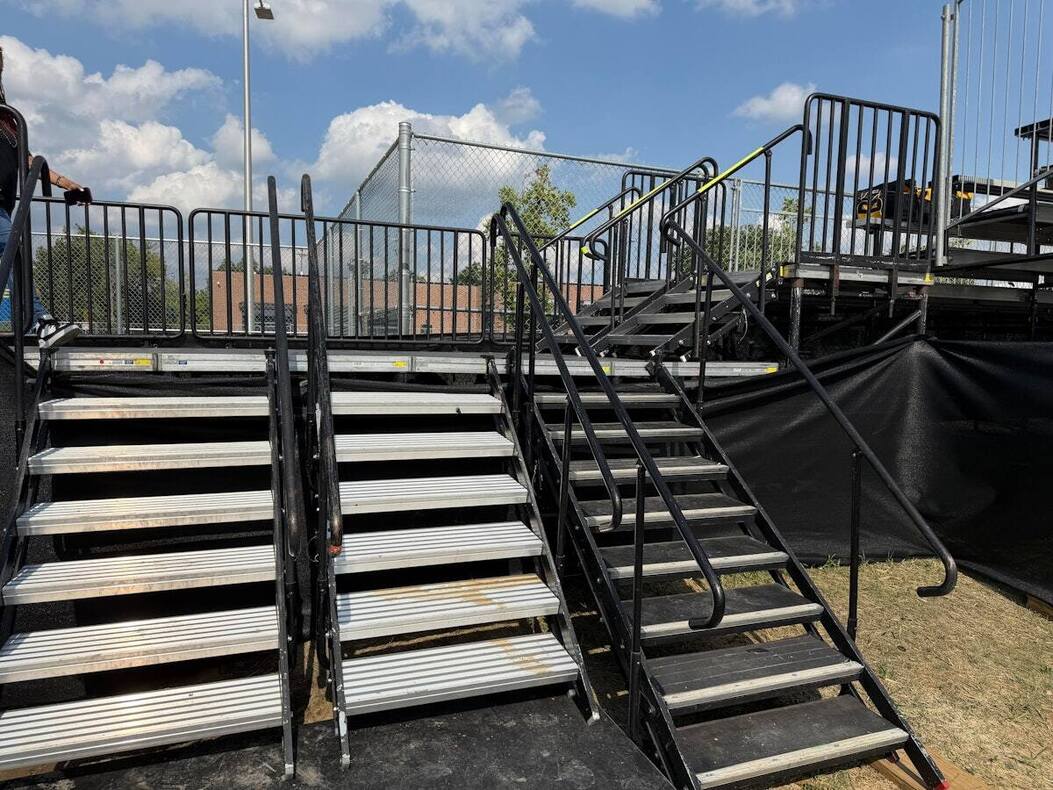
Stage Stairs and Handrails
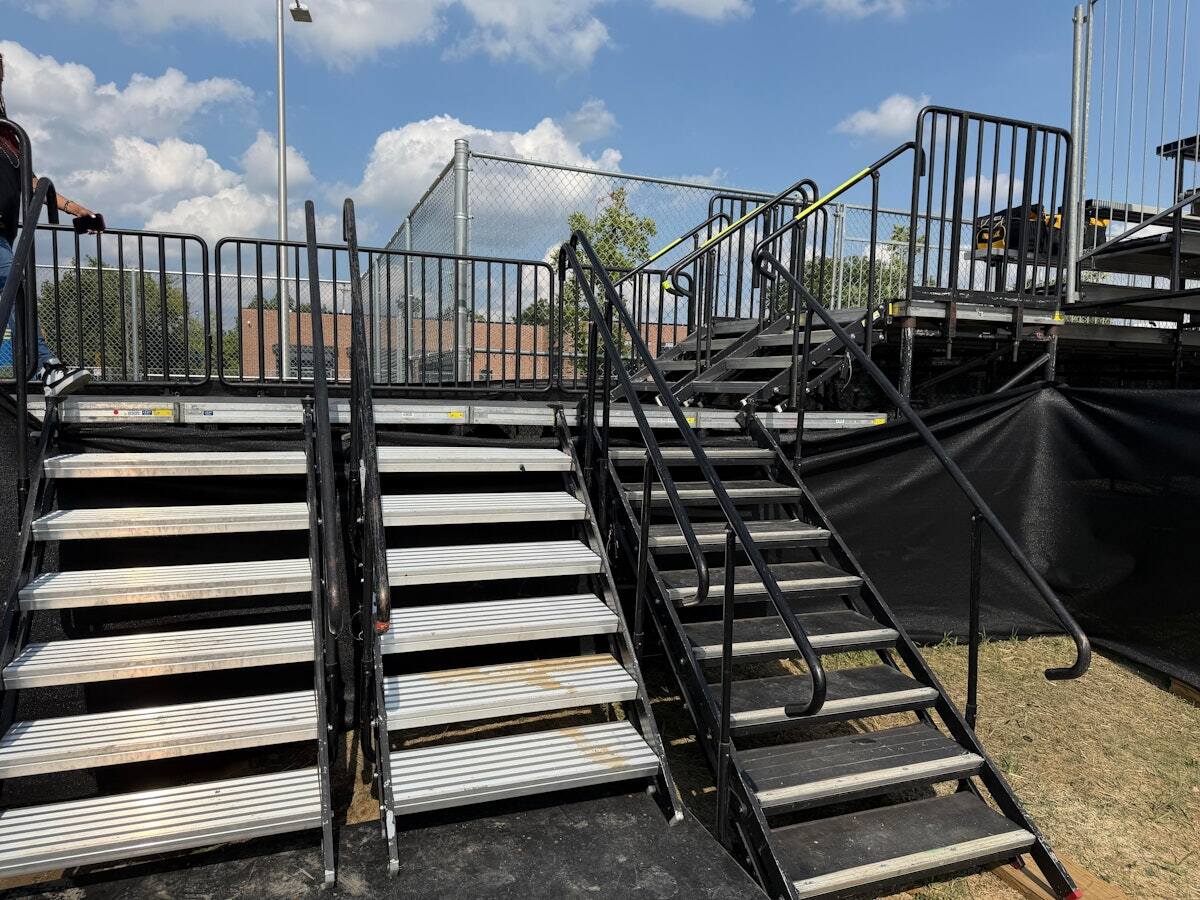
Stage stairs go where the program needs them: where the talent enters, where award winners cross, where a procession walks on. PM1 draws steps and handrails into the layout from the first site walk and ties them into the same structure as the deck.
- Placement. Stairs sit on the path the talent walks, out of the main camera's shot where possible.
- Count. A small speaking stage may need one set. A graduation needs stairs on and off for a steady line of people.
- Height. The stair is drawn to the deck height, so the rise and the landing match the stage.
Stairs serve the platforms around the stage too. Camera and press risers, FOH positions, and VIP decks all get stairs and rails on the same layout, so every platform has a safe way on and off.
Guardrails and Clear Railings
Every elevated platform needs a safe edge. Guardrails go on the open sides of stages, risers, and decks where people stand near the edge, and handrails go on every set of stairs.
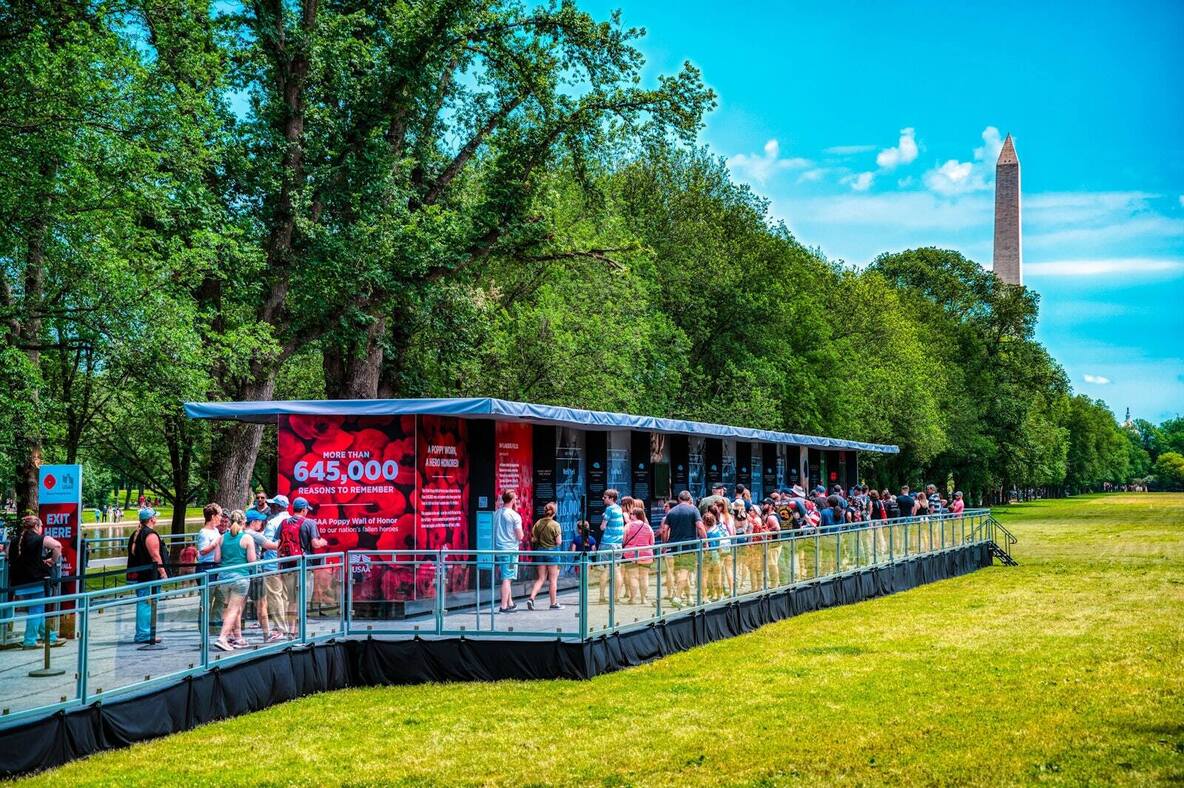
When the rail shouldn't block the view, it can be clear. For the Poppy Wall of Honor exhibit on the National Mall on Memorial Day weekend 2019, PM1 built a 40' x 240' outdoor deck with an approach ramp graded to the terrain, which varied more than 24 inches, and ringed it with clear railings in four-foot and eight-foot sections with a rounded handrail. Clear rails suit audience risers and VIP areas the same way, anywhere a solid rail would block the view.
ADA Ramps and Lifts
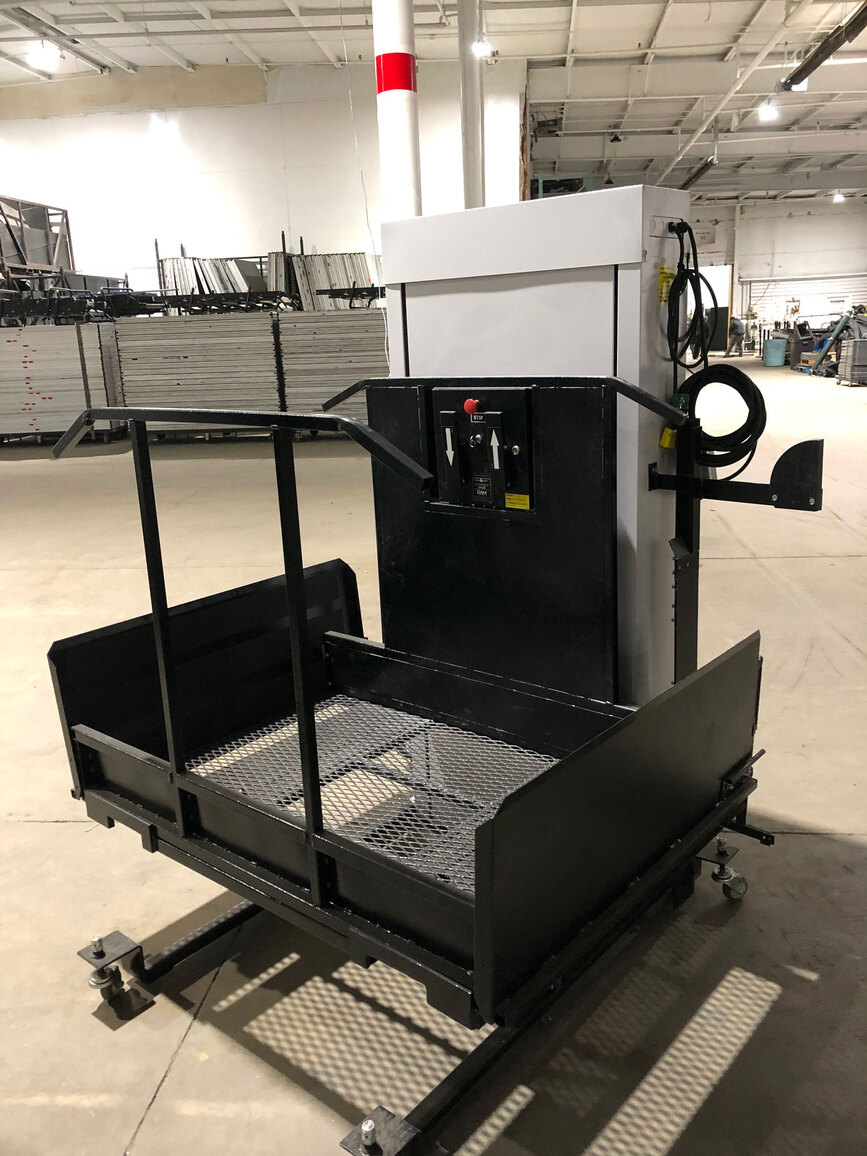
ADA access is an option PM1 offers on any stage or platform, designed at discovery rather than added at the end. A ramp or a lift gets chosen for the stage height, the footprint, and the site. The route to the stage, the handrails, and the landing all go on the same drawing.
- Ramps suit lower decks and sites with room for the run.
- Lifts suit taller decks and tight footprints where a ramp won't fit.
- Graduation stages are sized to the procession, the platform party, and the photo line, with ADA access built in.
- Viewing decks can take ramps too. At M1 Concourse in Pontiac, a two-tier trackside deck of more than 23,000 square feet has stairs, rails, and ADA ramps.
Stage Skirting and Deck Finish
Stage skirting covers the space under the deck: the legs, the cable, and the cases stored below. It's the difference between a stage and a stack of platforms on camera.
- Pleated skirting is the standard finish for stage and riser fronts.
- Outdoor skirting is full-weight with velcro attachments. In heat and wind, the crew gaffs it down so it stays put.
- Deck surfaces come in grey carpet, black textured fiberglass, or plywood.
- Sacrificial decks are built to take scenic screws, so the set can be fixed to the stage.
- Custom fits. Decks get cut and wrapped around columns and trees, and a deck can be branded to match the backdrop. Runways can go further, with light-up acrylic deck options.
The finish choice follows the show. A broadcast needs a clean edge on camera. A festival stage needs skirting that survives the weather. A ballroom general session may need carpet that matches the room.