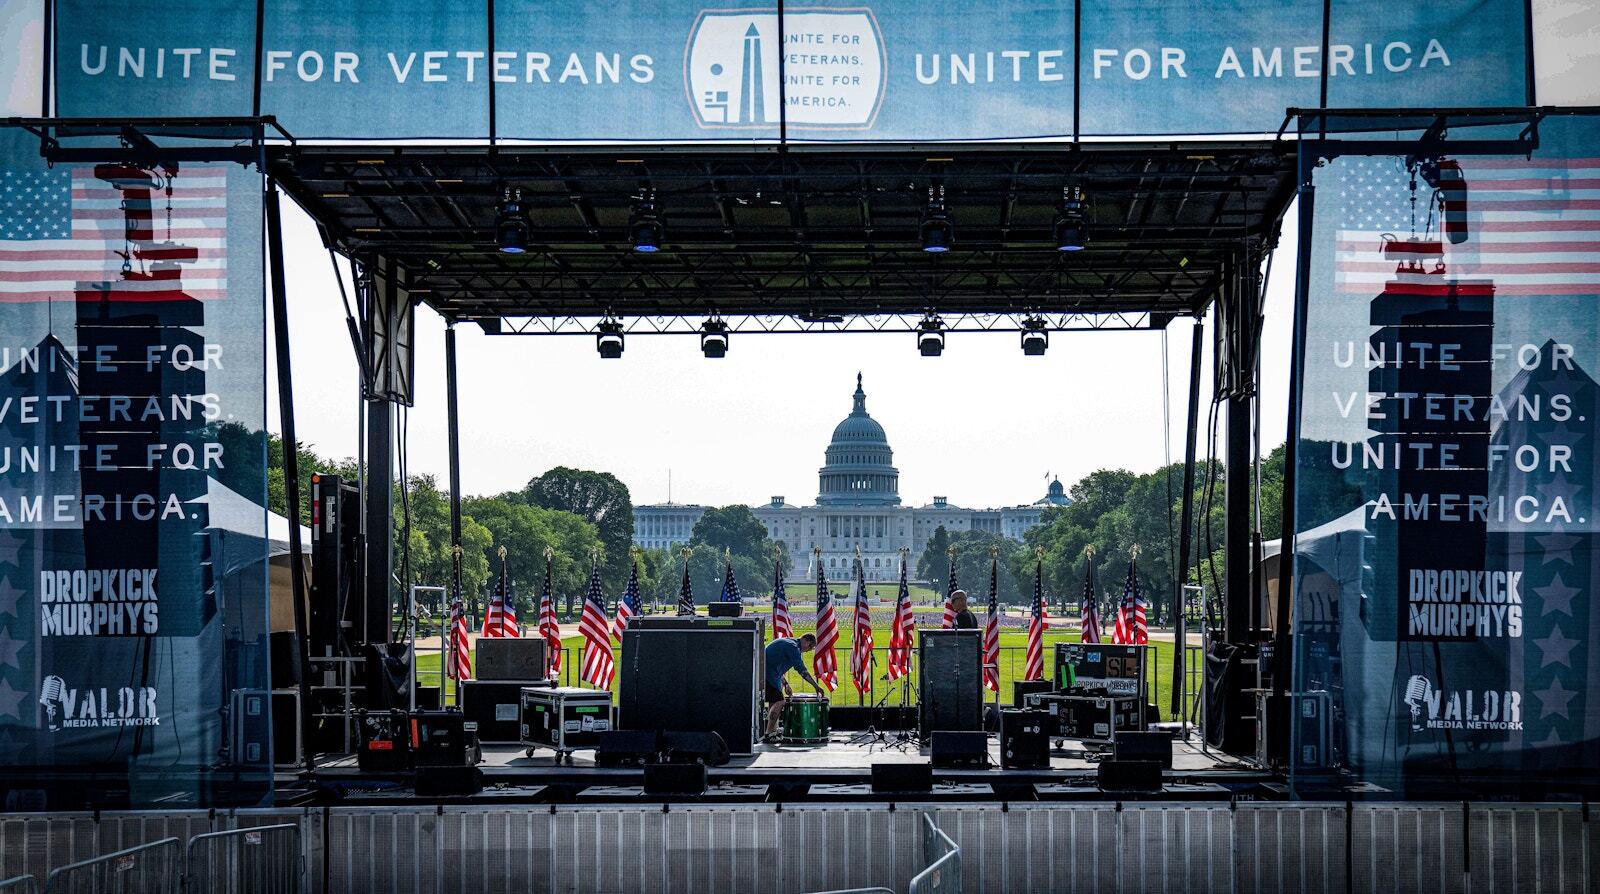
An outdoor stage is a structure first. It has to stand on the ground that's there, carry a roof that holds the show, and stay inside its wind limits, on a site that belongs to someone with rules. The ground, the roof, the wind, and the permit shape the build before the stage plot does.
Indoors, the building handles most of that. Outdoors, the stage does. Here's what an outdoor staging plan settles, in the order it gets settled.
Read the Ground
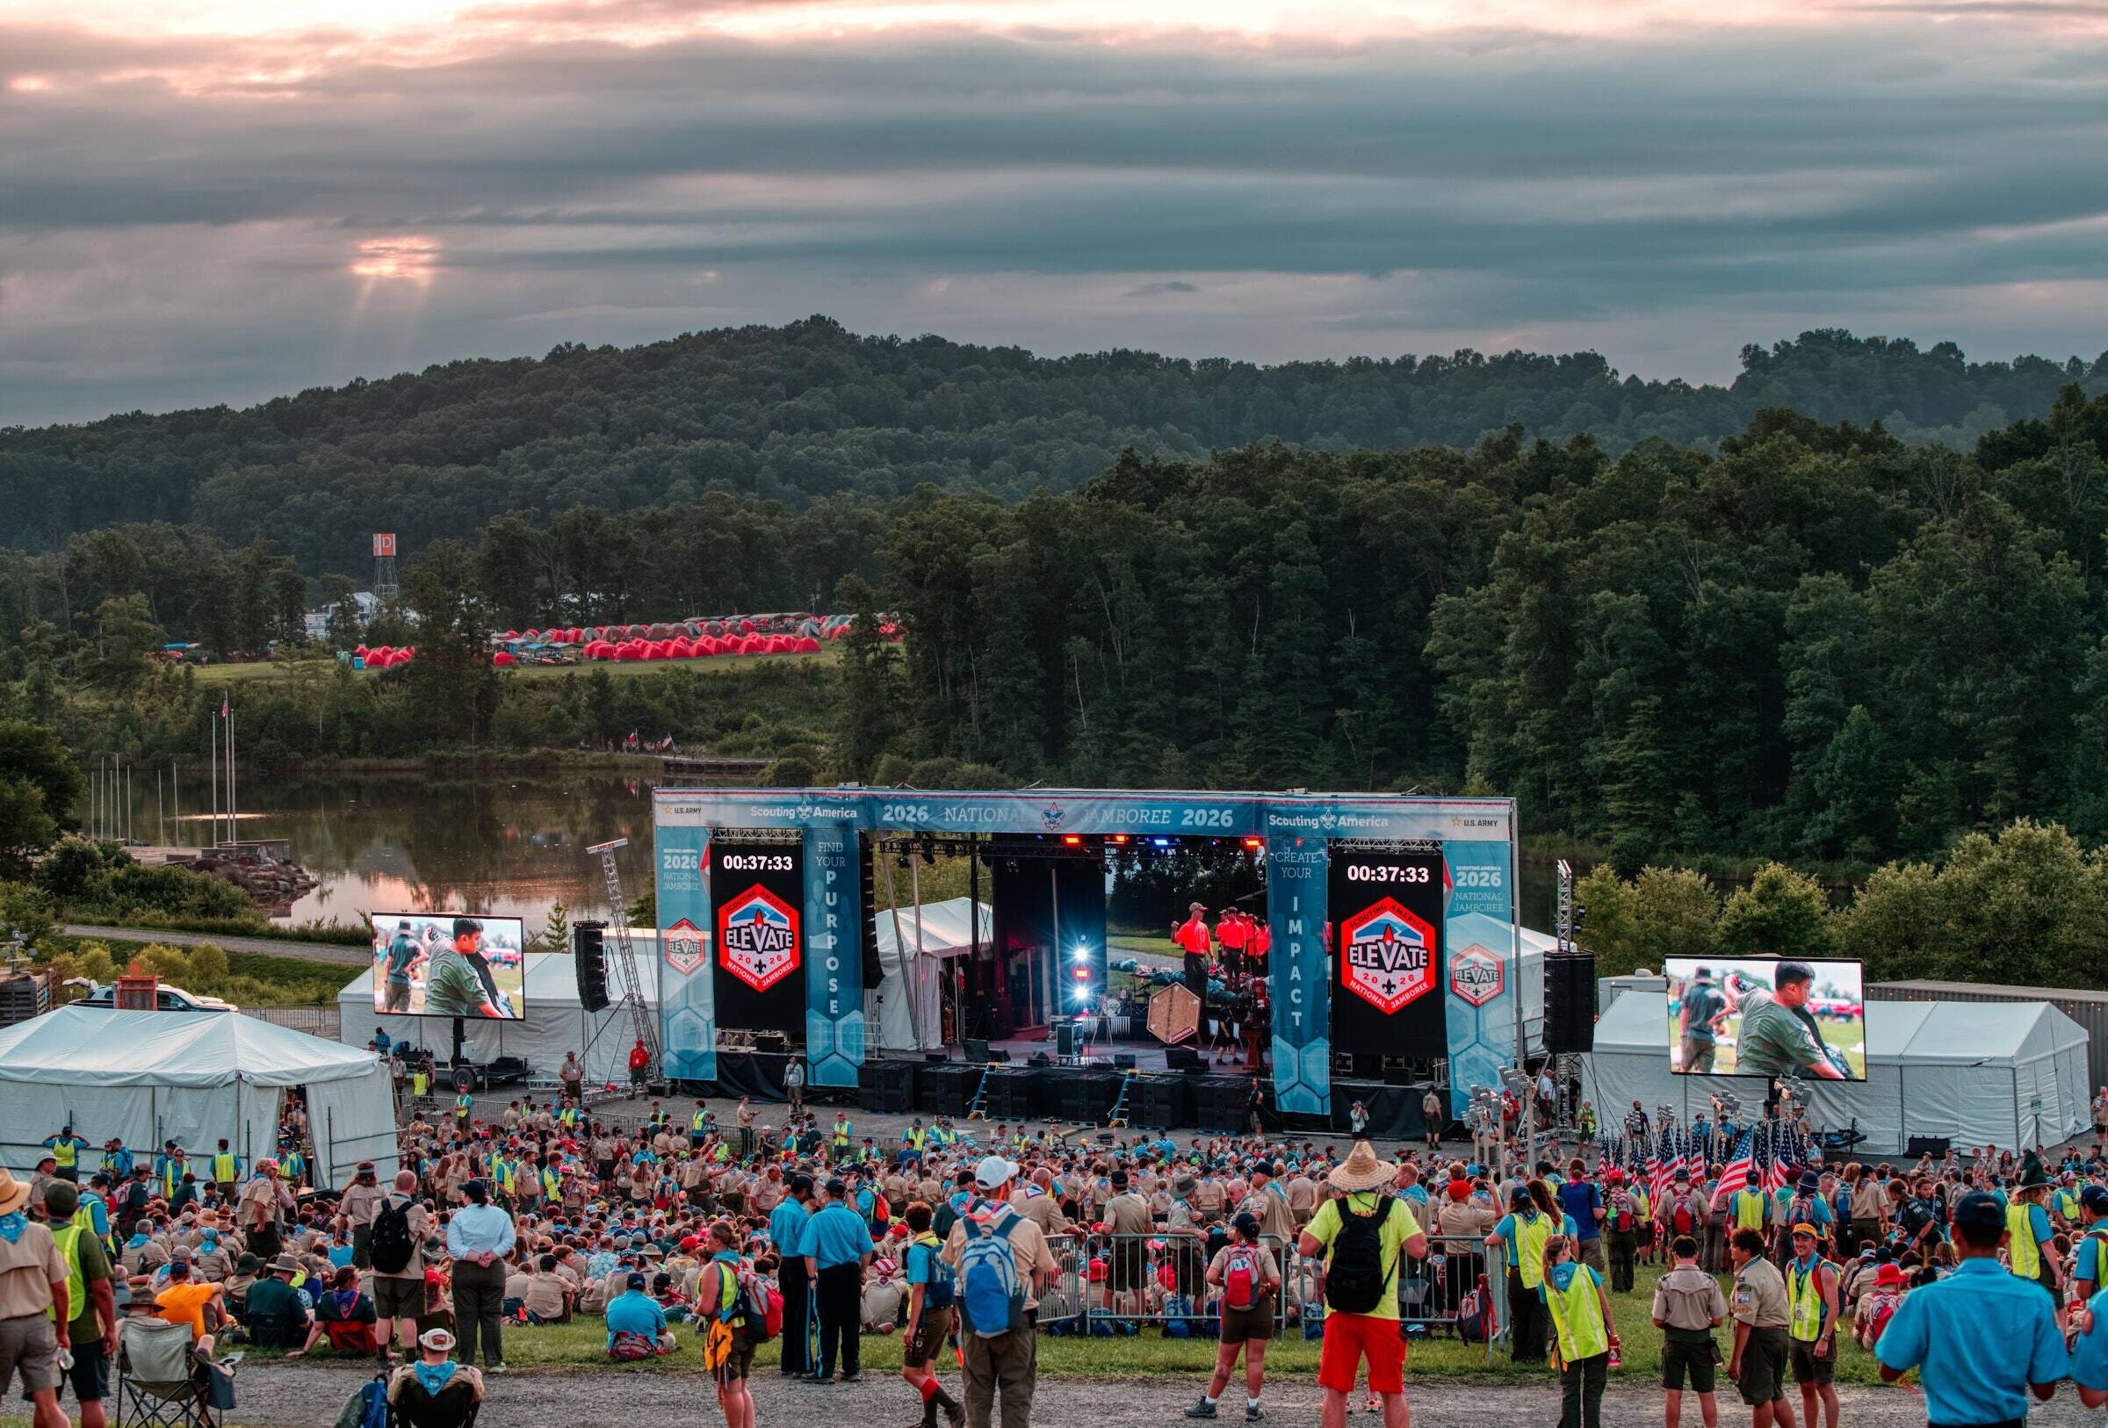
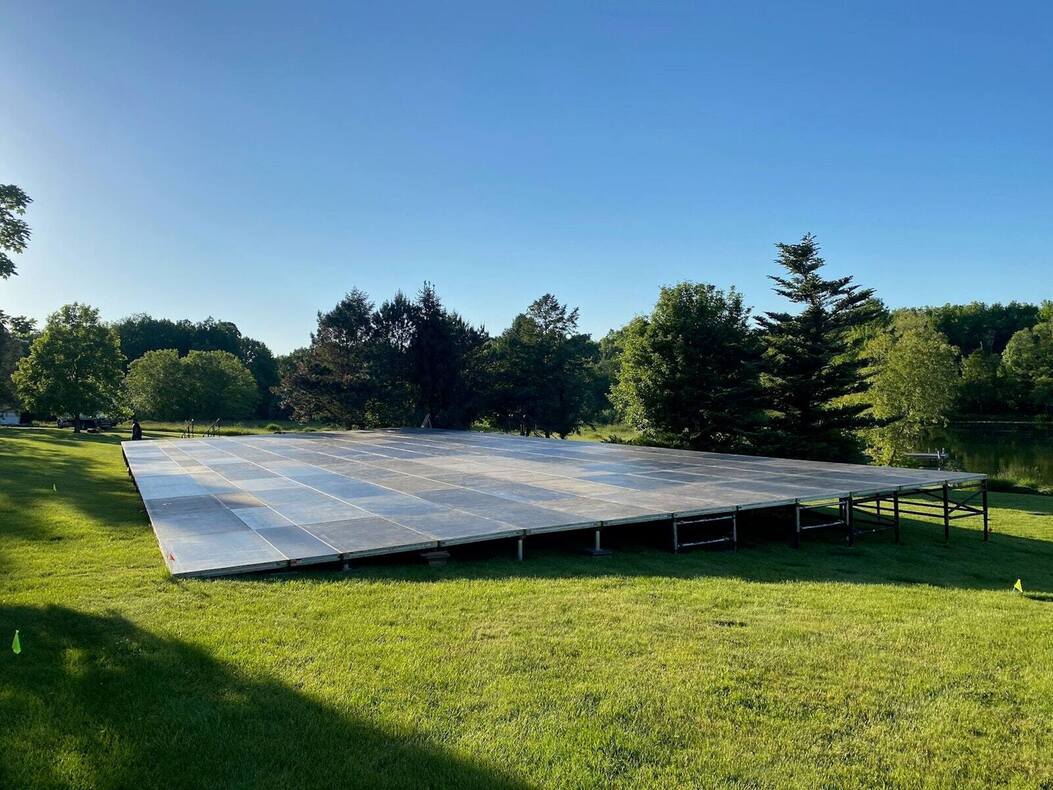
Almost no outdoor site is flat. PM1 checks the ground on the site walk and plans the support to the surface: grass, sand, asphalt, park land, or a grade.
- Level. Decks get leveled to the ground under them, on scaffold bases where the grade needs it. Hillsides and lakeshores are ground PM1 has built on.
- Cover. Modular ground cover goes down on mud, sand, or park land, and turf gets protected.
- Load. LED walls, vehicles, and heavy scenic get a load path checked all the way to the ground.
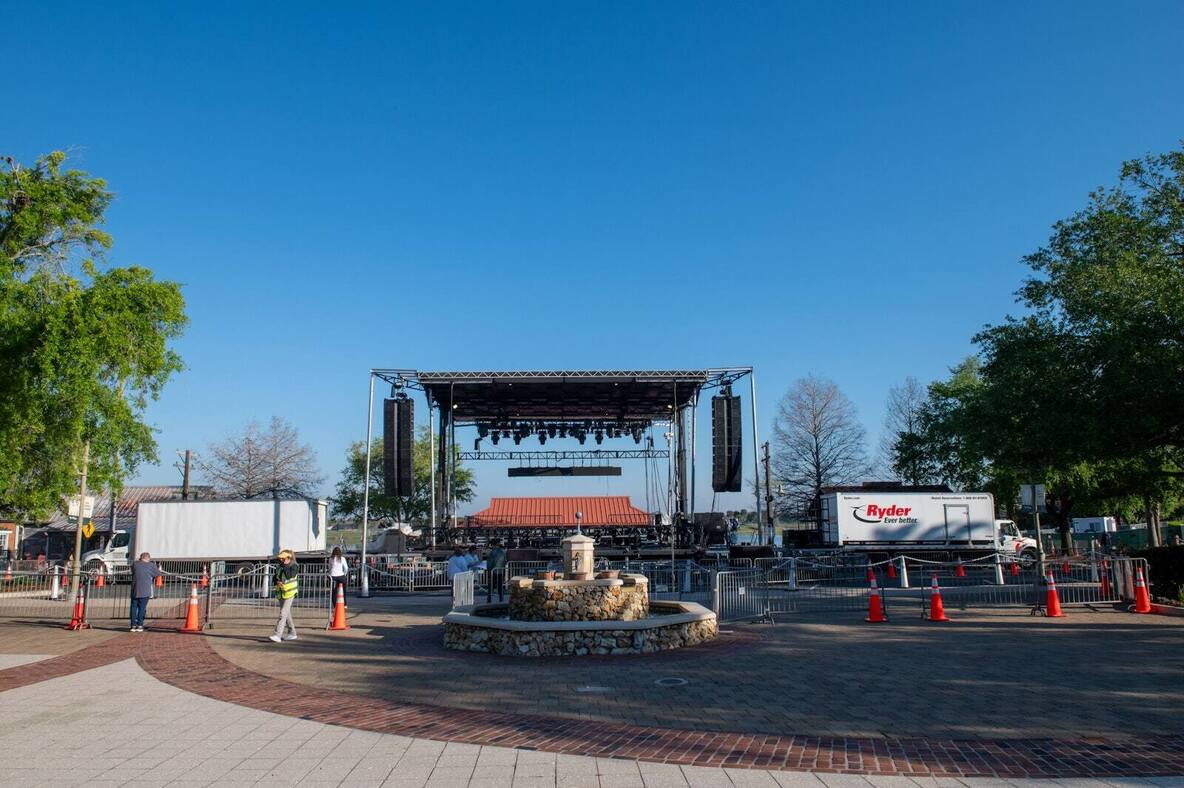
- Obstacles. Fountains, trees, curbs, and light poles don't move. The layout works around them.
The ground also has to come through the show intact. A platform can carry the floor and protect what's under it: PM1 raised a competition volleyball court on the field at Nebraska's Memorial Stadium for the 2023 match that set the world attendance record for women's volleyball.
The Roof Is the Rig
An outdoor stage roof is not shade. It's where the lighting, the speakers, and sometimes the LED wall hang, which makes it a load calculation. What the show wants to hang decides what roof it needs.
Mobile stage systems from an SL50 through a SAM 555 or larger arrive with a roof, wings, and a rigging plot. Larger shows need larger systems. PM1 deploys them from Detroit and Orlando as part of full production, and selects each one to the crowd, the site, and the wind. Lighting can't focus until the roof is up, and audio can't line-check until the deck is done, so the roof build sets the load-in for every other department. The staging and production plan post covers how the roof shapes the rest of the show.
Plan for Wind
Every roof has wind limits, and the production needs to know them before show day. The plan names who calls a hold, how the crew is told, and what the show does while it's on hold. Sides and backdrops that catch wind come into the same plan.
Wind is the reason the roof, the ground, and the engineering get decided together. A roof that's fine on a calm field is a different calculation on an open lakeshore.
Engineering and Permits
Outdoor sites usually belong to a city, a park, a campus, or a landlord. Roofs, towers, and anything elevated get engineering coordinated with the venue and the permitting authority, stamped by licensed engineers where the job requires it. Many jurisdictions require stamped drawings for temporary structures.
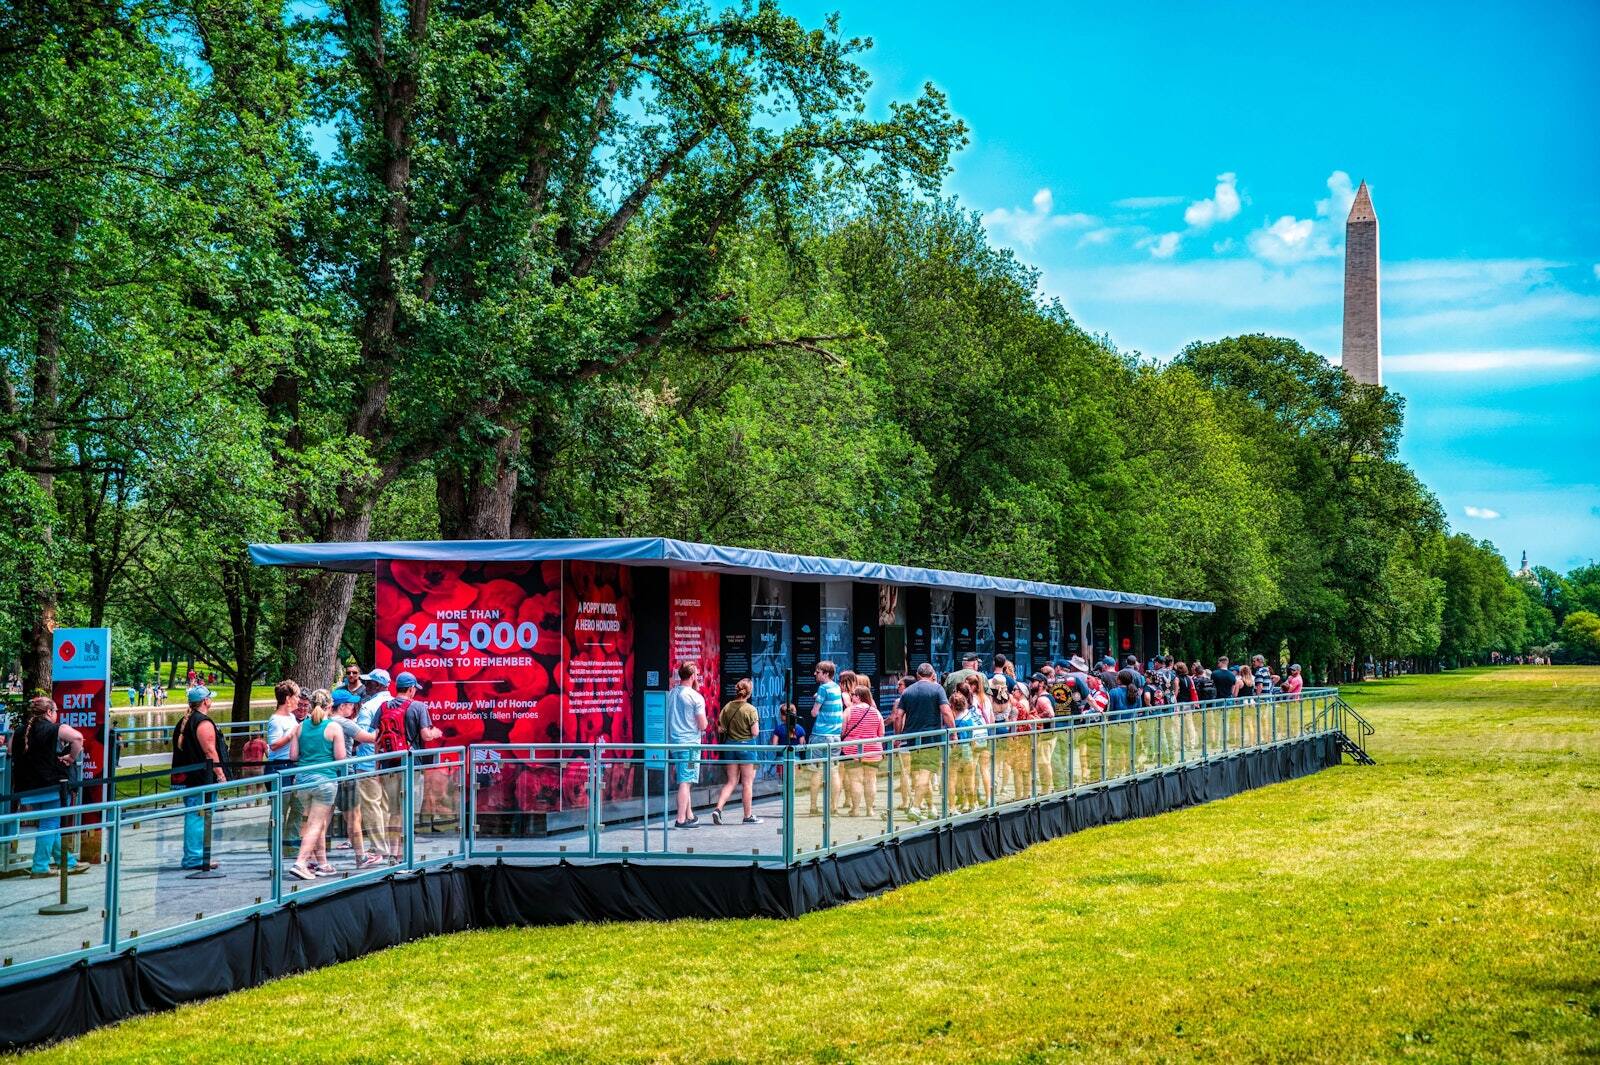
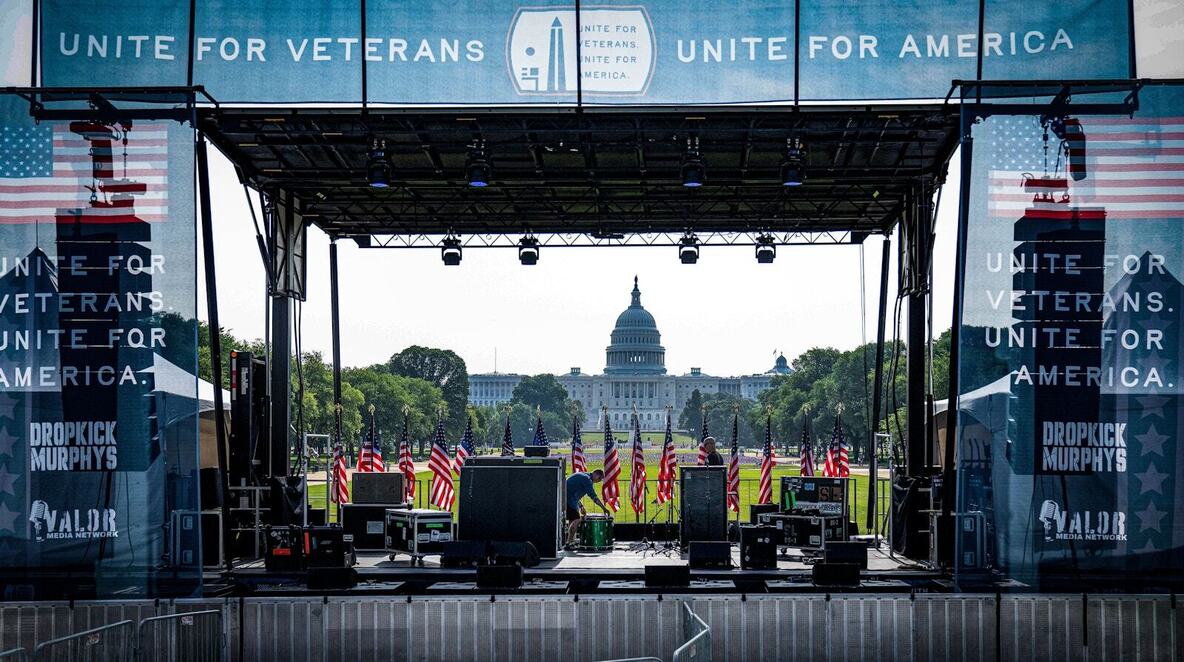
The permit often sets the schedule too. For Unite for Veterans on the National Mall, PM1 built the mobile stage, audio, lighting, two LED screens, and press risers, then built, ran, and struck the show inside the 72-hour window the National Park Service allows. On a short window, the staging plan is the production schedule.
What to Send First
An outdoor stage doesn't need a finished brief to start. It needs a few facts, and the first drawing comes back while the rest come in.
- The site address, and photos of the ground if you have them.
- The date and the hours the site is yours.
- The stage plot or run of show, and what has to hang overhead.
- Where power, trucks, and the crowd come in, or anything else the site owner has told you.
Thirty days is ideal, and some jurisdictions require 30 days from permit submittal to event date. PM1 can deliver inside five days when it has to, but that isn't the plan to start from. More than 7,000 jobs since 2018 means the team rarely starts from a blank page.