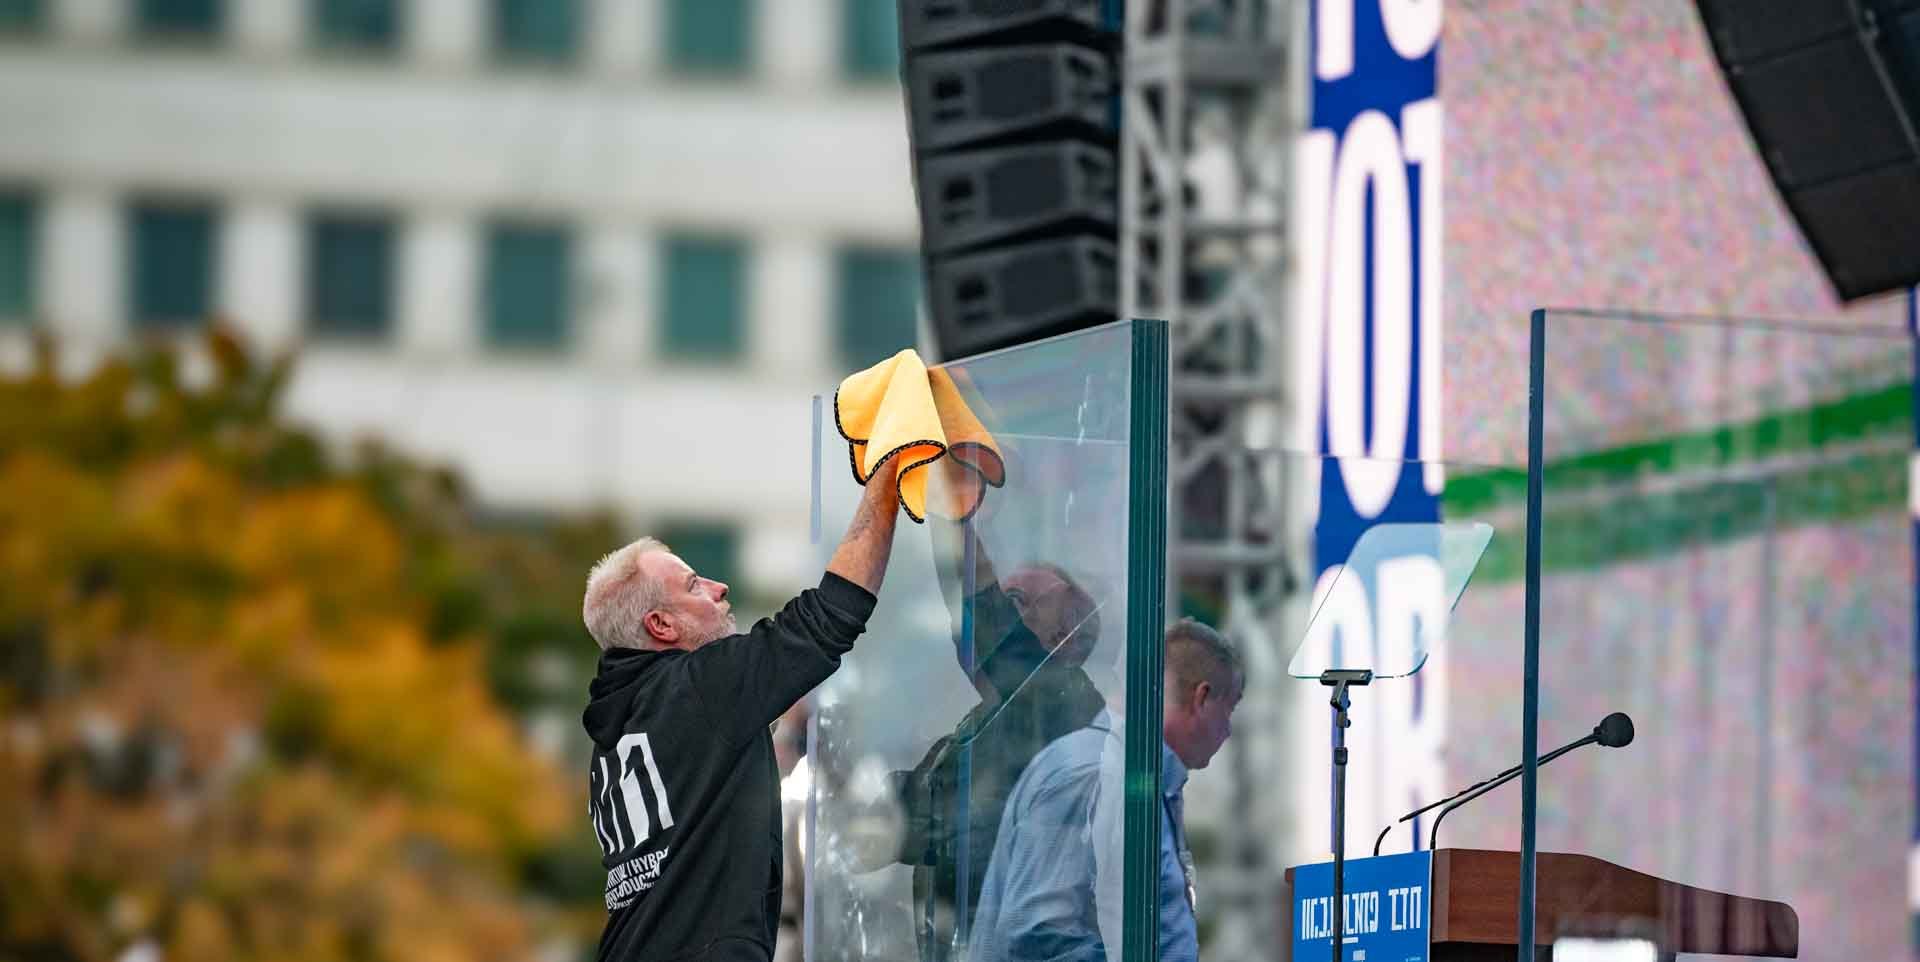
Stage dimensions come from the show, not from what's on the truck. Size the stage from the stage plot or the run of show: the talent, the backline, the wings, and the shot. Set the height from the back row and the main camera.
Most stage problems are sizing problems. Someone guessed at the dimensions, and the stage was wrong for the event before anyone stepped on it. Here's how to size an event stage on paper, where it's easy to change.

Start With What Goes on the Deck
List everything that has to stand, sit, or play on the stage, then add room for people to move around it.
- The talent. One speaker at a podium, a panel in chairs, a band, or a cast.
- The gear. Backline, drum risers, monitors, LED walls, or scenic.
- The changeovers. Wings for the next act's gear and a path for the crew.
- The shot. Space between people so the camera can frame them.
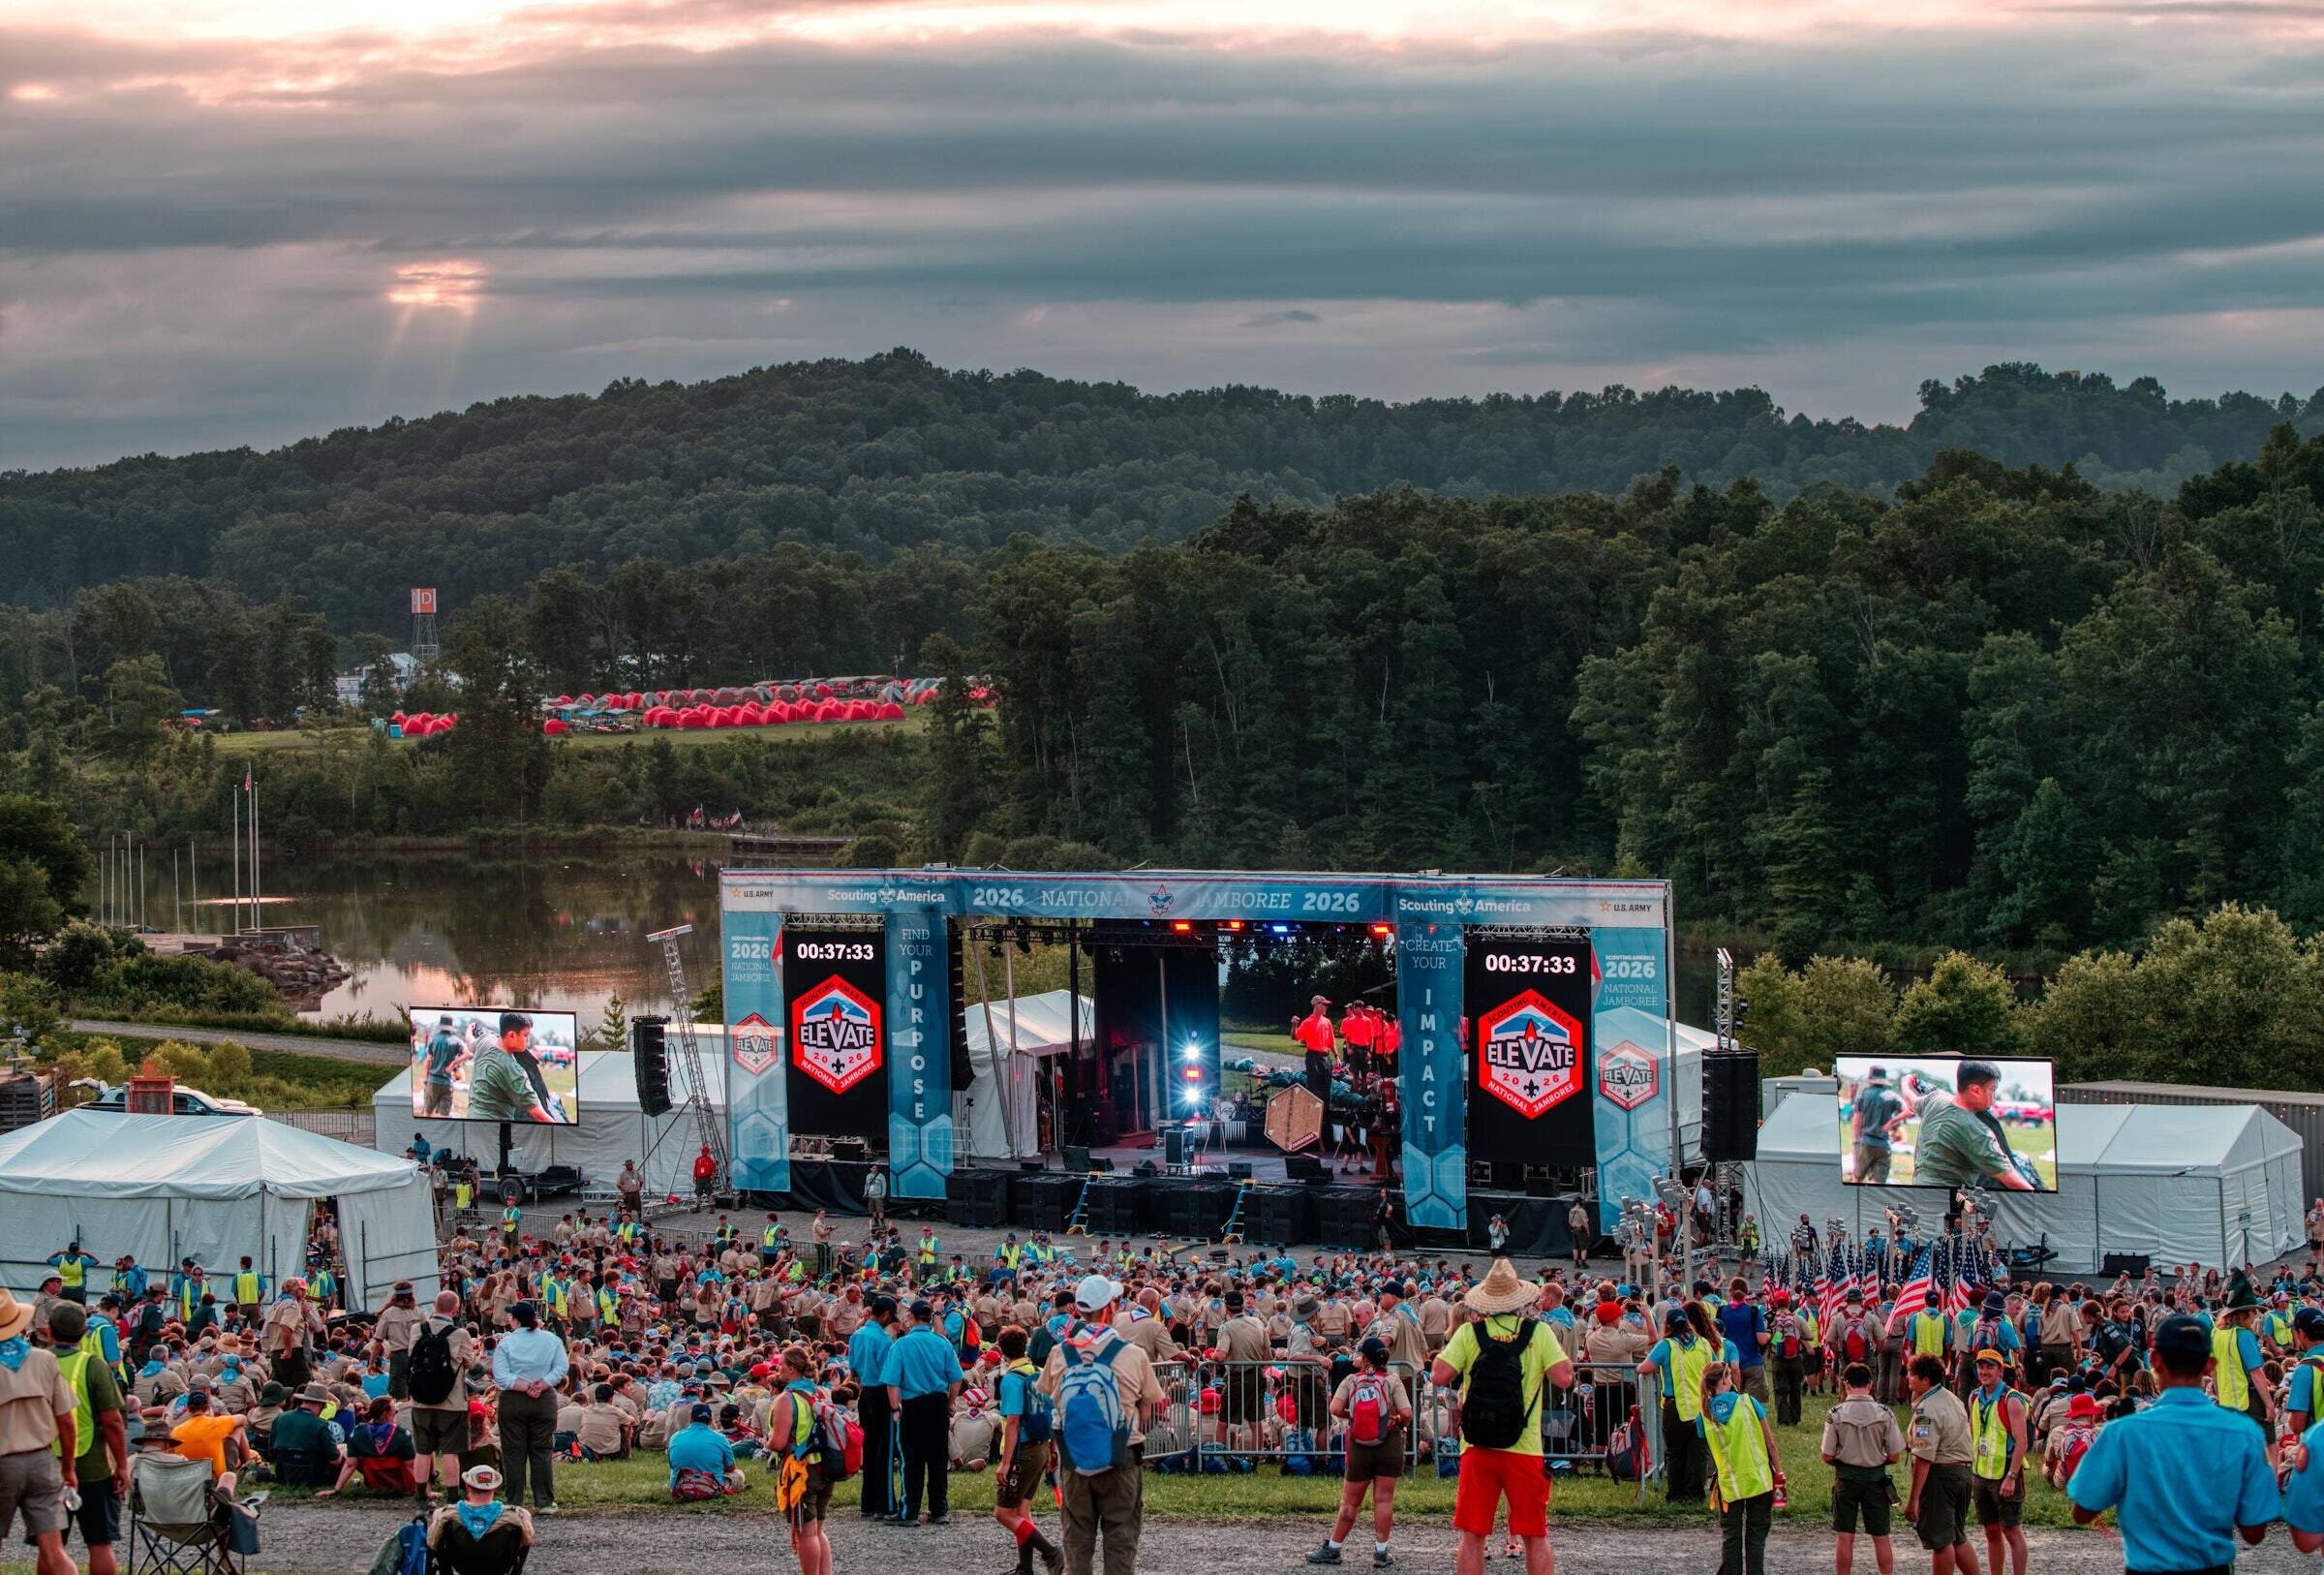
Right-size it. A DJ platform doesn't need to fill the room. A panel of 20 speakers needs more room than you think. The footprint also sets where everything else on the site goes: backstage, front of house, the screens, and the cable. The post on how stages fit the production plan walks through that side.
Build the Footprint in 4' x 8' Decks
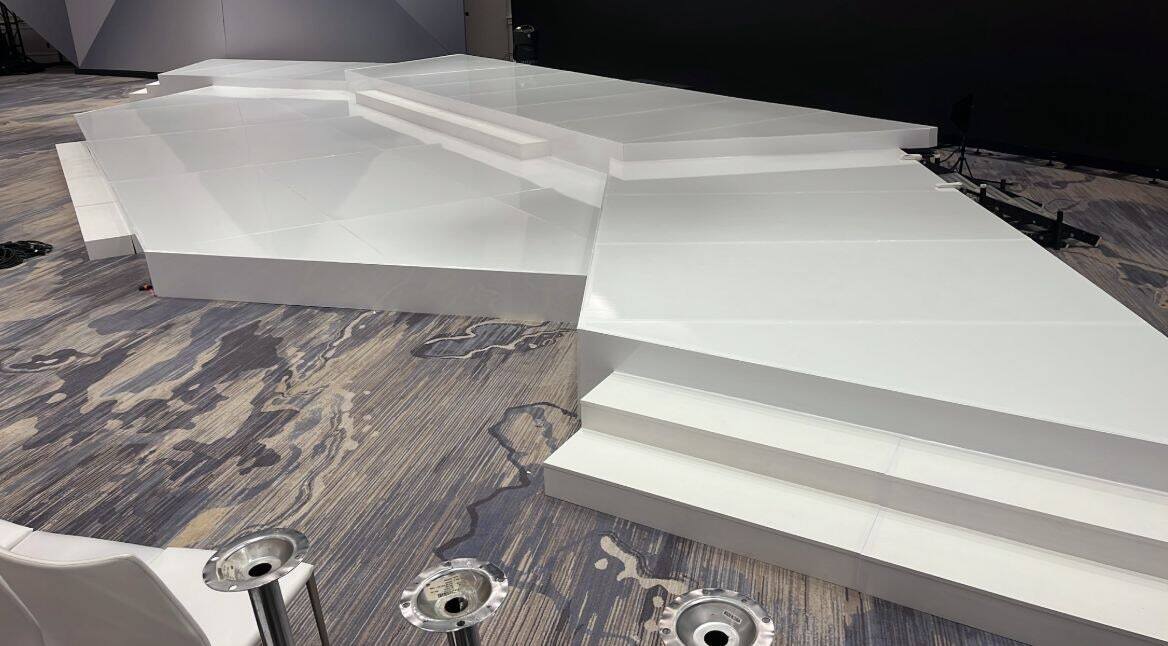
Event stages are built from standard 4' x 8' StageRight decks, so stage dimensions move in four-foot steps: 8' x 8', 16' x 8', 24' x 16', and up. Curves, wedges, and custom shapes fill in where a rectangle won't do. Rolling drum risers come in 8' x 8' and 8' x 12', so a band can set up off stage and roll on.
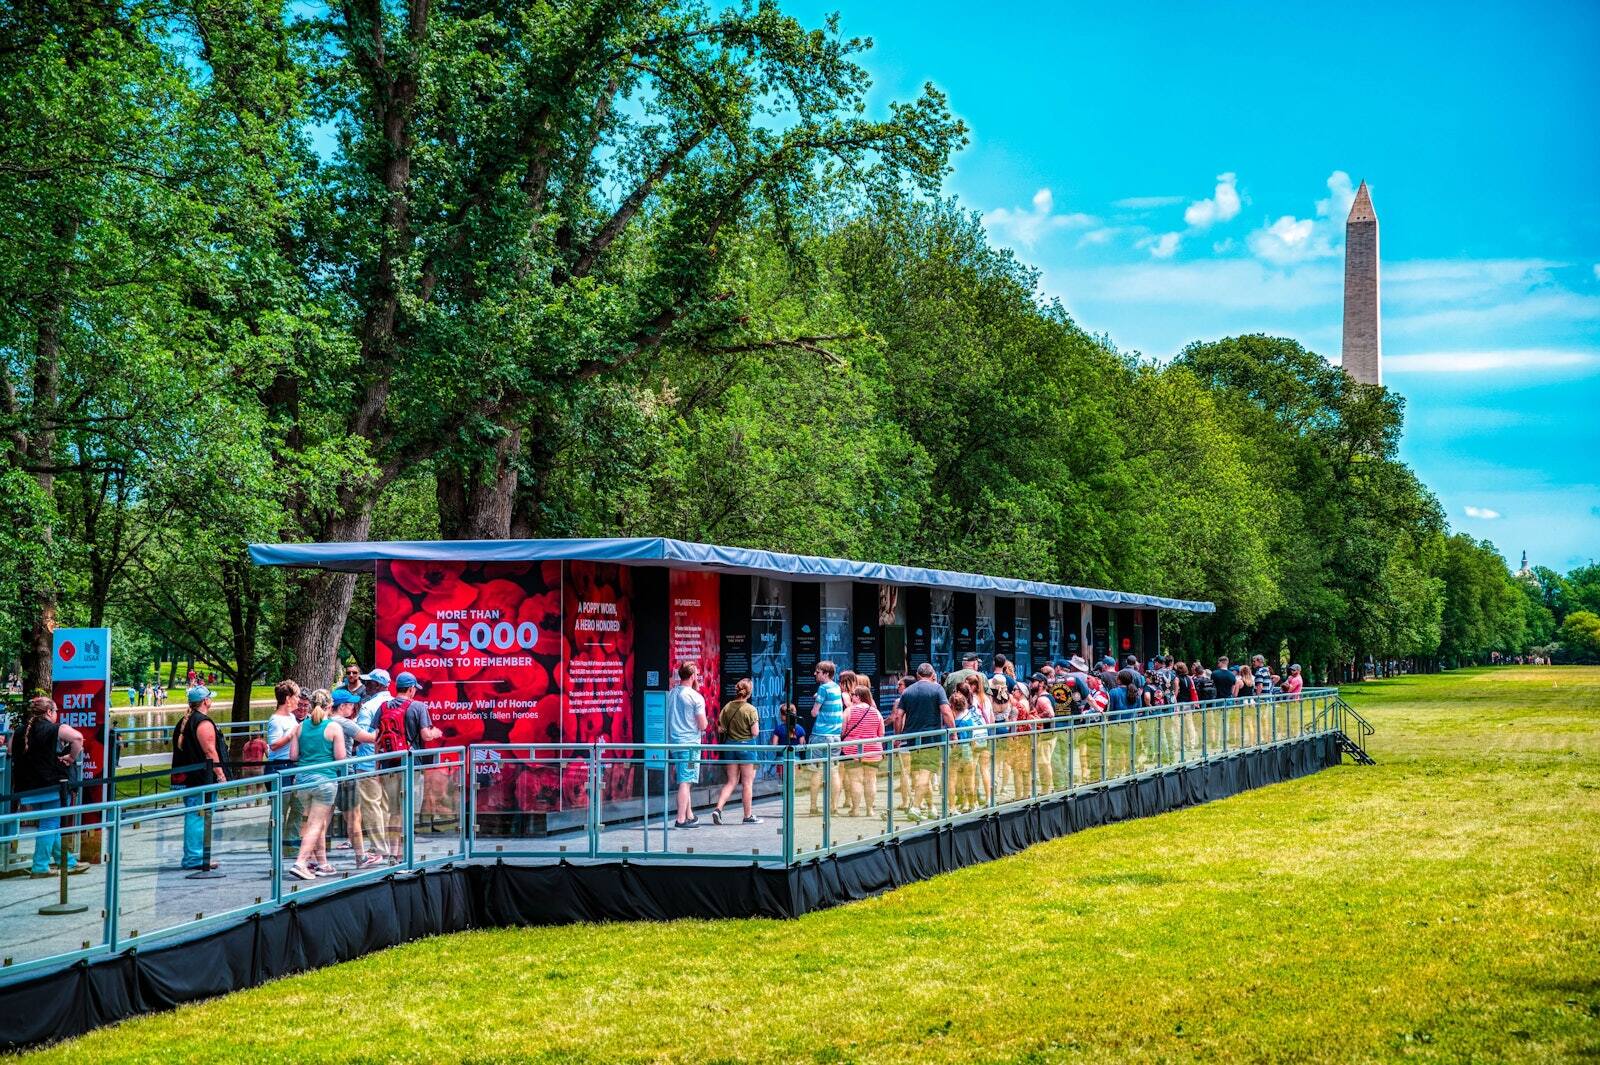
Small can be right. One PM1 speaking event in an outdoor courtyard ran on a single 8' x 8' deck, lowered from 36 inches, with one 4' x 8' press riser, one set of stairs, and sound for 1,000. The client wanted the speaker alone on the stage and the wall behind it in the shot. The small stage did that.
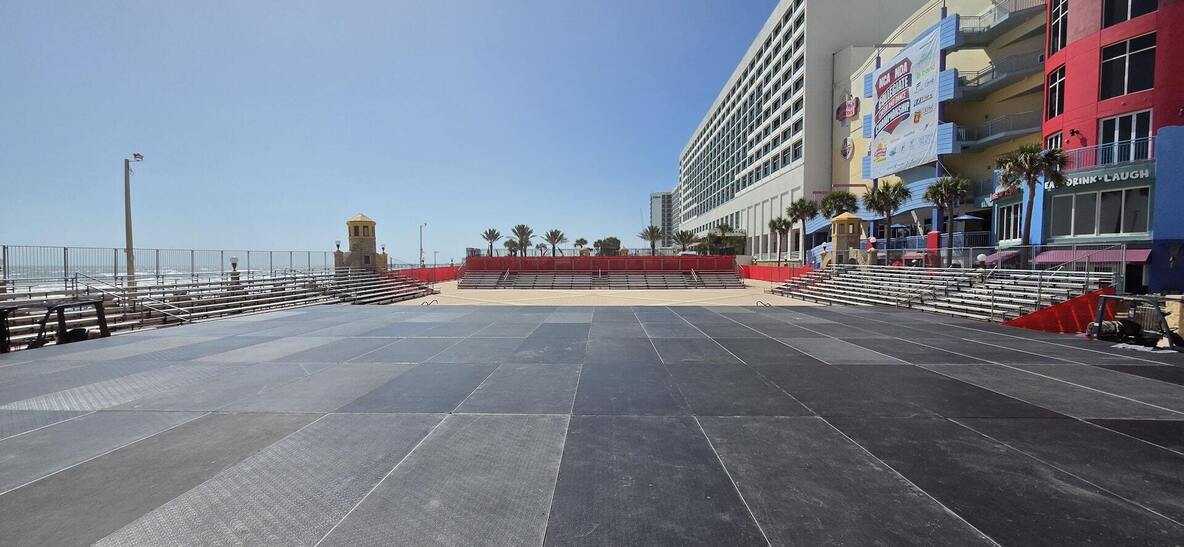
Set the Height From the Back Row
A stage should be high enough that the back row and the main camera both see over the crowd, and low enough to keep the talent connected to the room. Height is chosen from the back of the audience, not the front.
- Flat floors need more height. A flat-floor ballroom needs a higher deck than a raked theater.
- Standing crowds need more height. A field crowd standing ten deep needs more than a seated one.
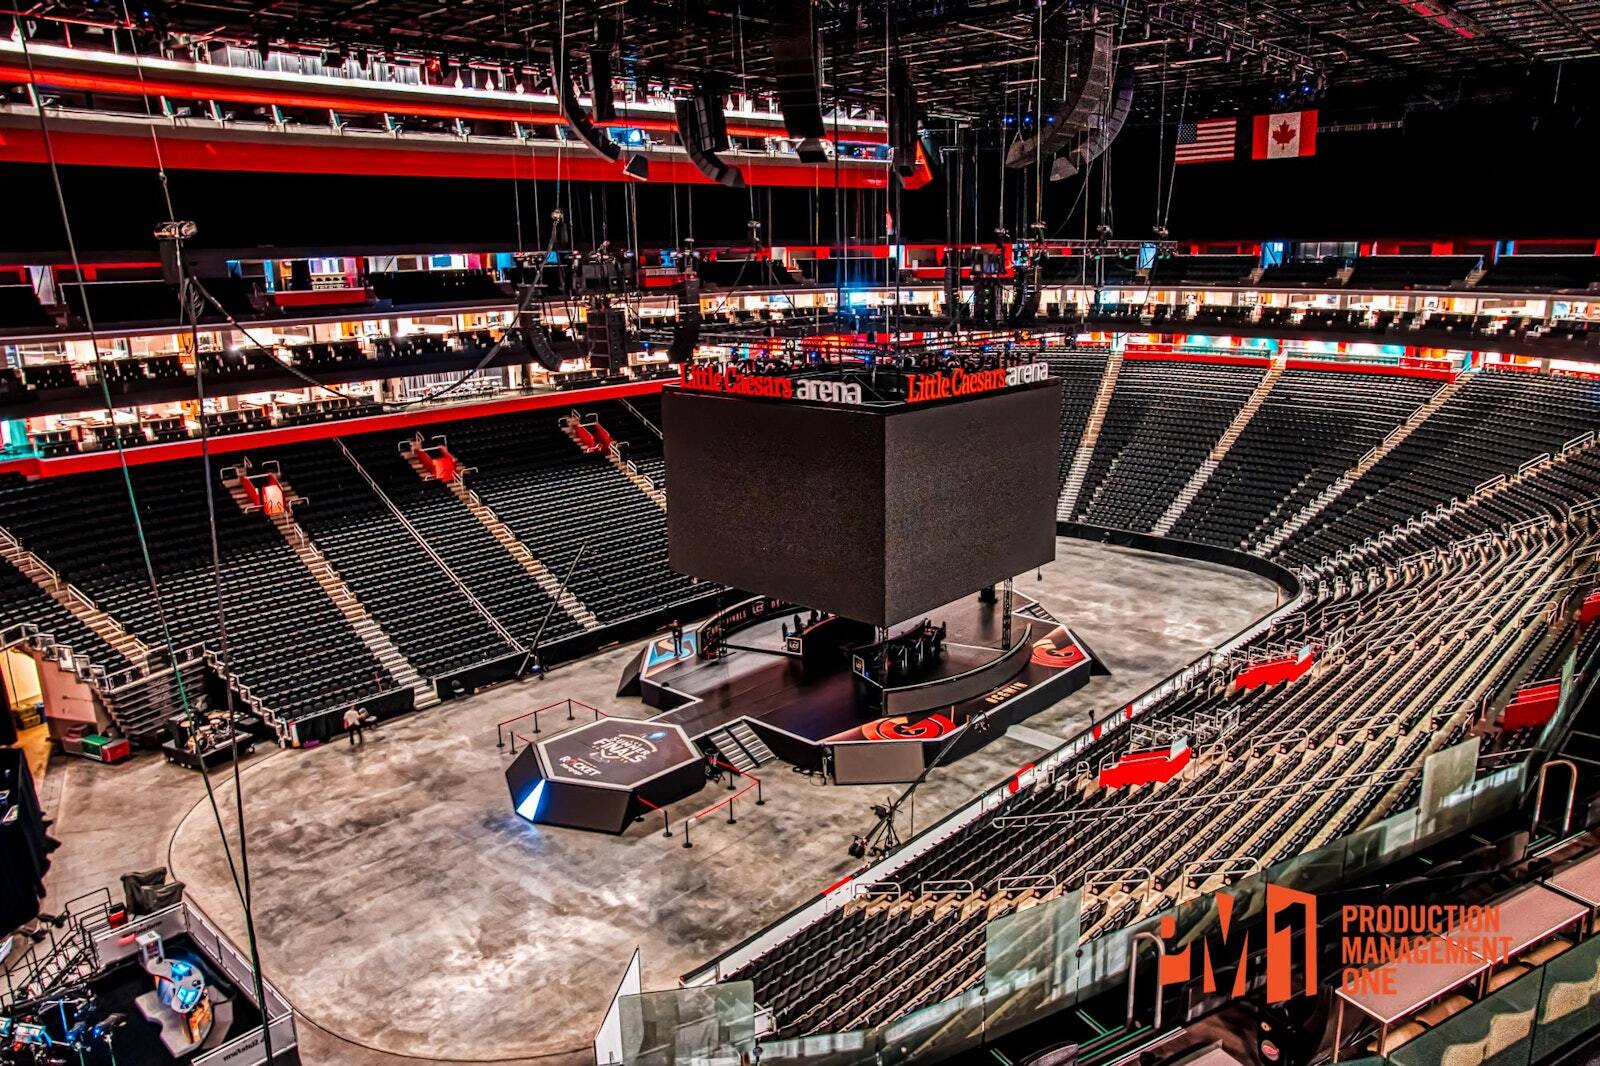
- Cameras need their own line. Camera risers are drawn with the stage, not after it.
Height also changes what holds the stage up. Very low decks sit on stub tubes or wood pads. Above about 12 inches, decks go on engineered leg systems. Tall stages and uneven ground go on scaffold. For freestanding platforms, the rule of thumb is no taller than they are wide or deep, and ballast or tie-downs let PM1 build taller. Anything elevated gets engineering stamped by licensed engineers where the job requires it.
Draw the Stage Layout
A stage plot is the band's or the producer's drawing of what goes on the deck. A stage layout puts the stage into the site. PM1 draws the stage, steps, ramps, and camera positions on one scaled CAD layout with the seating, cable paths, truck access, ADA routes, and the crowd line, and the layout is approved before anything ships.
That drawing is where the size gets tested. Move a camera, add a sponsor riser, or swap a band, and the team sees what moves with it. It's faster to fix on paper than on site.